

Address
5813 S Century Ridge S, Woodbury, MN
Price
$ 1,635,000
Property Attributes
- ID#7038548
- TypeSingle Family
- Listing Status Active
- CountyWASHINGTON
- CityWoodbury
- AreaCherry Meadow
- NeighborhoodCherry Meadow
- Zip55125
- StyleSingle Family
- Year Built2026
- Price$ 1,635,000
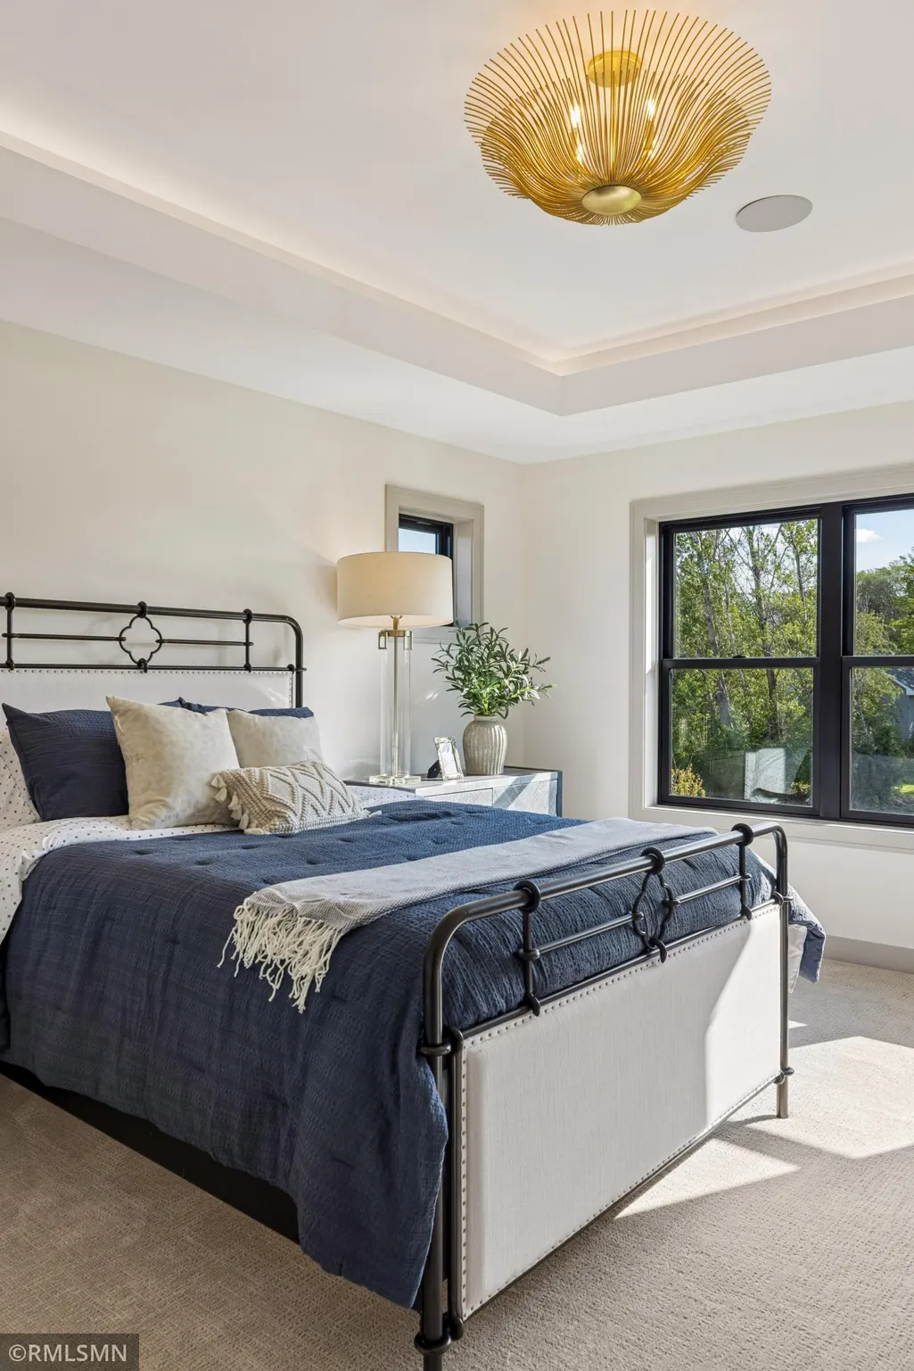
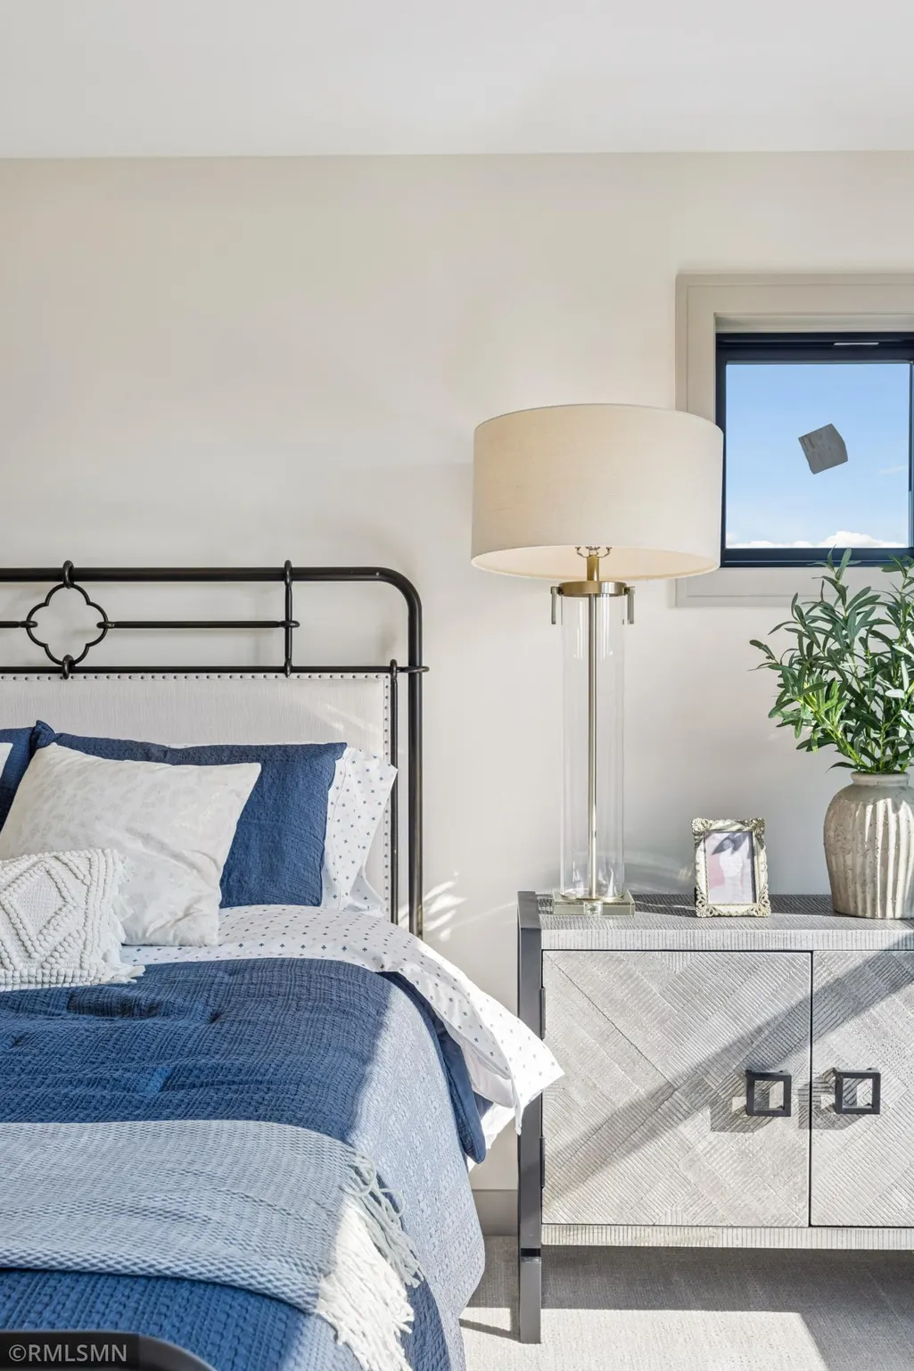
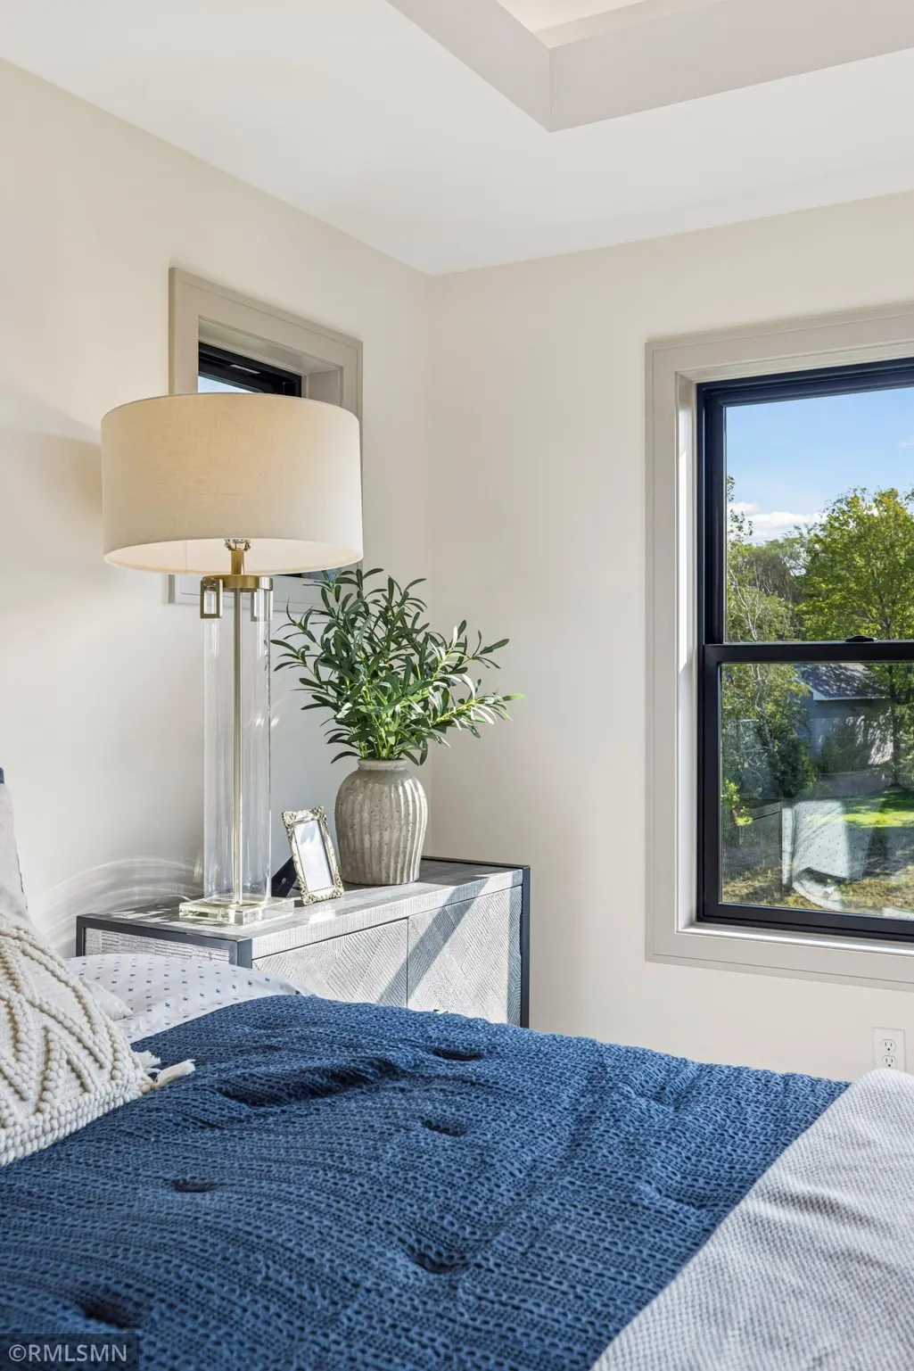
- Bedrooms5
- Full Bathrooms4
- Half Bathrooms1
- Sqr Footage5466
- Lot Size1.2 Acres
Data Source:
Northstar MLS (NSTAR)
Property Description
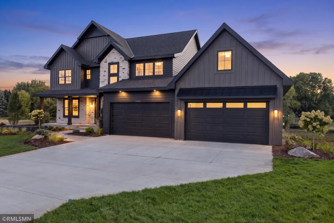
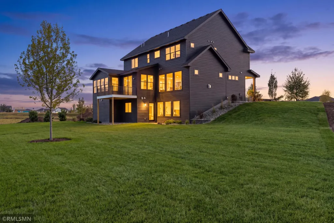
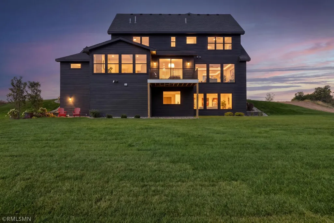
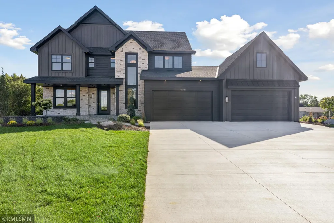
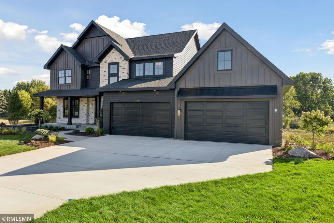
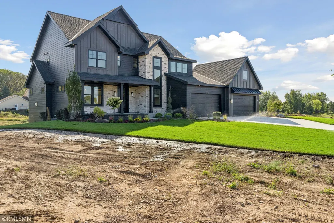
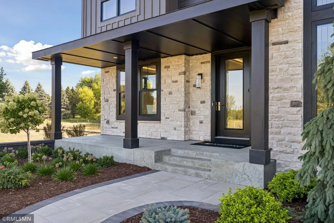
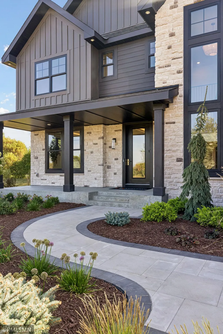
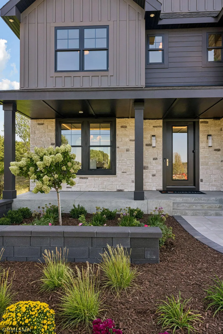
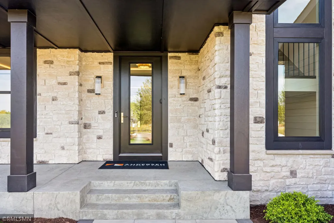
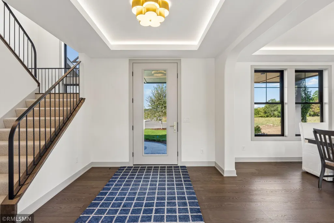
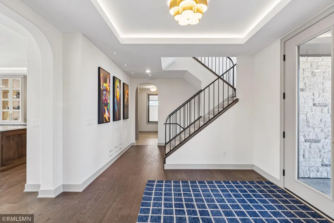
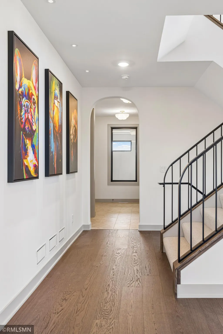
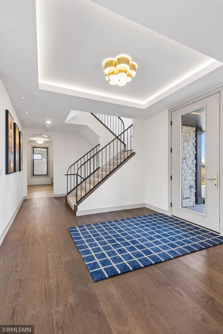
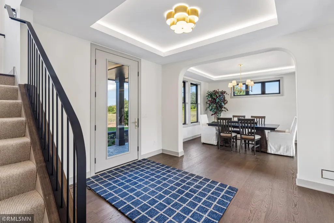
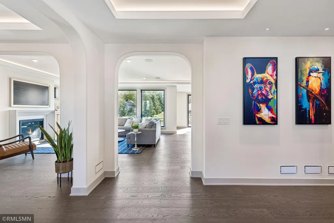
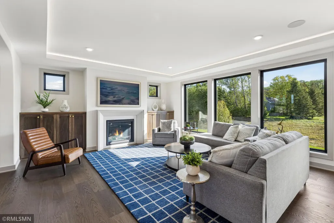
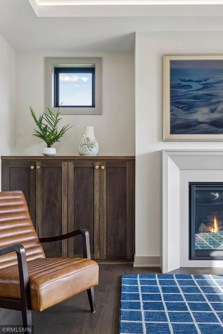
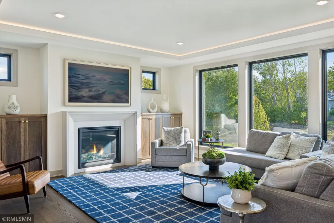
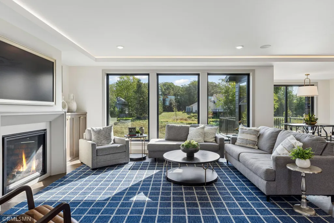
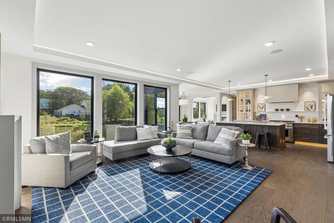
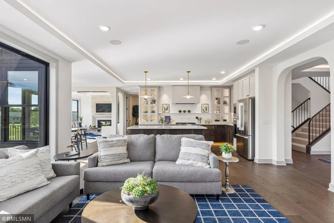
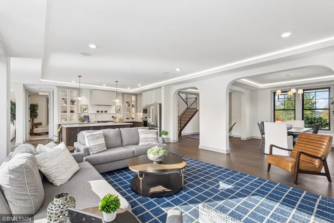
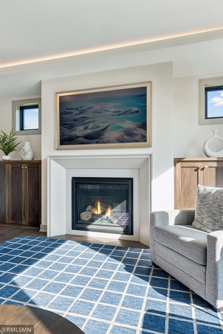
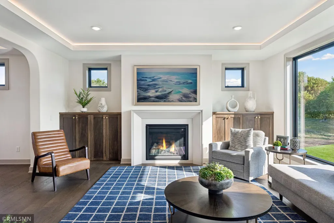
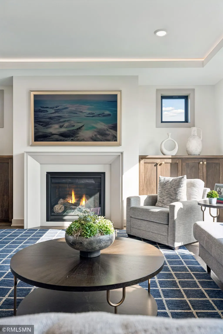
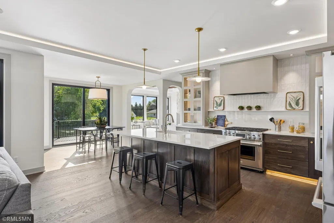
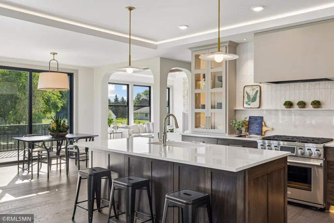
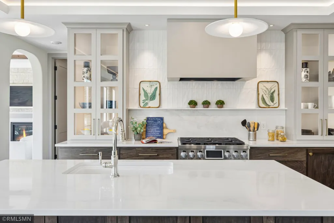
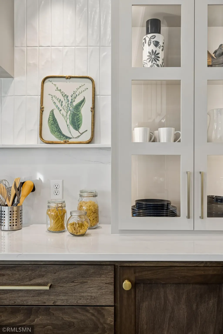
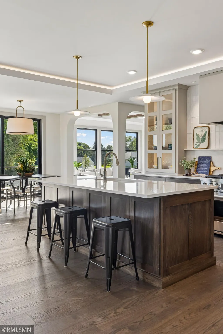
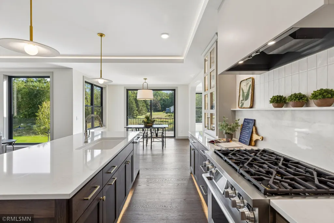
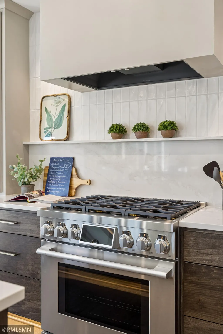
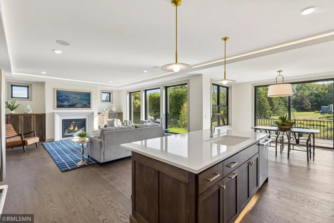
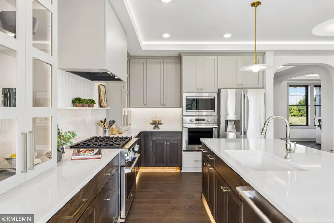
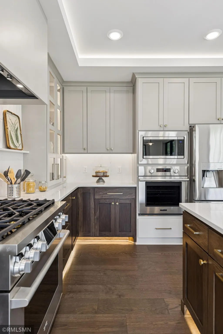
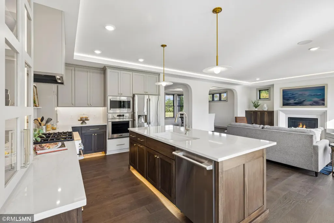
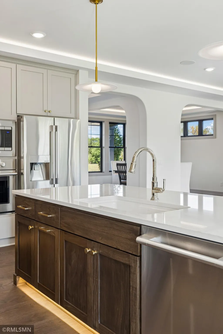
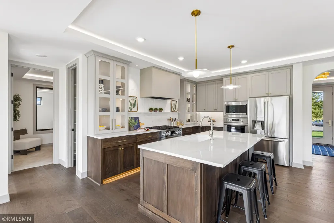
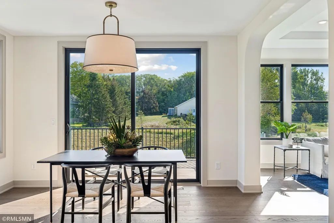
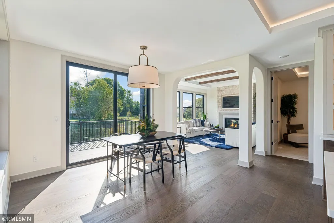
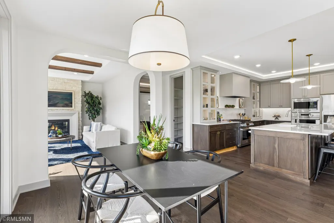
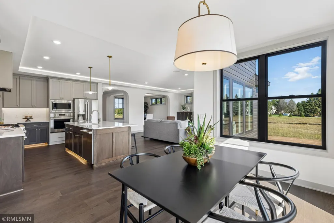
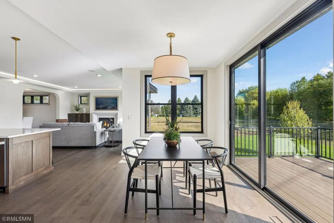
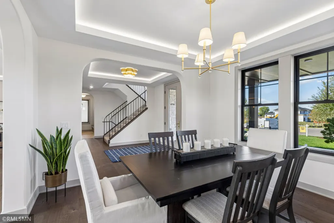
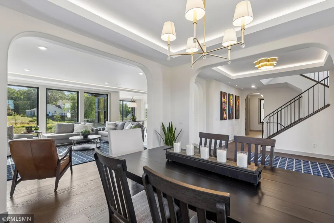
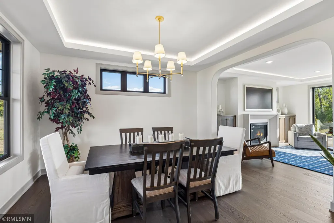
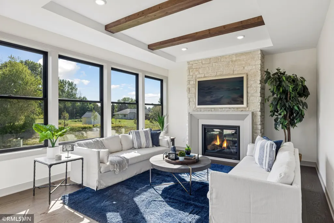
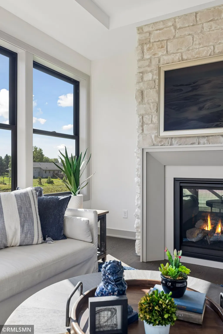
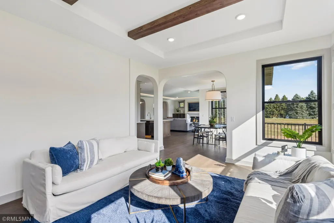
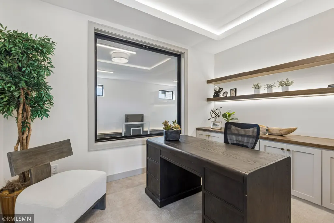
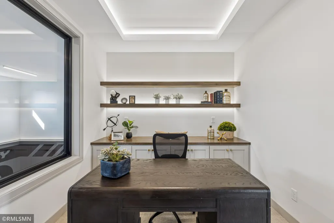
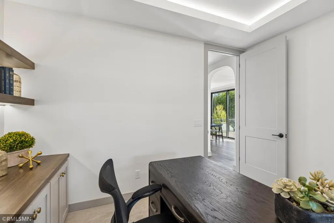
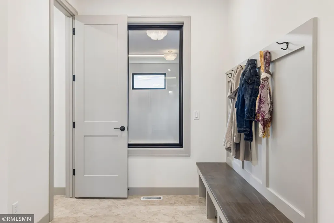
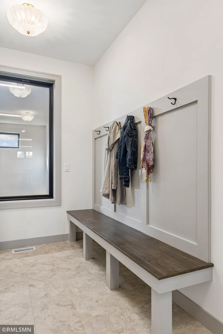
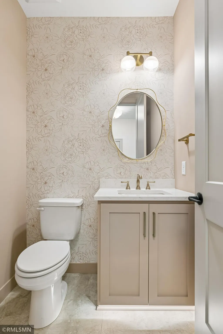
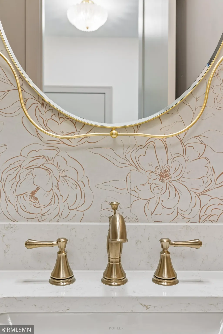
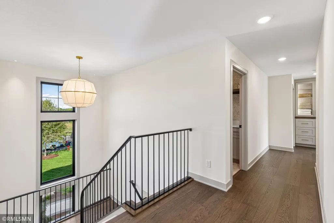
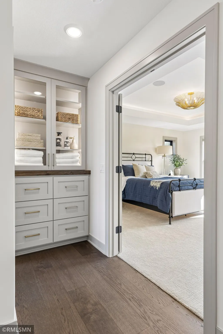
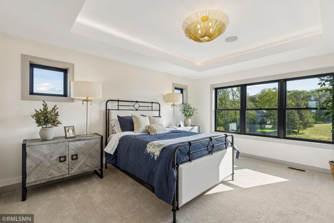
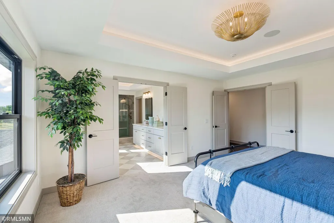
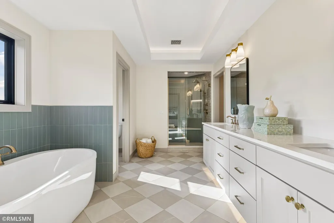
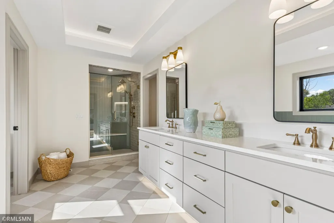
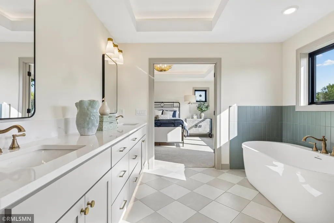
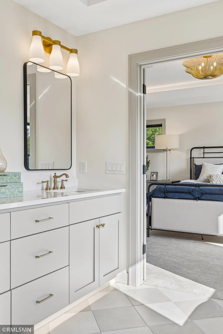
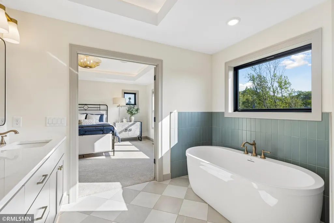
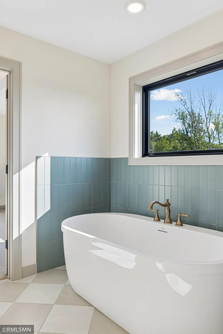
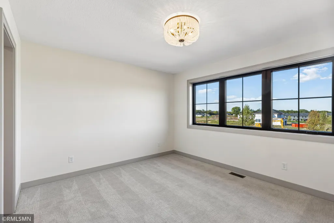
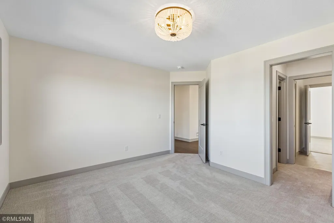
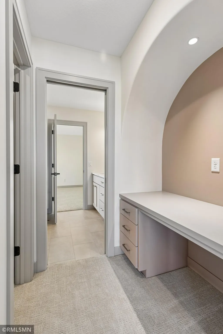
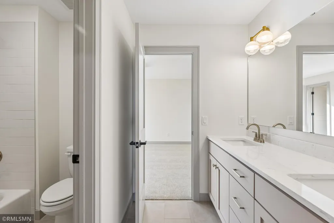
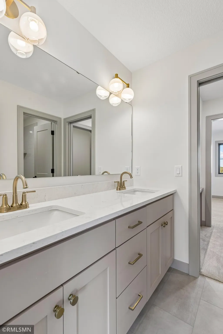
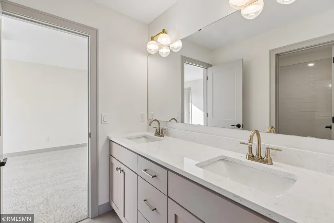
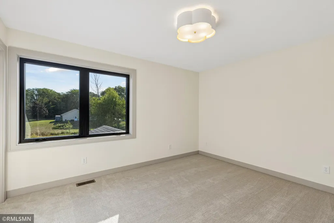
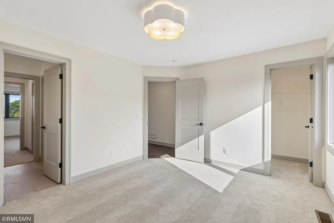
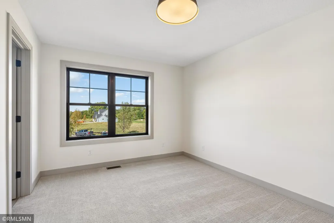
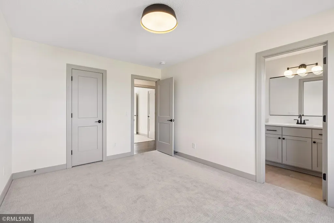
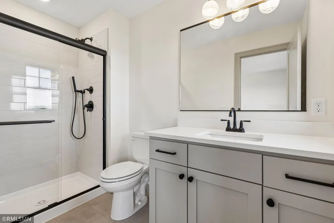
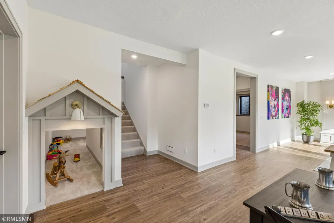
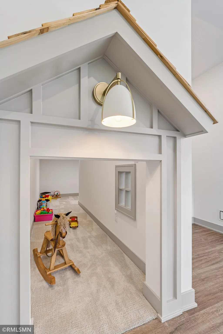
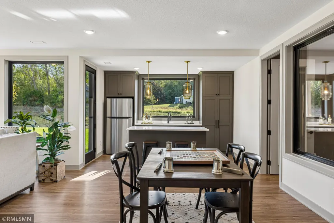
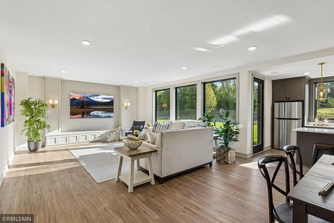
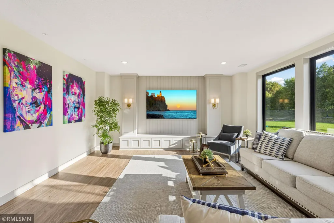
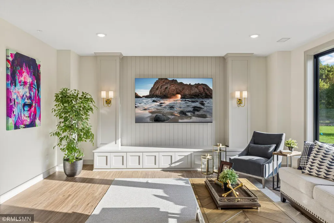
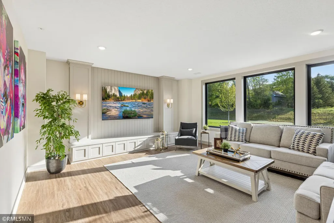
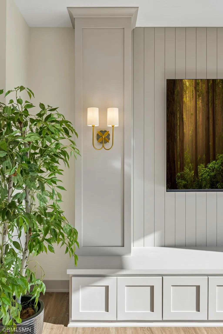
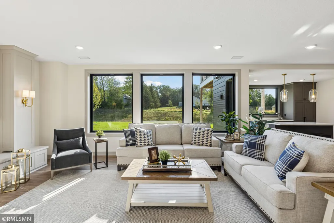
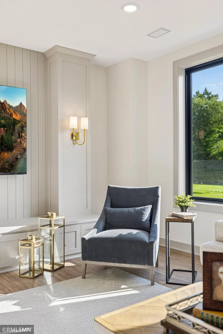
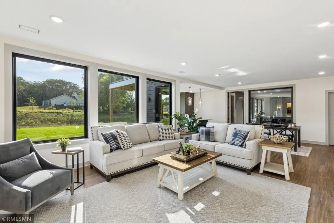
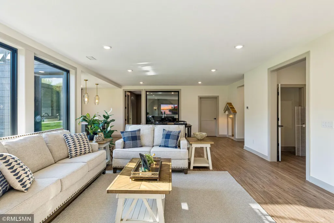
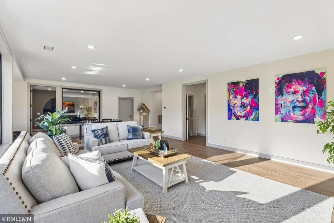
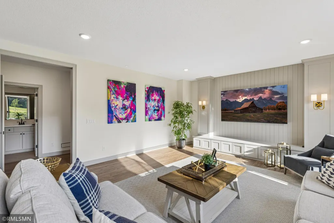
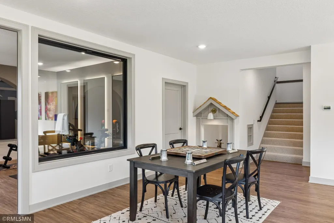
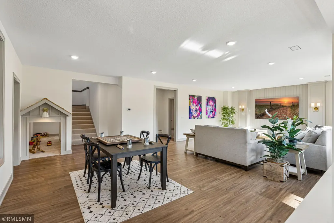
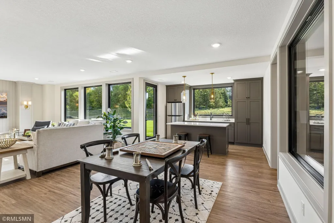
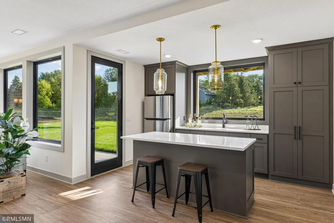
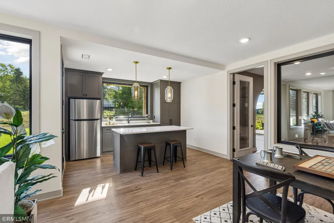
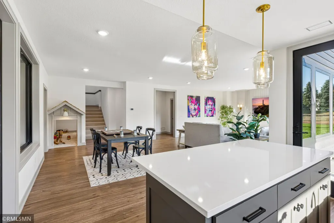
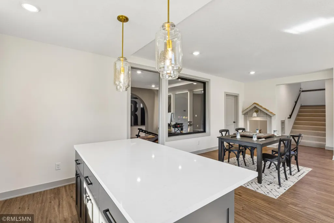
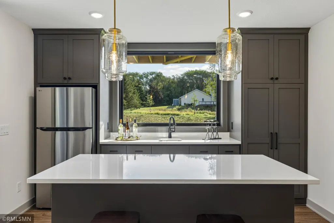
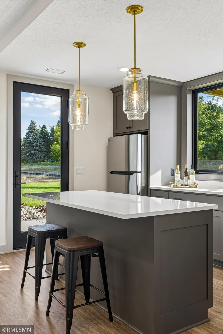
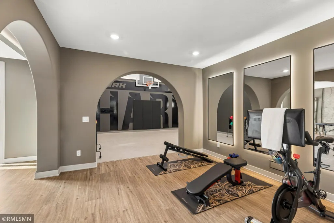
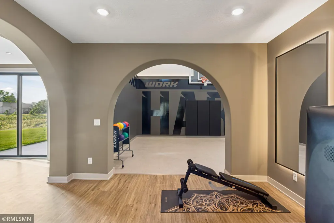
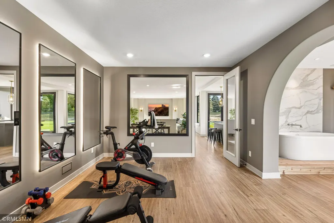
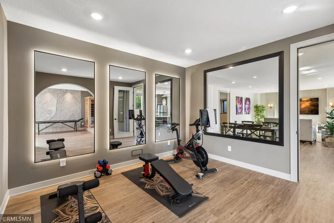
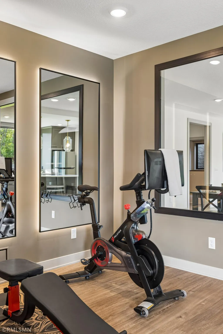
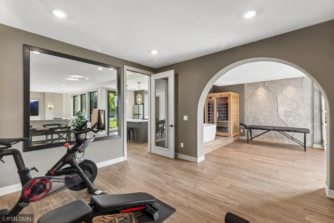
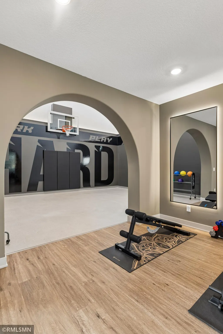
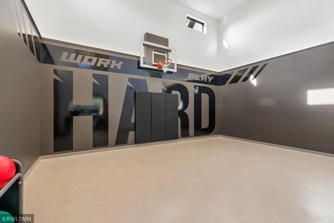
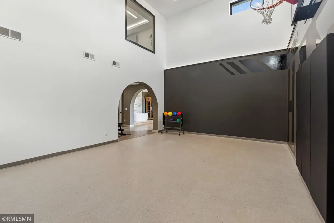
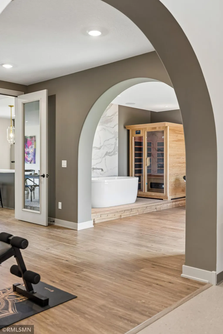
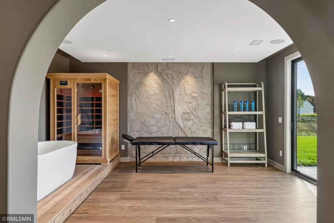
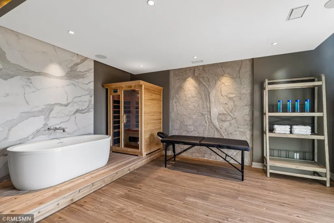
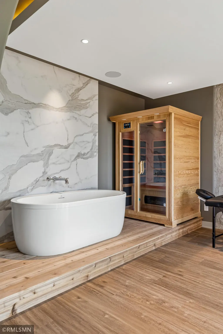
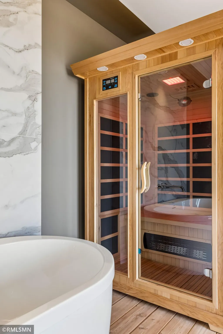
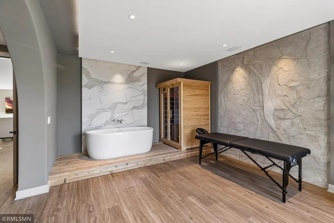
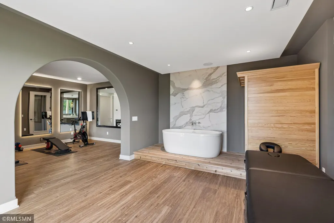
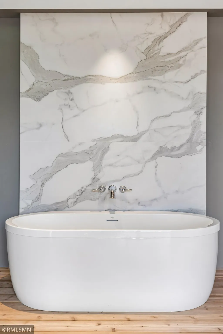
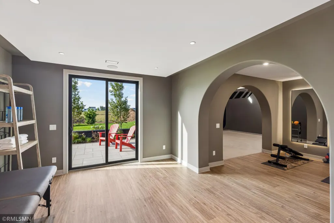
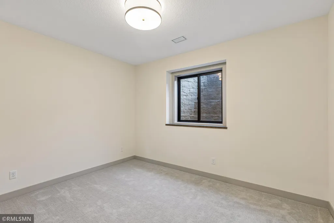
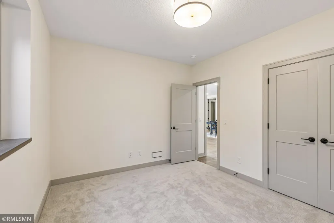
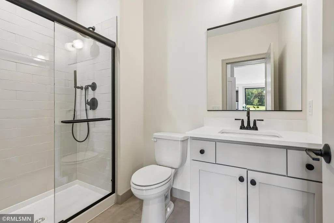
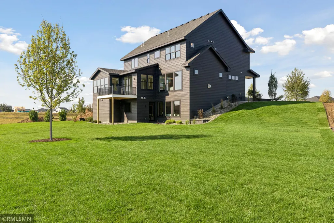
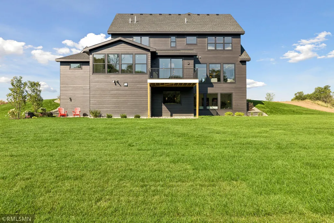
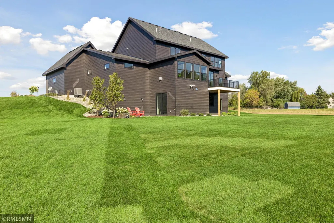
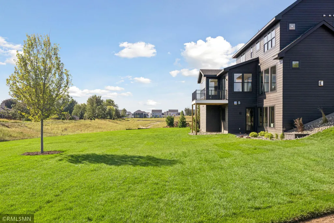
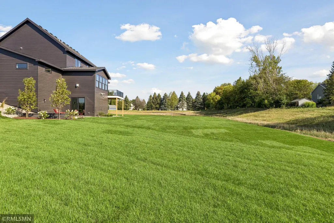
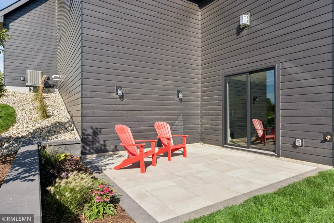
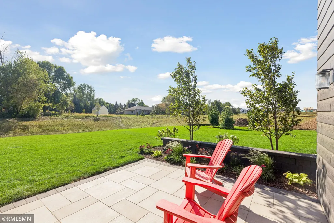
The 2026 Parade of Homes Model Move-in Oct Located at 5813 S Century Ridge, this showcase features 5,466 finished square feet of custom craftsmanship. This model highlights Kootenia’s nearly 60 years of building excellence. • Main Floor Elegance: An expansive Great Room with floor-to-ceiling Andersen Windows and a designer kitchen featuring an 8-foot quartz island and a private sunroom. • Family-Focused Design: Five spacious bedrooms and five bathrooms, including a shared Jack-and-Jill suite for seamless morning routines. • The Ultimate Lower Level: A massive entertainment hub featuring a wet bar, media area, and a professional-grade Home Gym, Wellness Room, and Exercise Suite. • Quality Built-In: The exterior is wrapped in James Hardie siding for unmatched longevity and curb appeal. Prime Community Features • Unrivaled Privacy: Every home is situated on one of two private cul-de-sacs with wooded treelined. • Top-Tier Education: Located within the South Washington County Schools district, serving the prestigious East Ridge High School. • Outdoor Lifestyle: Residents enjoy direct access to Woodbury’s extensive network of over 160 miles of trails and 45 neighborhood parks.
| Price History | |
|---|---|
| 3/18/2026 | Listed $1,590,000 |
General Features
| Living Area | 5466 |
|---|---|
| Sewer | City Sewer/Connected |
| Heating | Forced Air |
| Cooling | Central Air |
| Roof | Age 8 Years or Less,Asphalt |
| Appliances | Air-To-Air Exchanger,Chandelier,Cooktop,Dishwasher,Disposal,Double Oven,ENERGY STAR Qualified Appliances,Exhaust Fan,Humidifier,Gas Water Heater,Microwave,Refrigerator,Stainless Steel Appliances,Wall |
| Garage Spaces | 4 |
| Association Fee Includes | Professional Mgmt |
| Construction Materials | Frame |
| Year Built | 2026 |
| Electric | 200+ Amp Service |
| Levels | Two |
| Property Subtype | Single Family |
| Tax Year | 2026 |
| Accessibility | None |
| Assoc Fee Paid Per | Quarterly |
| County | Washington |
| New Construction | Yes |
| Property Type | Residential |
| HOA | No |
| Contingency | None |
| Subdivision Name | Cherry Meadow |
| Full Baths | 4 |
| Directions | Glen Road in Woodbury to Century Ave south to Century Ridge and model home under construction |
| City | Woodbury |
| Association Name | Cherry Meadow HOA |
| High School District | South Washington County |
| Zoning Description | Residential-Single Family |
| Lot Size Units | Acres |
| Property Attached Y/N | No |
| Land Lease Y/N | No |
| Additional Parcels Y/N | No |
| Availability Date | 2026-10-01 |
| Builder Name | KOOTENIA HOMES LLC |
| Standard Status | Active |
| Lender Owned | No |
| Amenities Unit | Exercise Room,Patio,Paneled Doors,Sauna,In-Ground Sprinkler,Sun Room,Tile Floors,Walk-In Closet |
| Community Name | Cherry Meadow |
| PostalCity | Woodbury |
Interior Features
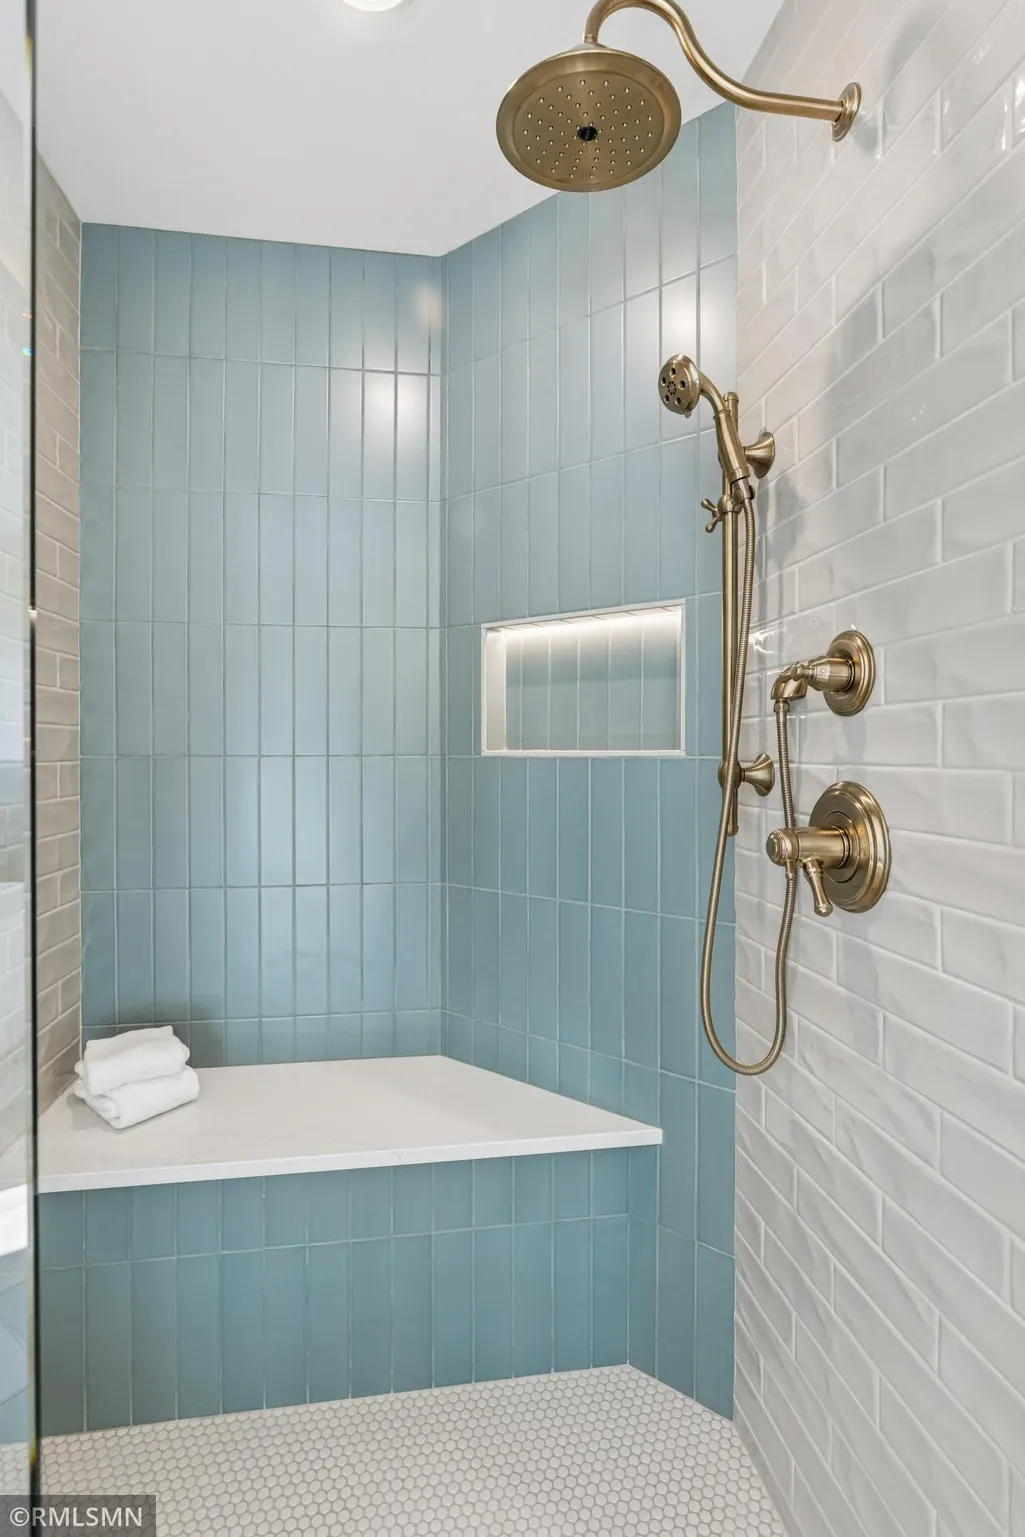
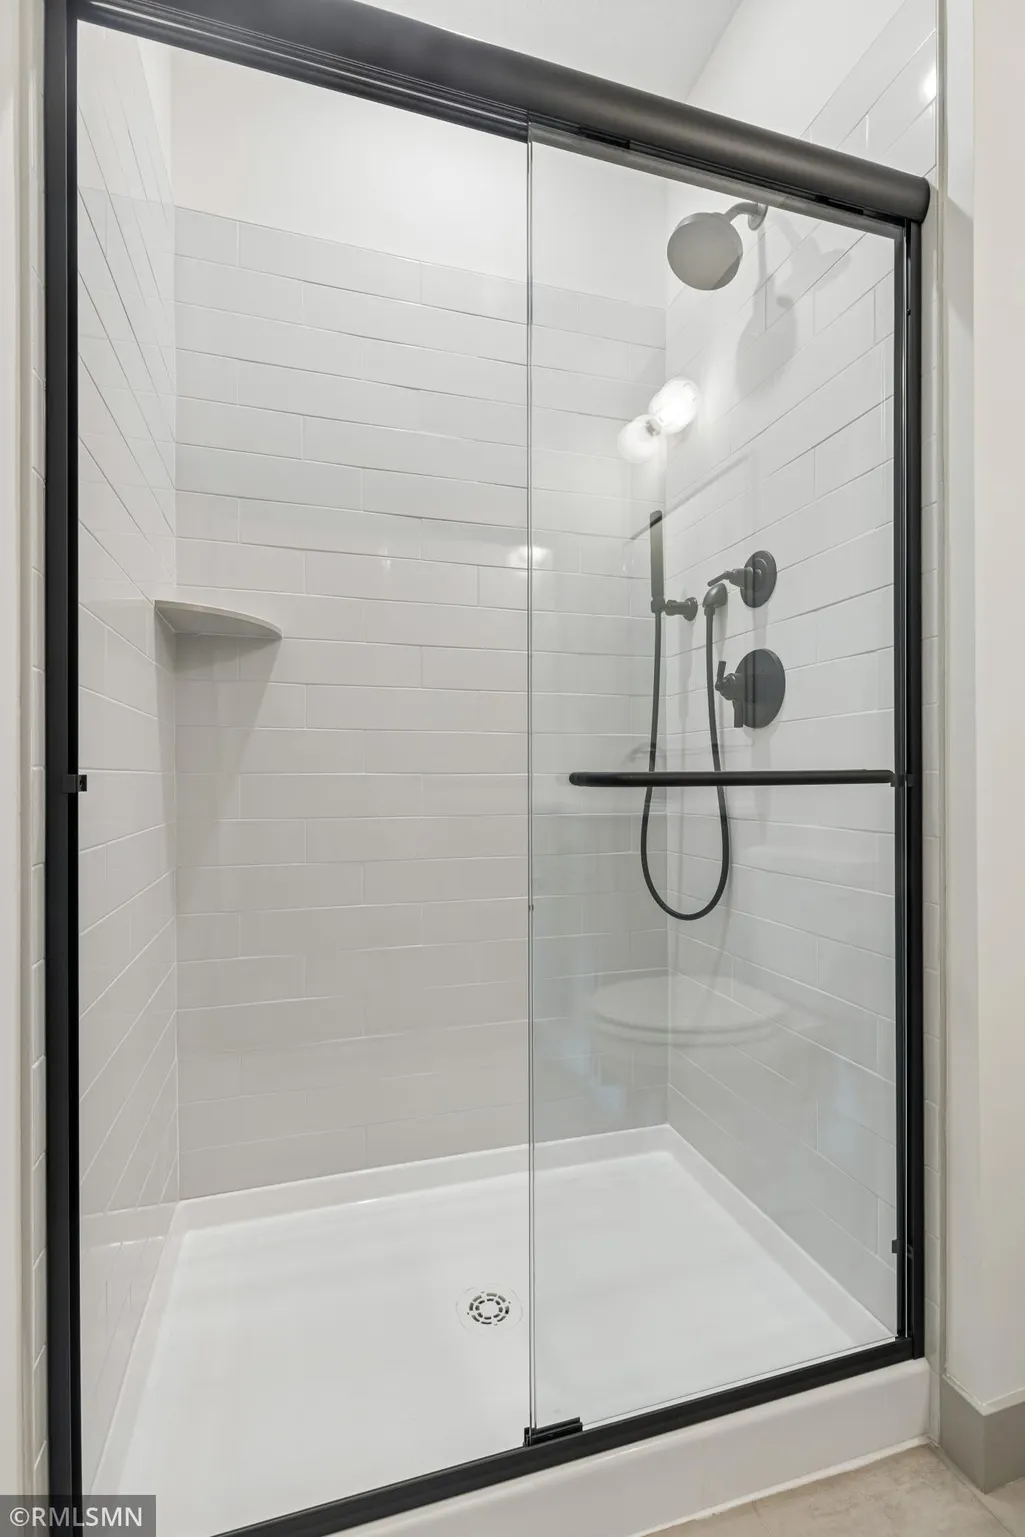
| Basement | Drain Tiled,Drainage System,Egress Window(s),Finished,Full,Concrete,Sump Basket,Sump Pump,Tile Shower,Walkout |
|---|---|
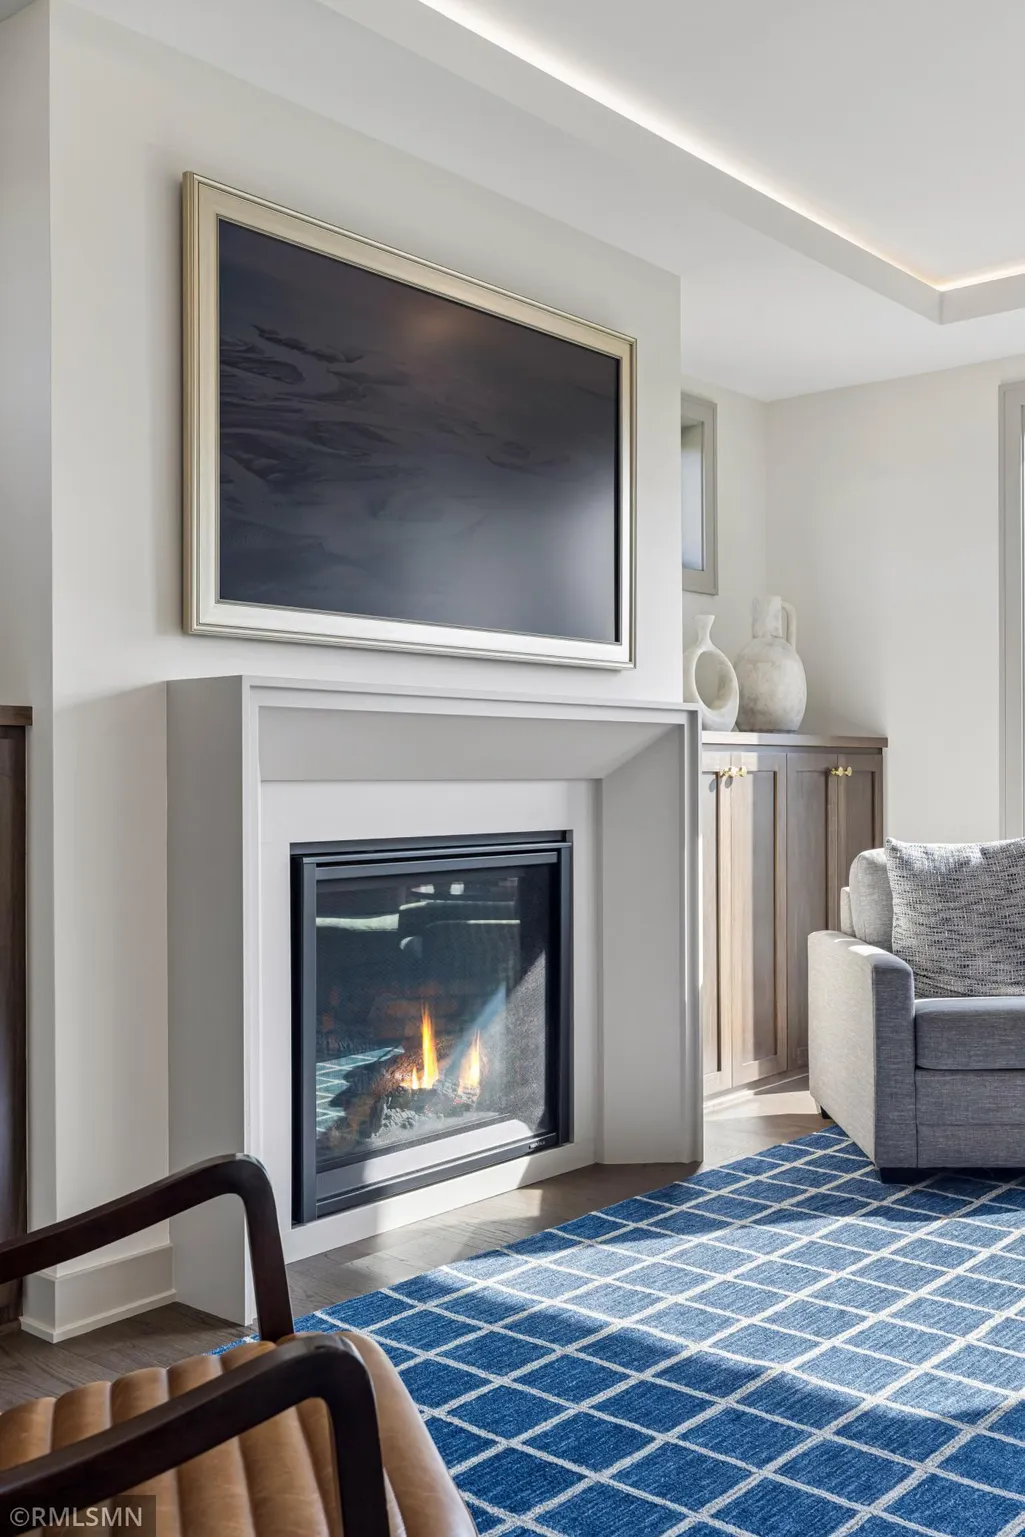
| Total Fireplaces | 2 |
| Fireplace Features | Family Room,Gas |
| Basement (Y/N) | Yes |
| Fireplace Y/N | Yes |
| Above Grade Finished Area | 3451 |
| Half Baths | 1 |
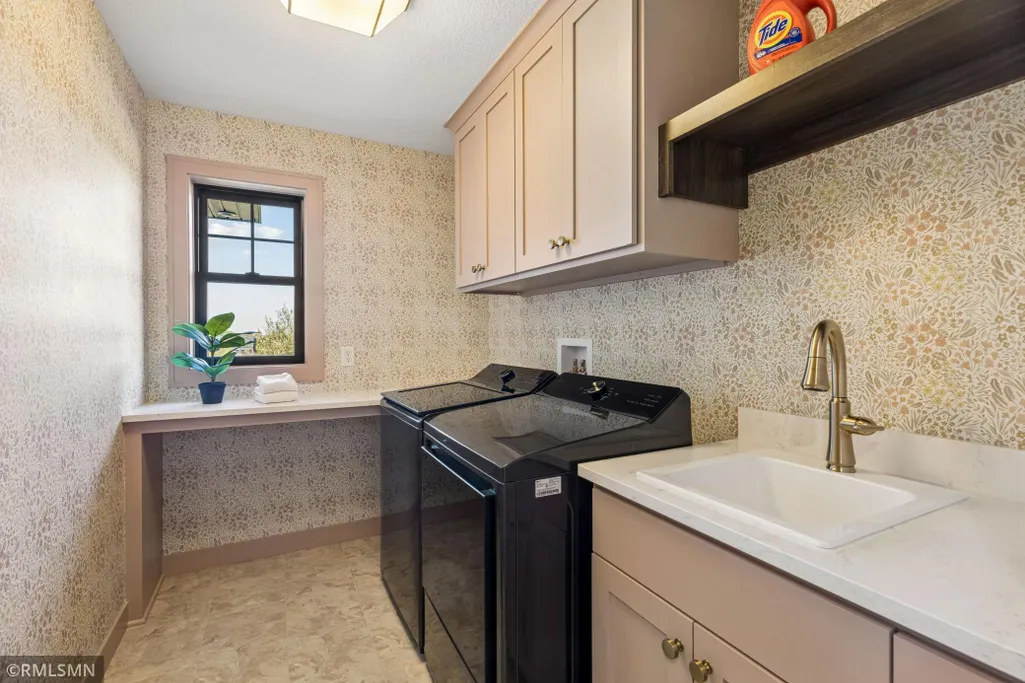
| Laundry Features | Upper Level |
| Total Bedrooms | 5 |
| Below Grade Finished Area | 2015 |
| Total Baths | 5 |
| Bath Desc | Double Sink,Bathroom Ensuite,Full Primary,Full Basement,Full Jack & Jill,Private Primary,Main Floor 1/2 Bath,Sauna,Separate Tub & Shower,Upper Level Full Bath |
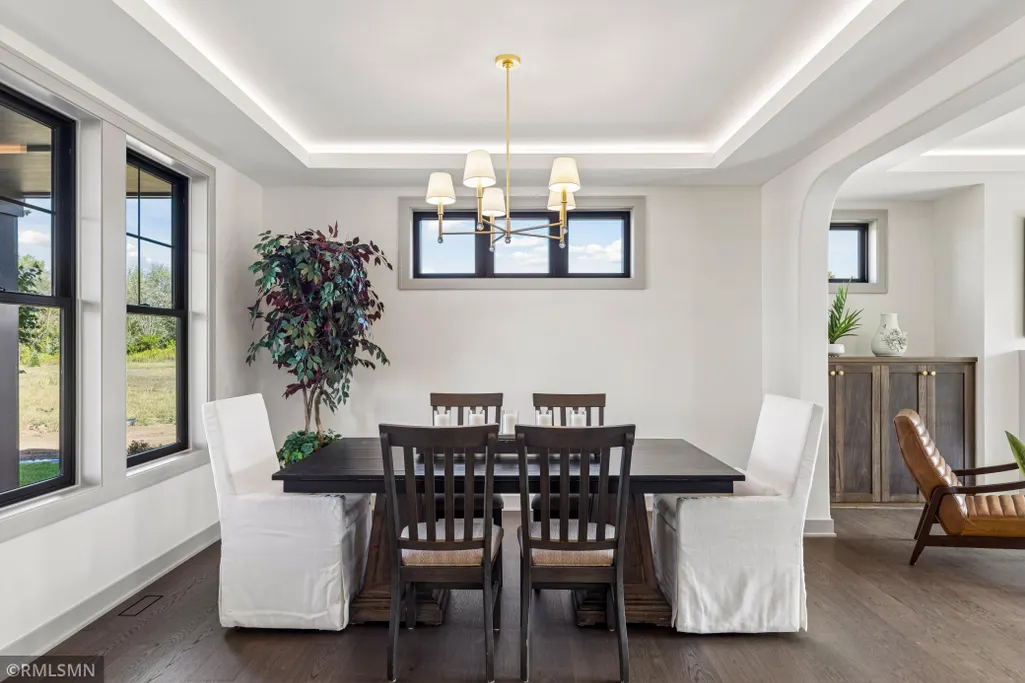
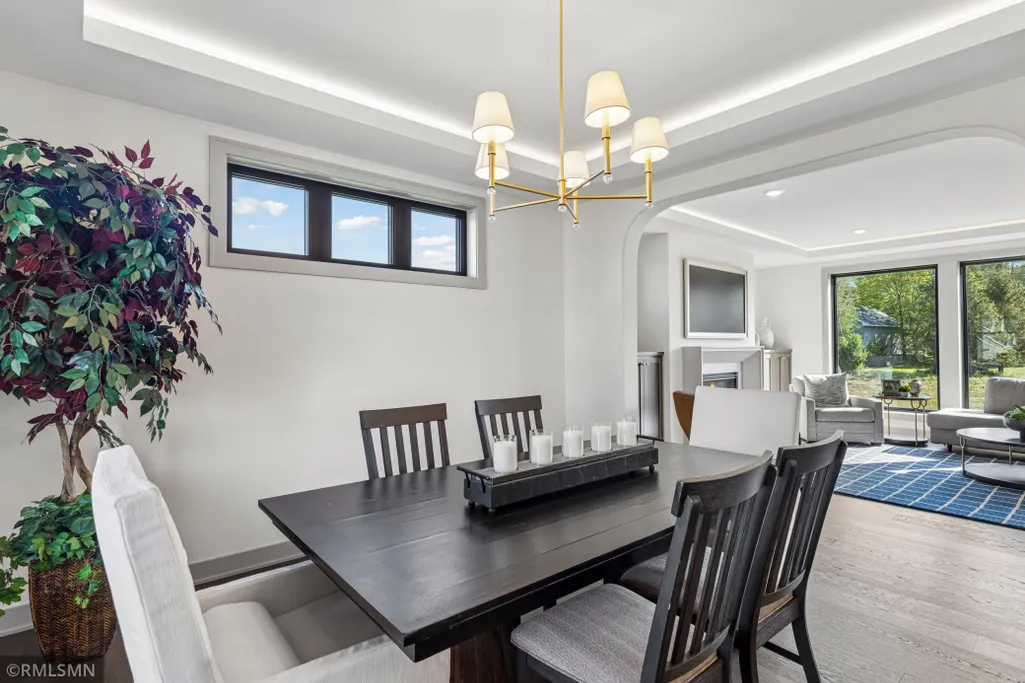
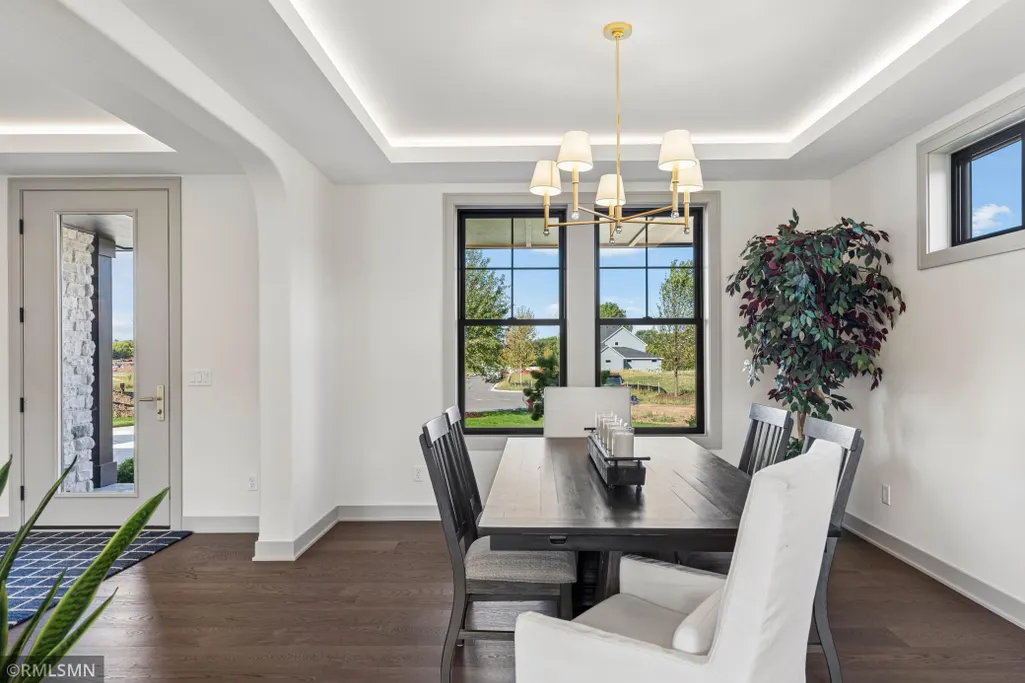
| Dining Room Description | Breakfast Area,Separate/Formal Dining Room |
| Fuel | Electric,Natural Gas |
| Garage Dimensions | 24X40 |
| Garage Door Width | 8 |
| Garage Square Feet | 840 |
Exterior Features
| Parking Features | Attached Garage |
|---|---|
| Lot Features | Irregular Lot,Sod Included in Price |
| Water Source | City Water/Connected |
| Lot Size Area | 1.2 |
| Building Area Total | 5466 |
| Lot Dimensions | 346X298X59X314 |
| Waterfront Y/N | No |
| Foundation Area | 1828 |
| Road Frontage Type | City Street |
| Road Responsibility | Public Maintained Road |
Amenities
- Foreclosure
- Views
- Short Sale
- New Construction
- Adult 55+
- Lease To Own
- No HOA Fees
- Furnished
- Primary On Main
- Air Conditioning
- Seller Finance
- Green
- Fixer Upper
- Horse
- Golf
- Fireplace
- Deck
- Garage
- Basement
- Pool
Property vs Single Family Average in 55125
Price
Year Built
Visits

 Information should be deemed reliable but not guaranteed, all representations are approximate, and individual verification is recommended. Copyright ©2017 All rights reserved.
