



Address
2695 Alissa Lane, Maplewood, MN
Price
$ 99,900
Property Attributes
- ID#7046236
- TypeSingle Family
- Listing Status Active
- CountyRAMSEY
- CityMaplewood
- Zip55119
- StyleSingle Family
- Year Built1998
- Taxes$ 526
- Price$ 99,900
- Bedrooms3
- Full Bathrooms2
- Half Bathrooms0
- Sqr Footage1248
Data Source:
Northstar MLS (NSTAR)
Property Description
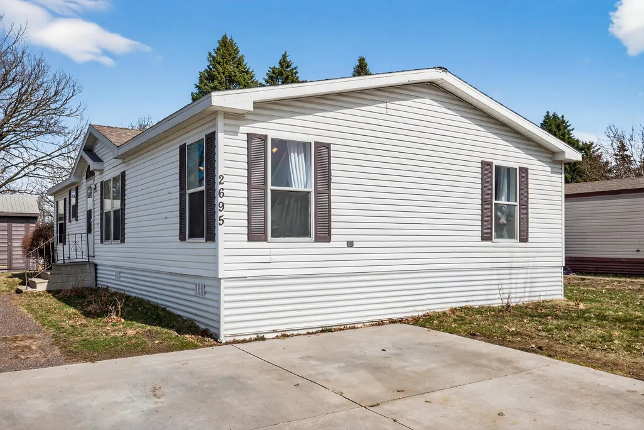
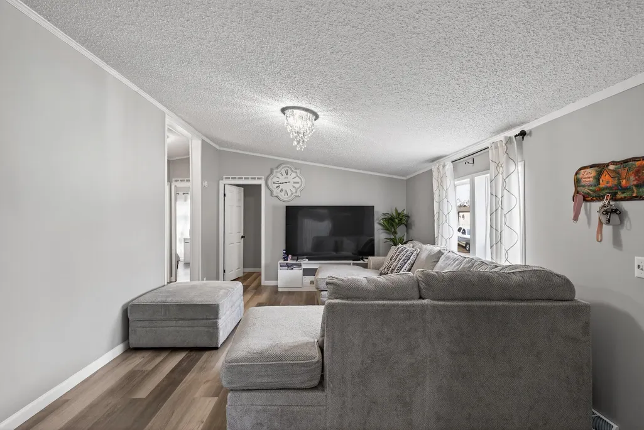
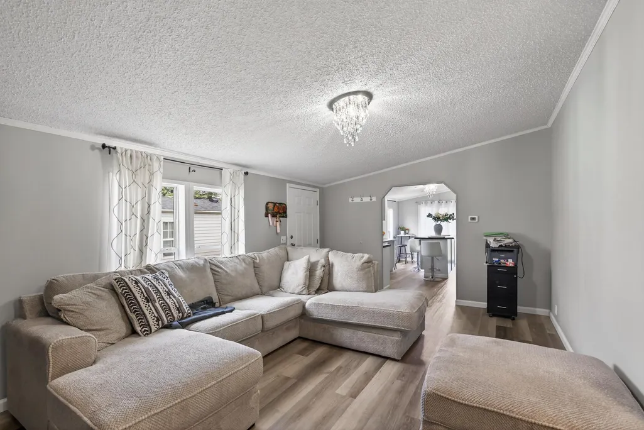
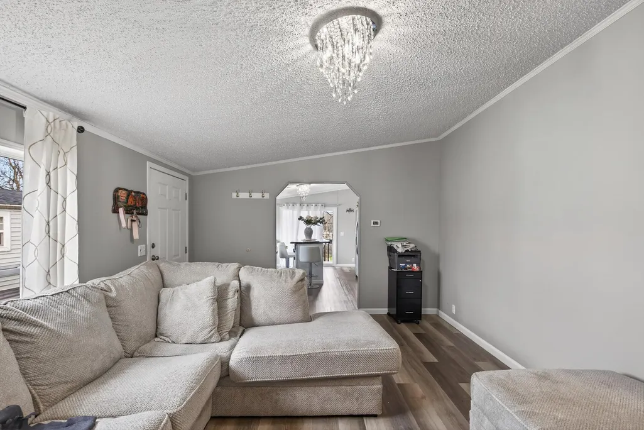
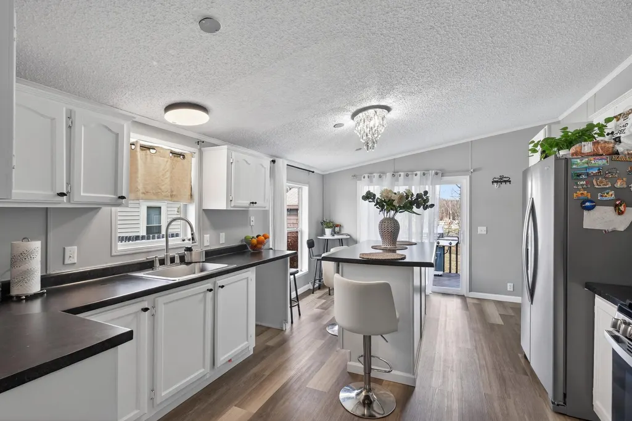
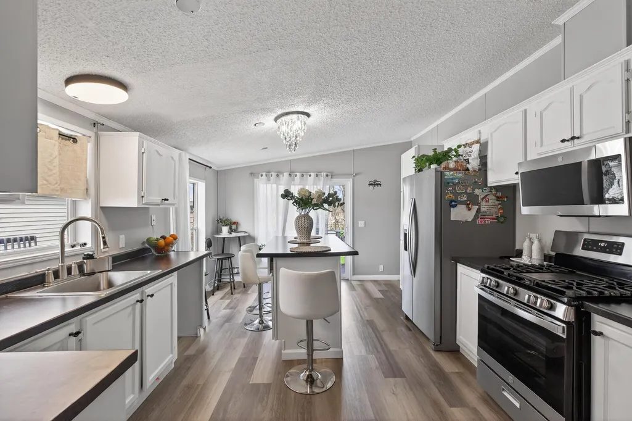
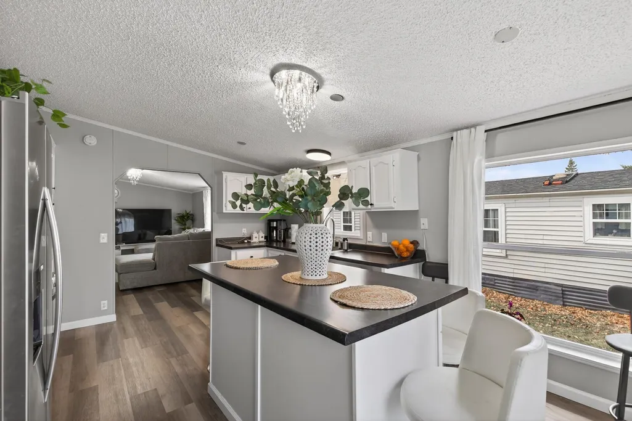
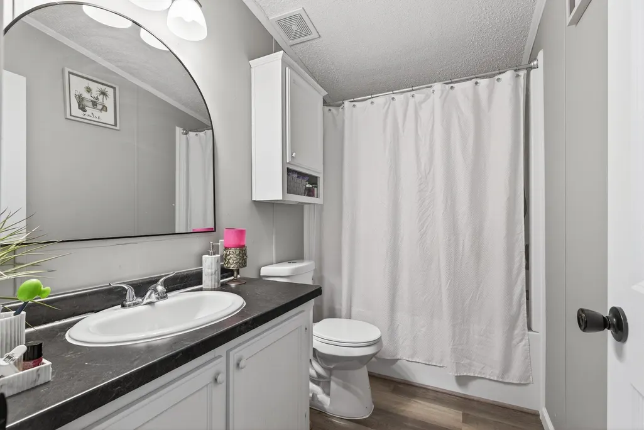
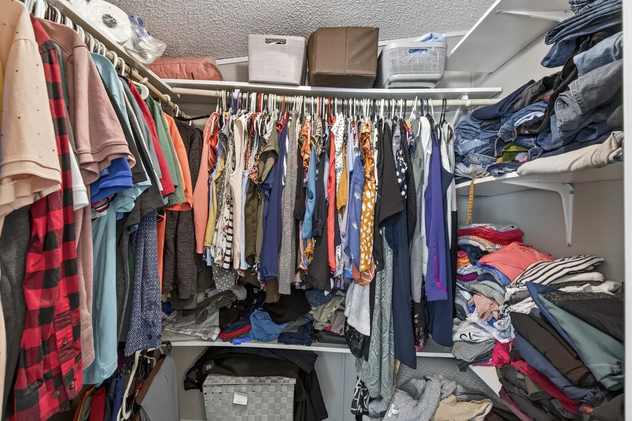
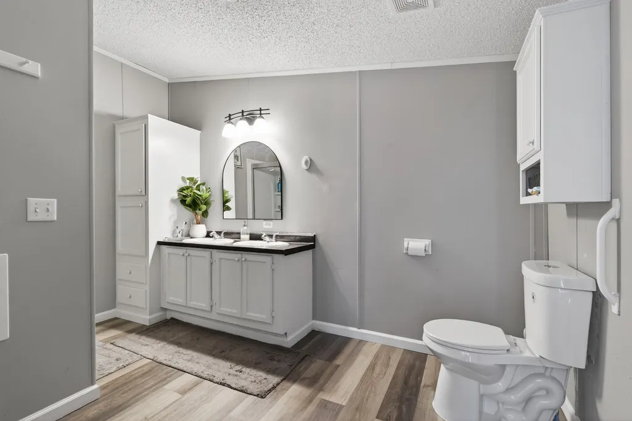
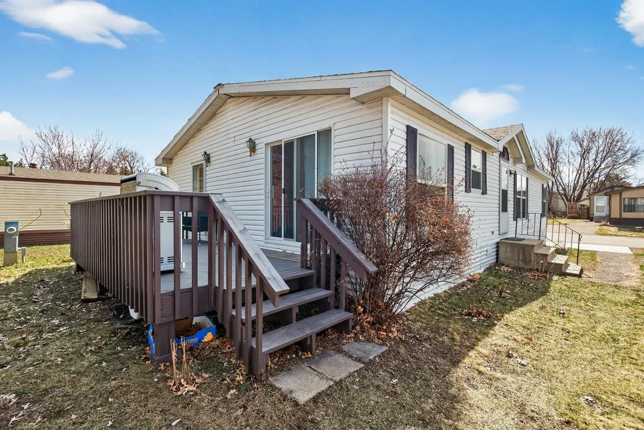
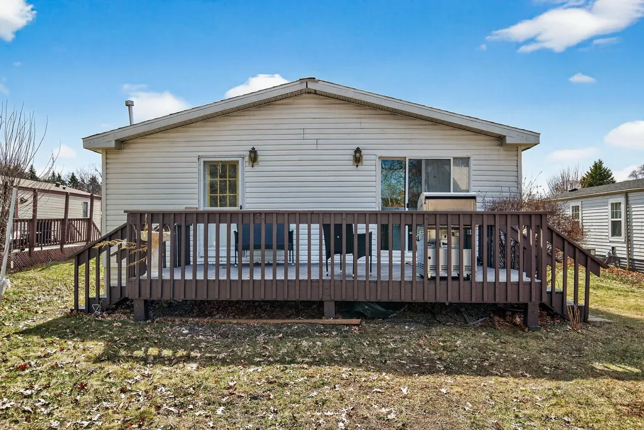
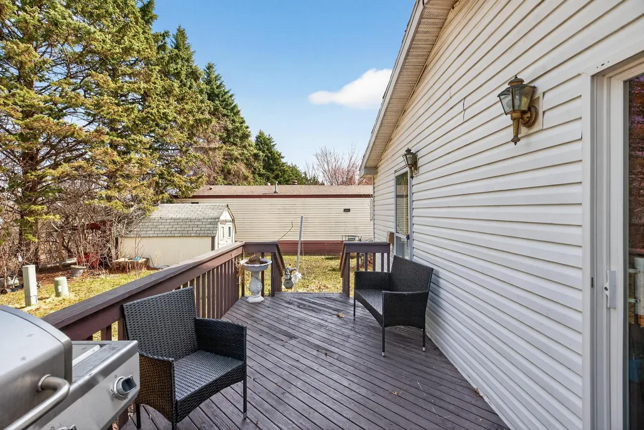
This double mobile home is in excellent condition bright and clean. 3 bedrooms 2 bathrooms. Large kitchen with breakfast island area, stainless still appliances. Spacious Dining room/living room. Laundry area, new washer and dryer. Completely remodeled, new floors, new lamps, updated bathrooms, fresh paint and more. Large deck, storage shed and backyard to enjoy the summer. 2024 Roof. 3 parking space! Lot rent $ 1049 include water, garbage and recycle. Great opportunity to star home! You must see it.
| Price History | |
|---|---|
| 4/1/2026 | Listed $110,000 |
| 5/7/2026 | 4$106,000 |
| 7/18/2026 | 6$99,900 |
General Features
| Living Area | 1248 |
|---|---|
| Sewer | City Sewer/Connected,City Sewer - In Street |
| Heating | Forced Air |
| Cooling | Central Air |
| Roof | Asphalt |
| Appliances | Dryer,Range,Refrigerator,Stainless Steel Appliances,Washer |
| Pool Features | None |
| Construction Materials | Other |
| Year Built | 1998 |
| Electric | Circuit Breakers |
| Levels | One |
| Property Subtype | Single Family |
| Tax Year | 2025 |
| Accessibility | Other |
| County | Ramsey |
| New Construction | No |
| Property Type | Residential |
| HOA | No |
| Contingency | None |
| Other Structures | Storage Shed |
| Full Baths | 1 |
| Directions | 94e Exit 120 Century Ave N,left to Ryan Dr,right to Pearson Dr and becomes Alissa Ln. |
| City | Maplewood |
| Land Lease Amount | 1049 |
| Association Name | Rolling Hills Park |
| High School District | North St Paul-Maplewood |
| Zoning Description | Residential-Multi-Family |
| Lot Size Units | Acres |
| Property Attached Y/N | No |
| Land Lease Y/N | Yes |
| Tax Annual Amount | 526 |
| Additional Parcels Y/N | No |
| Standard Status | Active |
| Lender Owned | No |
| Amenities Unit | Deck |
| PostalCity | Maplewood |
Interior Features
| Basement | None |
|---|---|
| Basement (Y/N) | No |
| Fireplace Y/N | No |
| Above Grade Finished Area | 1248 |
| 3/4 Baths | 1 |
| Total Bedrooms | 3 |
| Total Baths | 2 |
| Bath Desc | Main Floor 3/4 Bath,Main Floor Full Bath |
| Dining Room Description | Living/Dining Room |
| Fuel | Electric,Natural Gas |
Exterior Features
| Fencing | None |
|---|---|
| Parking Features | Concrete |
| Water Source | City Water/Connected,City Water - In Street |
| Building Area Total | 1248 |
| Lot Dimensions | common |
| Waterfront Y/N | No |
| Foundation Area | 1248 |
| Road Responsibility | Public Maintained Road |
Amenities
- Foreclosure
- Views
- Short Sale
- New Construction
- Adult 55+
- Lease To Own
- No HOA Fees
- Furnished
- Primary On Main
- Air Conditioning
- Seller Finance
- Green
- Fixer Upper
- Horse
- Golf
- Fireplace
- Deck
- Garage
- Basement
- Pool
Property vs Single Family Average in 55119
Price
Taxes
Year Built
Visits
 The data relating to real estate for sale on this web site comes in part from the Broker Reciprocity Program of the Regional Multiple Listing Service of Minnesota, Inc. Real estate listings held by brokerage firms other than REMAX Professionals are marked with the Broker Reciprocity logo or the Broker Reciprocity thumbnail logo (little black
house) and detailed information about them includes the name of the listing brokers.
The data relating to real estate for sale on this web site comes in part from the Broker Reciprocity Program of the Regional Multiple Listing Service of Minnesota, Inc. Real estate listings held by brokerage firms other than REMAX Professionals are marked with the Broker Reciprocity logo or the Broker Reciprocity thumbnail logo (little black
house) and detailed information about them includes the name of the listing brokers.
 Information should be deemed reliable but not guaranteed, all representations are approximate, and individual verification is recommended. Copyright ©2017 All rights reserved.
