


















Address
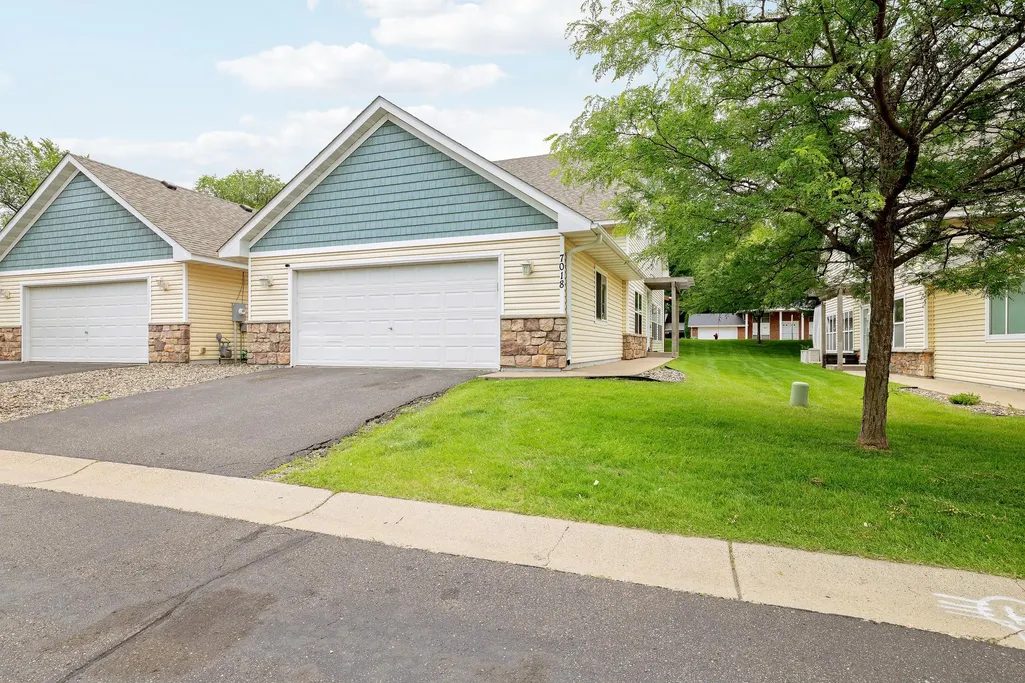
7018 15th Street N, Saint Paul, MN
Price
$ 375,000
Property Attributes
- ID#7065126
- TypeTownhouse
- Listing Status Active
- CountyWASHINGTON
- CitySaint Paul
- AreaMarshfield Ponds Of Oakdale
- NeighborhoodMarshfield Ponds Of Oakdale
- Zip55128
- Style(TH) Side x Side
- Year Built2007
- Taxes$ 3959
- Price$ 375,000
- Bedrooms4
- Full Bathrooms3
- Half Bathrooms1
- Sqr Footage3020
- Lot Size0.092 Acres
Data Source:
Northstar MLS (NSTAR)
Property Description
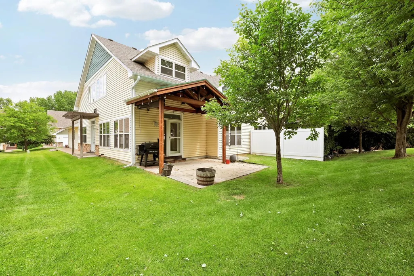
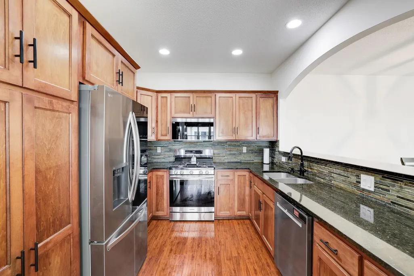
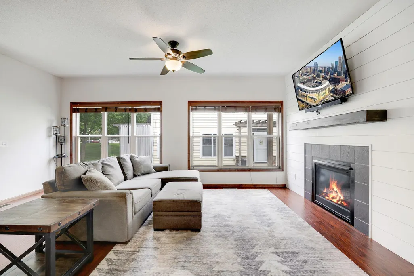
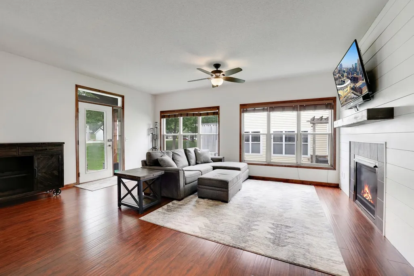
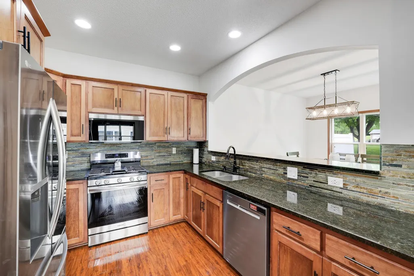
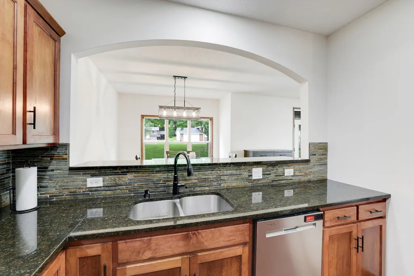
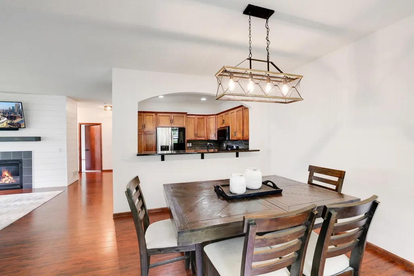
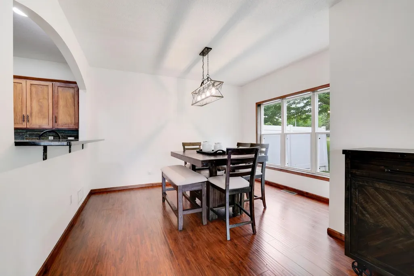
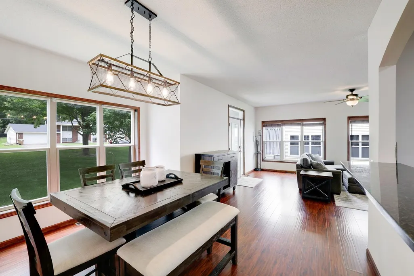
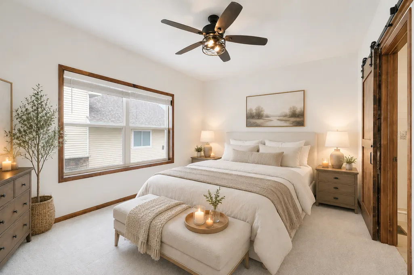
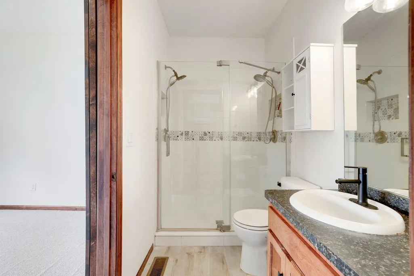
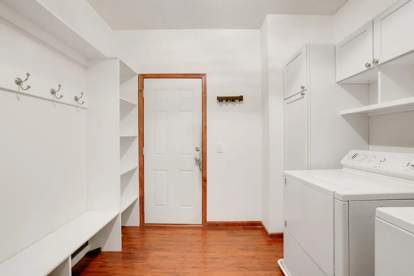
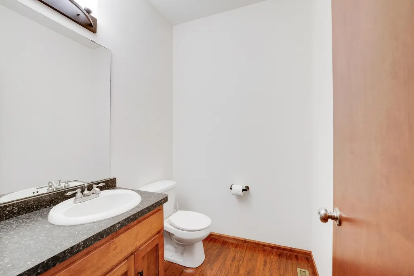
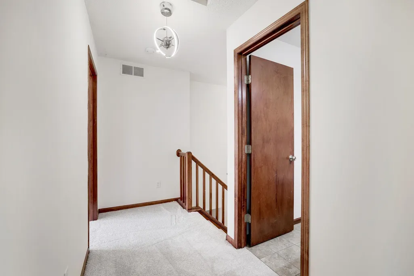
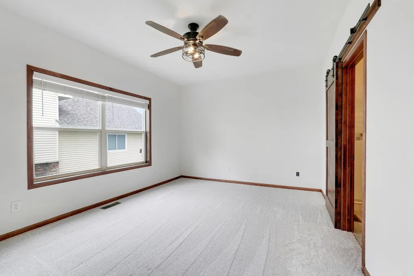
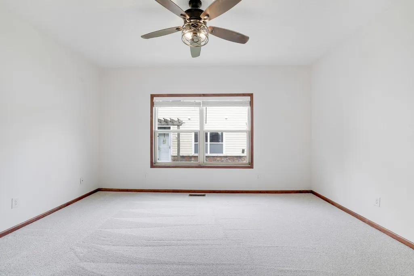
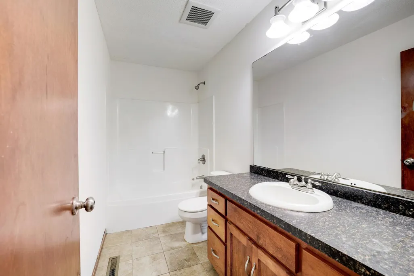
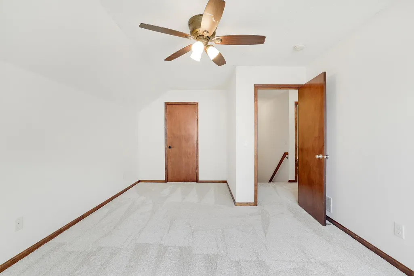
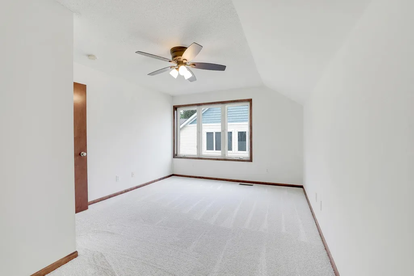
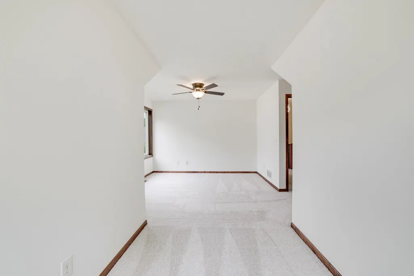
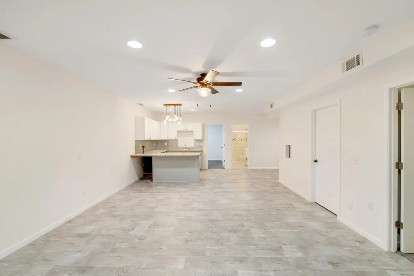
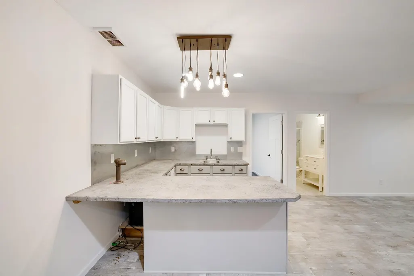
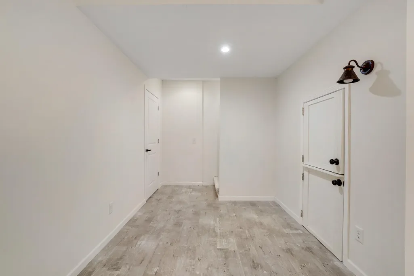
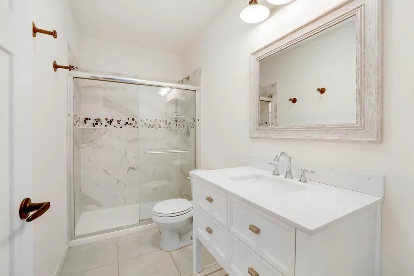
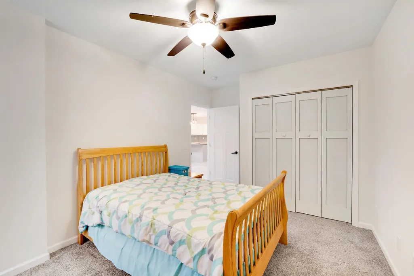
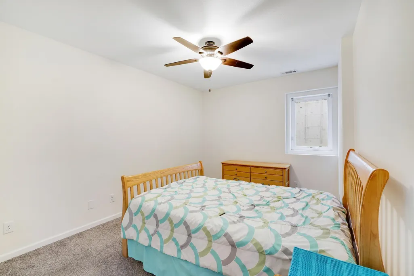
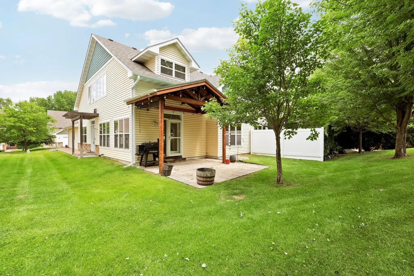
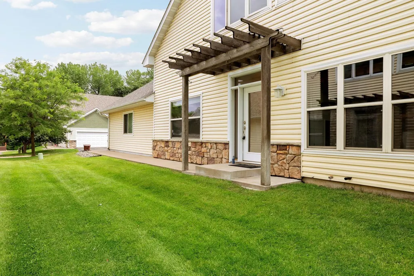
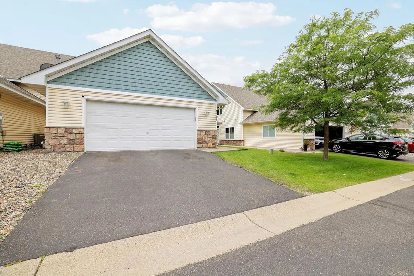
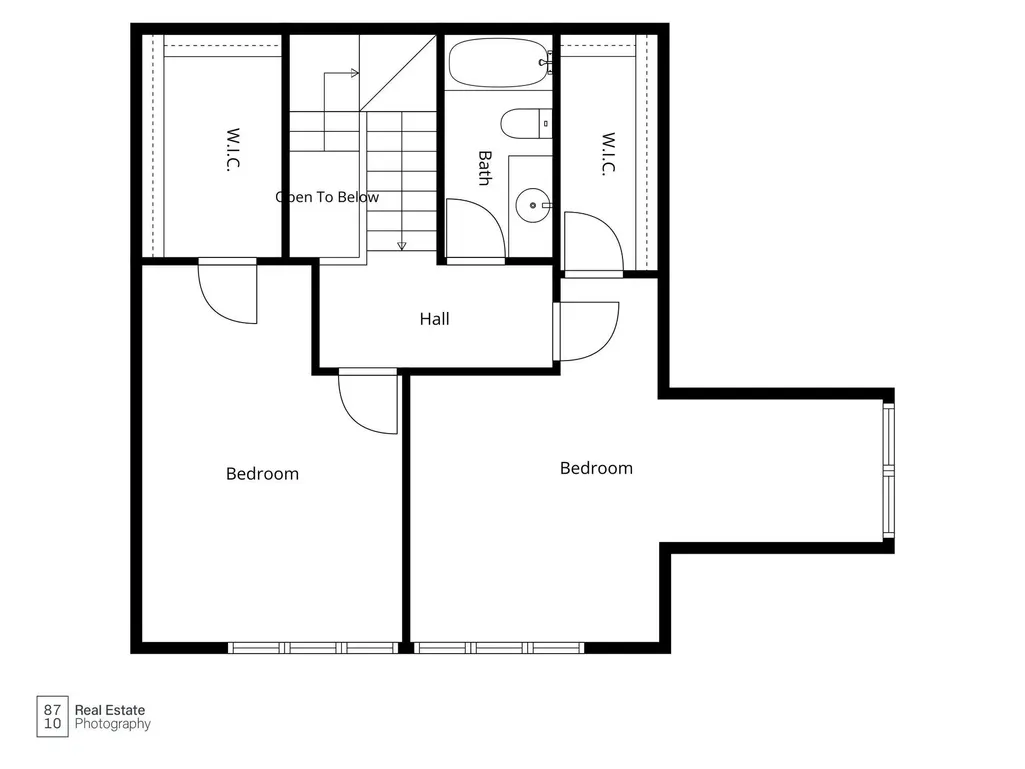
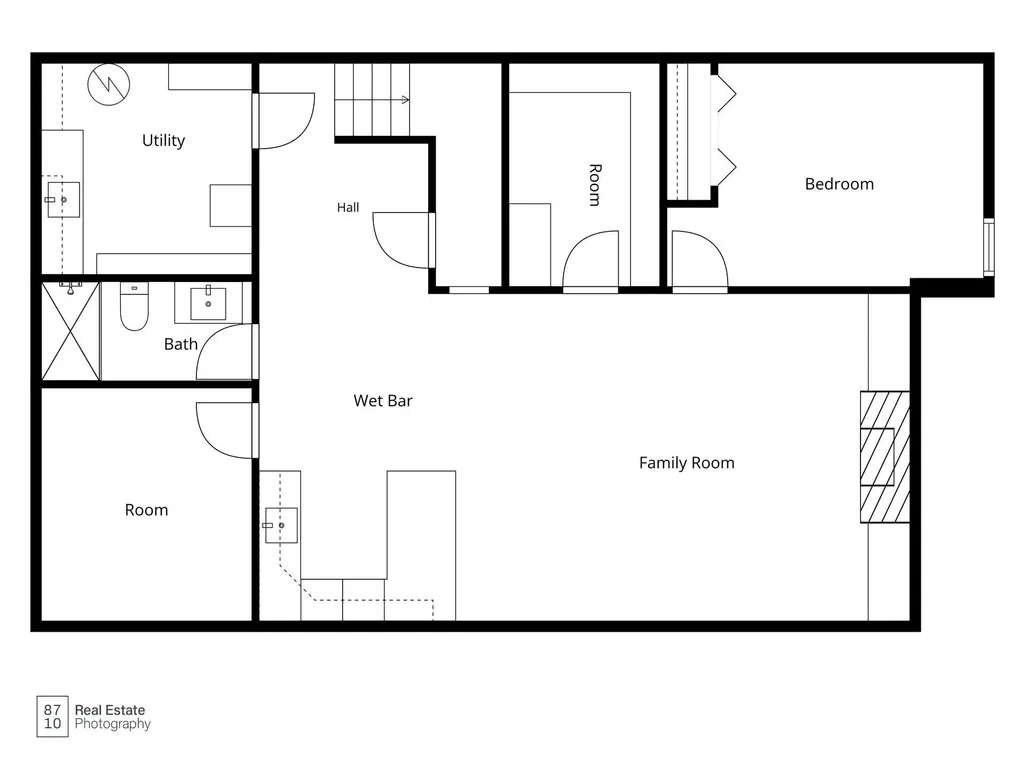
Enjoy the space of a single-family home with the ease and low-maintenance lifestyle of townhome living in this spacious 4-bedroom, 4-bathroom residence featuring a highly sought-after main-level primary suite and over 3,000 finished square feet of thoughtfully designed living space. Freshly painted throughout and featuring brand-new carpet on the upper two levels, the home feels bright, updated, and inviting from the moment you enter. The main level showcases LVP flooring, abundant natural light, granite countertops, a slate tile backsplash, stainless steel appliances, and a cozy gas fireplace that anchors the living room. Sliding barn doors add a modern touch and character throughout the space. The main-level primary suite offers convenience and privacy with a full bathroom featuring a tiled shower and decorative finishes. A well-equipped laundry room with cabinetry, a boot bench and a utility sink adds everyday functionality. The finished lower level provides exceptional flexibility with an additional bedroom, dedicated office, and a spacious family room complete with a bar and electric fireplace. Perfect for guests, multigenerational living, hobbies, or entertaining. Step outside to enjoy the covered backyard patio, an ideal setting for relaxing with your morning coffee or hosting family and friends. Additional highlights include an insulated and heated garage, providing comfort and convenience year-round. Located just a short walk from Walton Park and offering quick freeway access for an easy commute, this home combines generous living spaces, thoughtful updates, and a highly convenient location.
| Price History | |
|---|---|
| 6/25/2026 | Listed $375,000 |
General Features
| Living Area | 3020 |
|---|---|
| Sewer | City Sewer/Connected |
| Heating | Forced Air |
| Cooling | Central Air |
| Appliances | Dishwasher,Dryer,Microwave,Range,Refrigerator,Stainless Steel Appliances,Washer |
| HOA Fee | 377 |
| Garage Spaces | 2 |
| Association Fee Includes | Lawn Care,Maintenance Grounds,Sanitation,Snow Removal |
| Year Built | 2007 |
| Levels | Two |
| Property Subtype | (TH) Side x Side |
| Tax Year | 2025 |
| Accessibility | None |
| Assoc Fee Paid Per | Monthly |
| County | Washington |
| New Construction | No |
| Property Type | Residential |
| HOA | Yes |
| Contingency | None |
| Subdivision Name | Marshfield Ponds Of Oakdale |
| Full Baths | 3 |
| Directions | 694 to 10th St N. West to Hadley N. Hadley N to 15th St. |
| City | Oakdale |
| Association Name | Marshfield Ponds Townhome Association |
| High School District | North St Paul-Maplewood |
| Zoning Description | Residential-Single Family |
| Lot Size Units | Acres |
| Property Attached Y/N | Yes |
| Land Lease Y/N | No |
| Tax Annual Amount | 3959 |
| Additional Parcels Y/N | No |
| Standard Status | Active |
| Lender Owned | No |
| Amenities Unit | Hardwood Floors,Patio,Walk-In Closet |
| PostalCity | Saint Paul |
Interior Features
| Basement | Egress Window(s),Finished,Full,Storage Space |
|---|---|
| Total Fireplaces | 2 |
| Fireplace Features | Electric,Gas |
| Basement (Y/N) | Yes |
| Fireplace Y/N | Yes |
| Above Grade Finished Area | 2020 |
| Half Baths | 1 |
| Laundry Features | Laundry Room,Main Level |
| Total Bedrooms | 4 |
| Below Grade Finished Area | 1000 |
| Total Baths | 4 |
| Bath Desc | Full Primary,Full Basement,Private Primary,Main Floor 1/2 Bath,Upper Level Full Bath |
| Dining Room Description | Breakfast Area,Informal Dining Room,Living/Dining Room |
| Fuel | Natural Gas |
| Garage Dimensions | 24x23 |
| Garage Square Feet | 552 |
Exterior Features
| Fencing | None |
|---|---|
| Parking Features | Attached Garage,Heated Garage,Insulated Garage |
| Lot Features | Public Transit (w/in 6 blks),Zero Lot Line |
| Water Source | City Water/Connected |
| Lot Size Area | 0.092 |
| Building Area Total | 3272 |
| Waterfront Y/N | No |
| Foundation Area | 1252 |
| Road Frontage Type | City Street,Curbs,Paved Streets,Sidewalks |
Amenities
- Foreclosure
- Views
- Short Sale
- New Construction
- Adult 55+
- Lease To Own
- No HOA Fees
- Furnished
- Pets
- Primary On Main
- Air Conditioning
- Seller Finance
- Green
- Fixer Upper
- Horse
- Golf
- Fireplace
- Deck
- Garage
- Basement
- Pool
Property vs Townhouse Average in 55128
Price
Taxes
Year Built
Visits
 The data relating to real estate for sale on this web site comes in part from the Broker Reciprocity Program of the Regional Multiple Listing Service of Minnesota, Inc. Real estate listings held by brokerage firms other than REMAX Professionals are marked with the Broker Reciprocity logo or the Broker Reciprocity thumbnail logo (little black
house) and detailed information about them includes the name of the listing brokers.
The data relating to real estate for sale on this web site comes in part from the Broker Reciprocity Program of the Regional Multiple Listing Service of Minnesota, Inc. Real estate listings held by brokerage firms other than REMAX Professionals are marked with the Broker Reciprocity logo or the Broker Reciprocity thumbnail logo (little black
house) and detailed information about them includes the name of the listing brokers.
 Information should be deemed reliable but not guaranteed, all representations are approximate, and individual verification is recommended. Copyright ©2017 All rights reserved.
