
Address
1404 Woodland Drive Sw, Rochester, MN
Price
$ 784,900
Property Attributes
- ID#7087747
- TypeSingle Family
- Listing Status Active
- CountyOLMSTED
- CityRochester
- AreaBaihly Woodland 4th Sub
- NeighborhoodBaihly Woodland 4th Sub
- Zip55902
- StyleSingle Family
- Year Built1987
- Taxes$ 7300
- Price$ 784,900
- Bedrooms4
- Full Bathrooms3
- Half Bathrooms1
- Sqr Footage4716
- Lot Size0.346 Acres
Data Source:
Northstar MLS (NSTAR)
Property Description

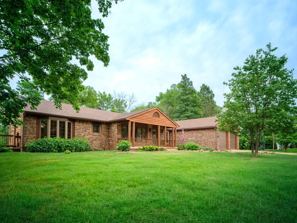
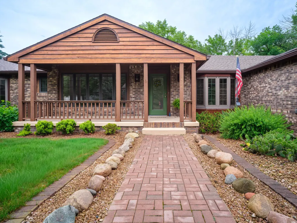
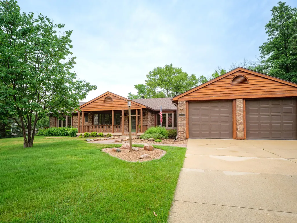
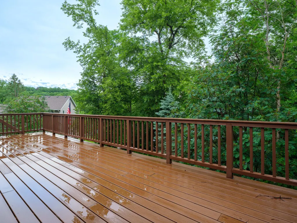
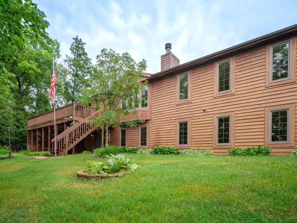
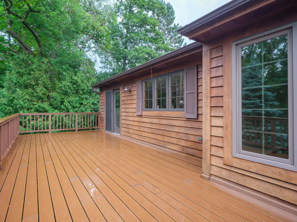
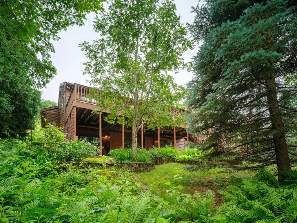
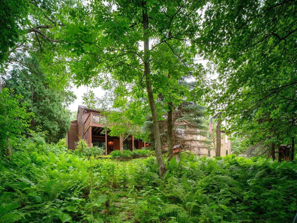
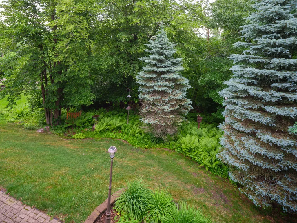
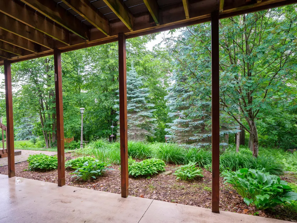
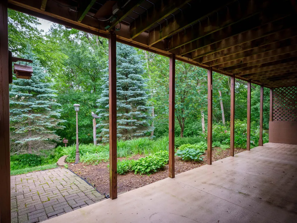
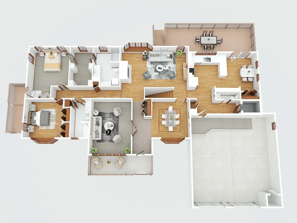
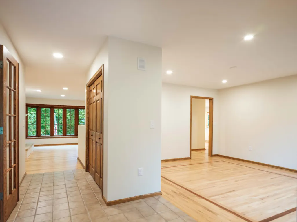
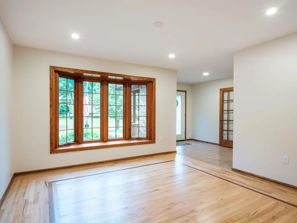
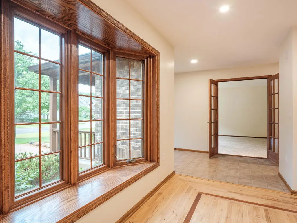
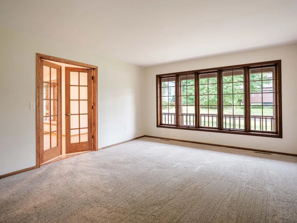
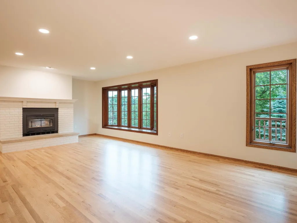
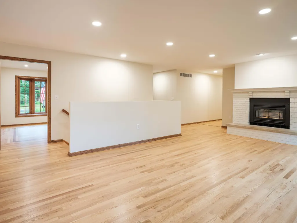
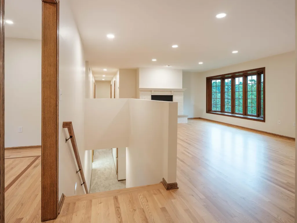
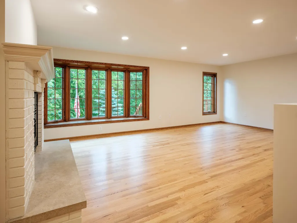
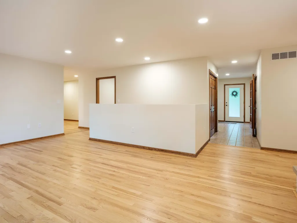
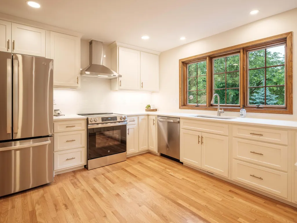
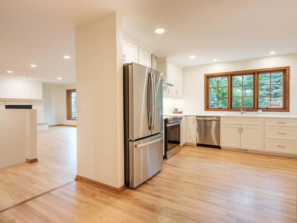
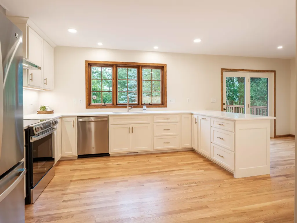
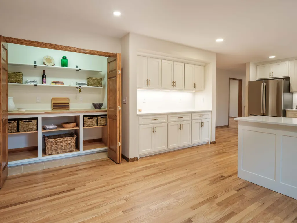
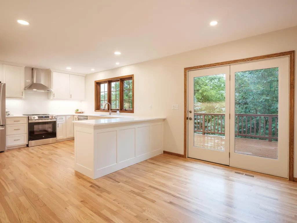
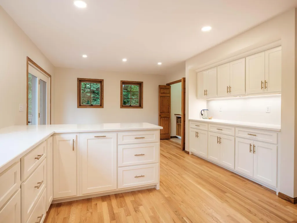
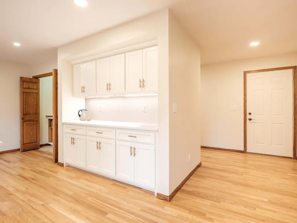
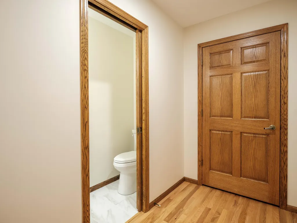
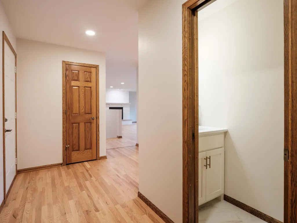
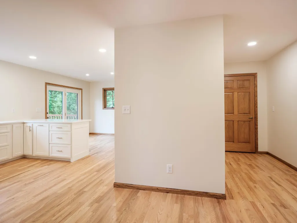
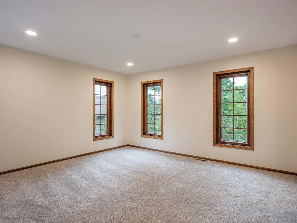
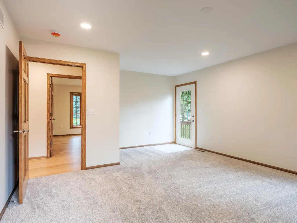
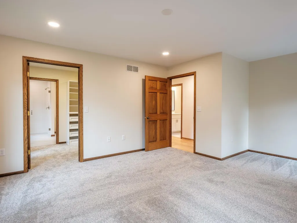
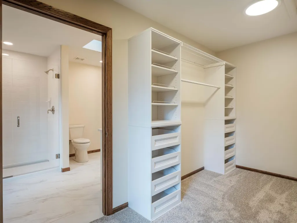
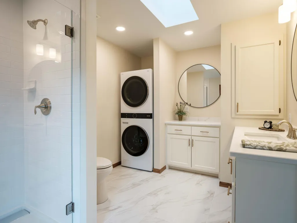
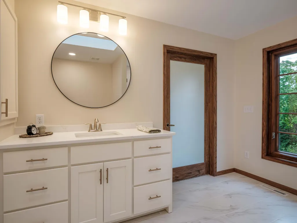
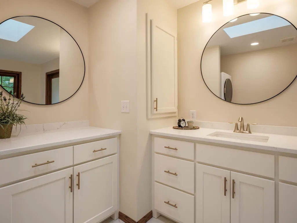
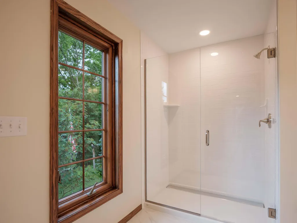
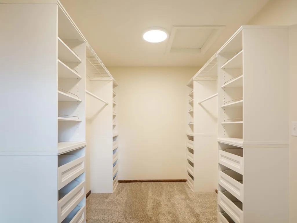
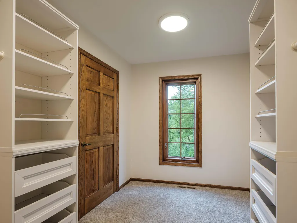
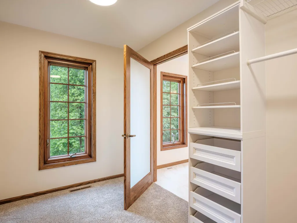
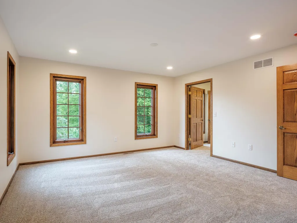
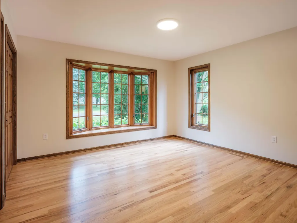
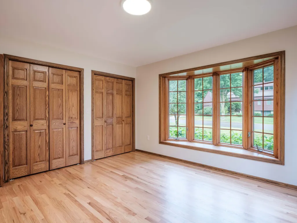
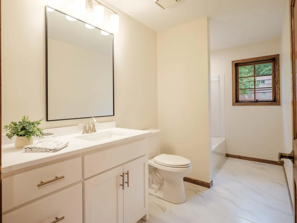
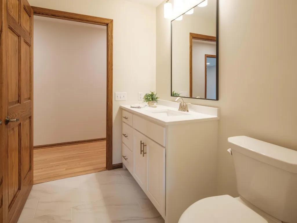
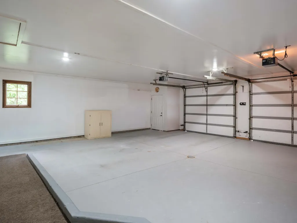
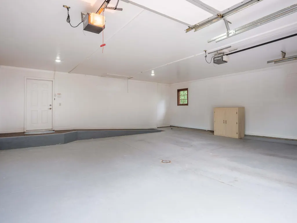
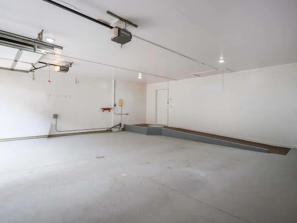
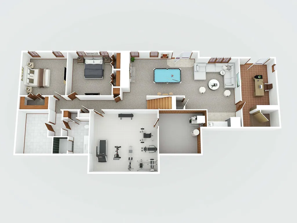
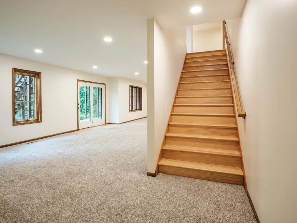
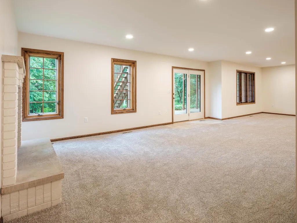
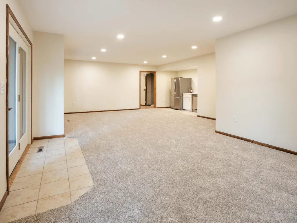
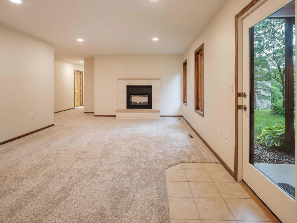
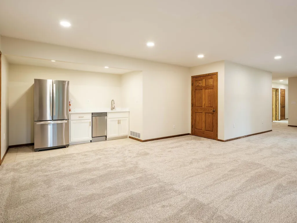
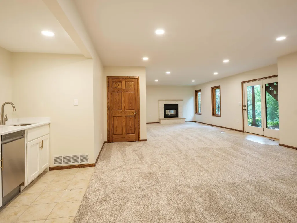
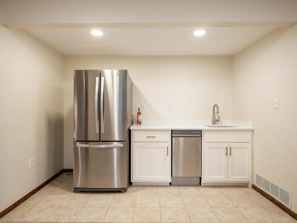
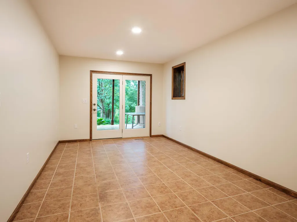
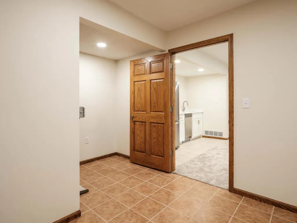
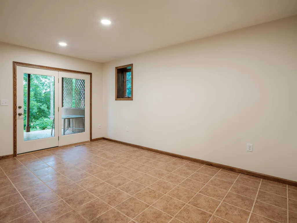
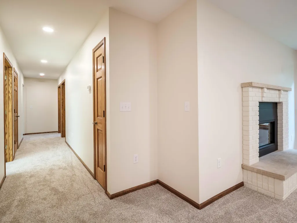
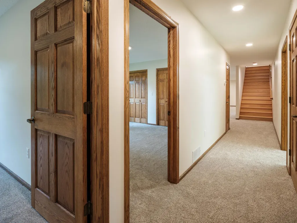
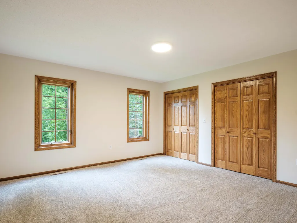
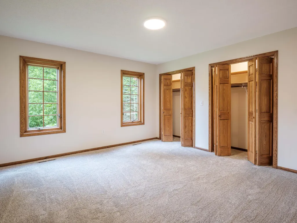
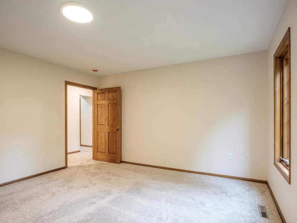
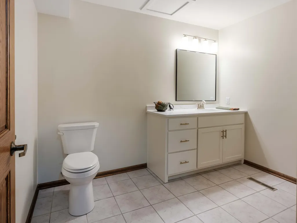
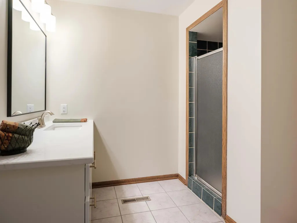
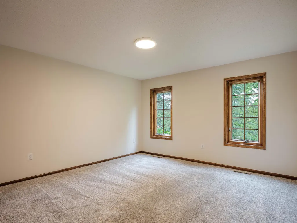
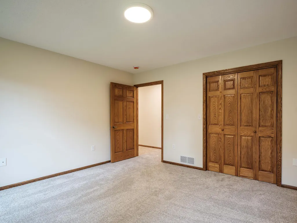
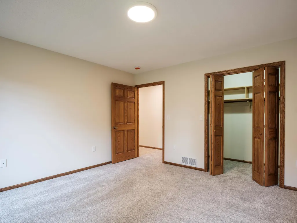
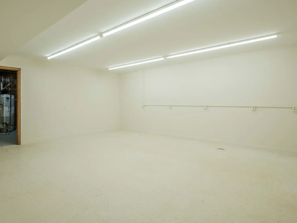
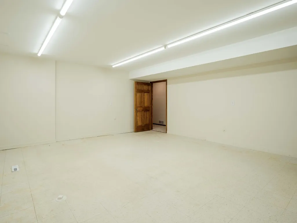
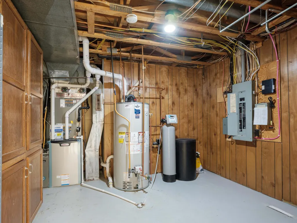
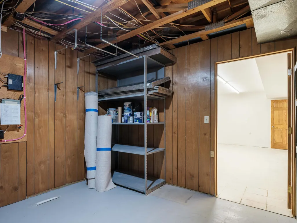
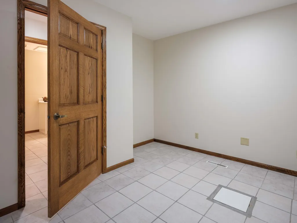
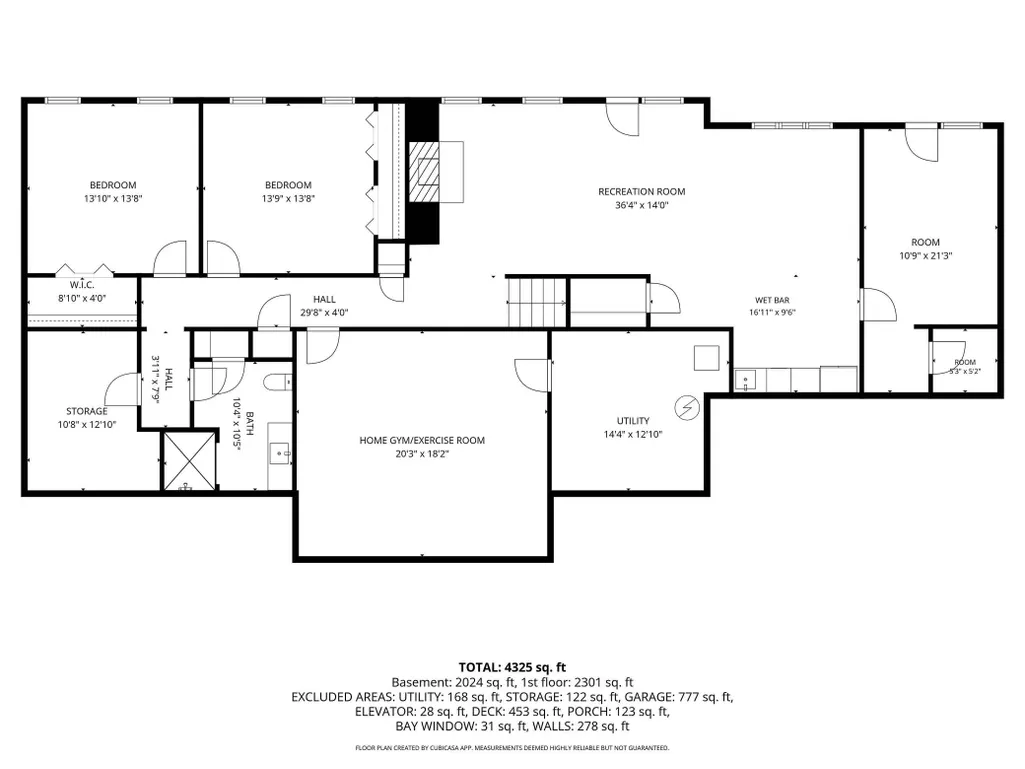
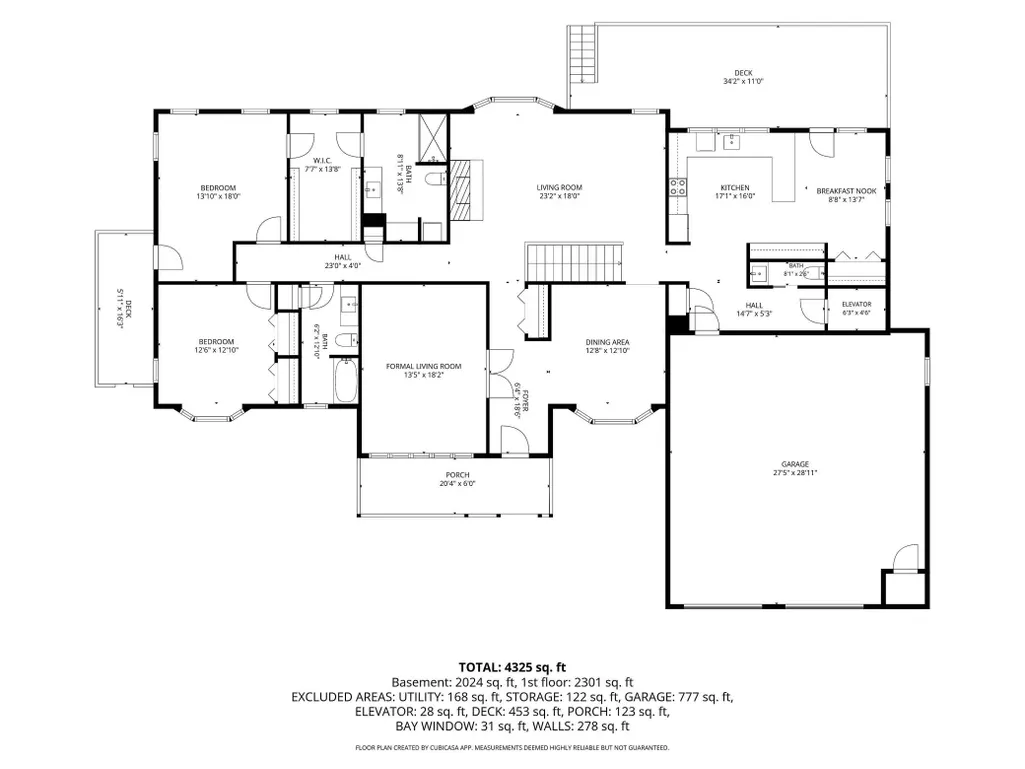
Welcome to this meticulously reimagined ranch nestled in a quiet, close-in, established neighborhood where privacy and convenience come together. A charming covered front porch creates a warm first impression and welcomes guests into a home designed for comfortable everyday living and thoughtful entertaining. Set on a beautifully wooded lot with mature gardens, the home offers exceptional outdoor living with a stunning 12' x 36' maintenance-free deck overlooking the backyard and a spacious 12' x 40' walkout patio below—perfect for entertaining or simply enjoying the peaceful surroundings. Originally constructed in 1987, this impressive residence has been completely recrafted from top to bottom. It offers over 4,700 square feet of finished living space, featuring newly refinished hardwood floors and plush carpeting throughout. The home's mechanical systems have been updated, and the roof shingles are less than eight years old. This property beautifully blends timeless quality with modern comfort. Accessibility was carefully considered from the outset, featuring 48-inch hallways, 36-inch doorways, an elevator serving both levels, and an oversized attached garage with an easy-access ADA ramp. The heart of the home is the stunning new kitchen, complete with a pantry, coffee bar, eat-in dinette, and immediate access to the expansive rear deck. A formal dining room with a bay window provides an elegant setting for special occasions, while the inviting formal living room—with French glass doors, abundant natural light, and fresh carpeting—offers flexibility as a sitting room, library, or executive office. The impressive 24' x 20' family room centers around a cozy gas fireplace, creating an ideal gathering place for family and friends. The luxurious primary suite features a beautifully redesigned walk-in closet with custom built-ins, a spa-inspired bath with convenient main-floor laundry, and private access to its own outdoor deck. A second main-floor bedroom offers hardwood flooring, a bay window, and double closets. The walkout lower level continues the home's generous living spaces with another expansive family room featuring a fireplace and wet bar, two additional oversized bedrooms with double closets, one with a walk-in closet, a three-quarter bath, and a finished storage room. A versatile 20' x 18' flex room is ready to serve as your fitness studio, theater, workshop, or quilting and craft space, while an additional 11' x 16' room with exterior walkout access offers endless possibilities for a home office, hobby room, or garden workspace. This is a rare opportunity to own an exceptionally updated, thoughtfully designed home that seamlessly blends elegance, functionality, accessibility, and serene outdoor living.
| Elementary School | Middle School | High School |
|---|---|---|
| Bamber Valley Elementary School | John Adams Middle School | Mayo High School |
| Price History | |
|---|---|
| 6/15/2026 | Listed $799,900 |
| 7/9/2026 | 1$794,900 |
| 8/1/2026 | 1$789,900 |
| 9/3/2026 | 1$784,900 |
General Features
| Living Area | 4716 |
|---|---|
| Sewer | City Sewer/Connected |
| Heating | Forced Air |
| Cooling | Central Air |
| Roof | Asphalt |
| Appliances | Dishwasher,Dryer,Exhaust Fan,Range,Refrigerator,Stainless Steel Appliances,Washer |
| Garage Spaces | 2 |
| Construction Materials | Frame |
| Year Built | 1987 |
| Levels | One |
| Property Subtype | Single Family |
| Tax Year | 2026 |
| Accessibility | Doors 36 +,Accessible Elevator Installed,Fully Wheelchair,Hallways 42 +,Door Lever Handles,Wheelchair Ramp(s) |
| County | Olmsted |
| New Construction | No |
| Property Type | Residential |
| HOA | No |
| Contingency | None |
| Subdivision Name | Baihly Woodland 4th Sub |
| Full Baths | 1 |
| Directions | Hwy 52 to Salem Meadows Dr. Go west. Right onto North Frontage road and take an immediate left onto the frontage road. Right on Baihley Hills Dr SW. Follow to the top of the hill,making a left on |
| High School | Mayo |
| City | Rochester |
| High School District | Rochester |
| Zoning Description | Residential-Single Family |
| Lot Size Units | Acres |
| Elementary School | Bamber Valley |
| Property Attached Y/N | No |
| Land Lease Y/N | No |
| Tax Annual Amount | 7300 |
| Middle/Junior High School | John Adams |
| Additional Parcels Y/N | No |
| Virtual Tour | https://wellcomemat.com/embed/56qca8da9f451mm32?mls=1 |
| Standard Status | Active |
| Lender Owned | No |
| Amenities Unit | Deck,French Doors,Hardwood Floors,Kitchen Window,Primary Bedroom Walk-In Closet,Main Floor Primary Bedroom,Natural Woodwork,Paneled Doors,Porch,Tile Floors,Washer/Dryer Hookup,Walk-In Closet |
| PostalCity | Rochester |
Interior Features
| Basement | Daylight/Lookout Windows,Finished,Full,Kitchenette,Storage Space,Tile Shower,Walkout |
|---|---|
| Total Fireplaces | 2 |
| Fireplace Features | Brick,Electric,Family Room,Gas,Living Room |
| Basement (Y/N) | Yes |
| Fireplace Y/N | Yes |
| Above Grade Finished Area | 2458 |
| Half Baths | 1 |
| 3/4 Baths | 2 |
| Laundry Features | Main Level |
| Total Bedrooms | 4 |
| Below Grade Finished Area | 2258 |
| Total Baths | 4 |
| Bath Desc | 3/4 Basement,3/4 Primary,Private Primary,Main Floor 1/2 Bath,Main Floor 3/4 Bath,Main Floor Full Bath,Walk-In Shower Stall |
| Dining Room Description | Informal Dining Room,Separate/Formal Dining Room |
| Fuel | Natural Gas |
| Garage Square Feet | 824 |
Exterior Features
| Parking Features | Attached Garage,Concrete,Floor Drain,Finished Garage,Garage Door Opener |
|---|---|
| Lot Features | Tree Coverage - Medium |
| Water Source | City Water/Connected |
| Lot Size Area | 0.346 |
| Building Area Total | 4888 |
| Lot Dimensions | Irr |
| Waterfront Y/N | No |
| Foundation Area | 2430 |
Amenities
- Foreclosure
- Views
- Short Sale
- New Construction
- Adult 55+
- Lease To Own
- No HOA Fees
- Furnished
- Primary On Main
- Air Conditioning
- Seller Finance
- Green
- Fixer Upper
- Horse
- Golf
- Fireplace
- Deck
- Garage
- Basement
- Pool
Property vs Single Family Average in 55902
Price
Taxes
Year Built
Visits

 Information should be deemed reliable but not guaranteed, all representations are approximate, and individual verification is recommended. Copyright ©2017 All rights reserved.
