
Open House Sun, Sep 27th 01:00 PM - 03:00 PM














Address
6658 Smithtown Road, Excelsior, MN
Price
$ 1,200,000
Property Attributes
- ID#7107673
- TypeTownhouse
- Listing Status Coming Soon
- CountyCARVER
- CityExcelsior
- AreaThe Harborage
- NeighborhoodThe Harborage
- Zip55331
- Style(TH) Side x Side
- Year Built1984
- Taxes$ 12177
- Price$ 1,200,000
- Bedrooms3
- Full Bathrooms2
- Half Bathrooms1
- Sqr Footage2422
- Lot Size0.05 Acres
Data Source:
Northstar MLS (NSTAR)
Property Description
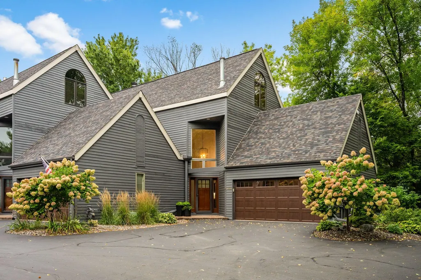
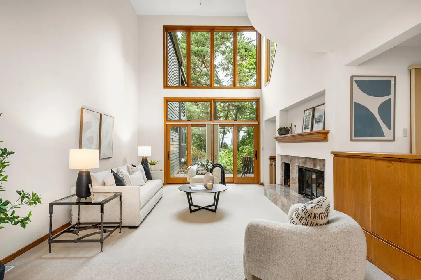
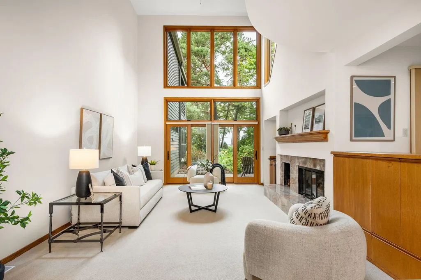
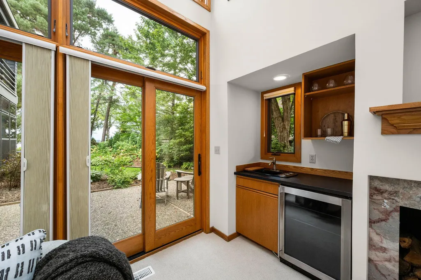
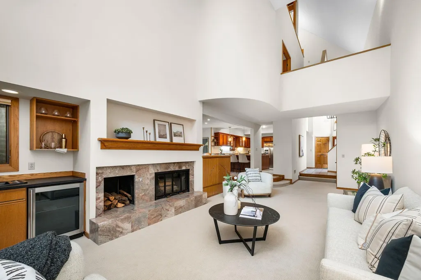
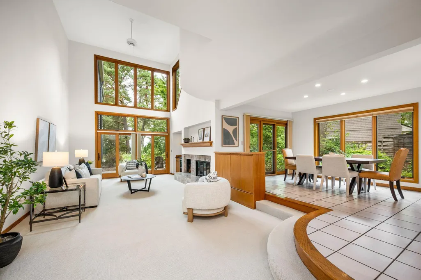
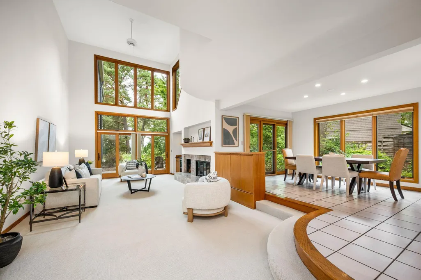
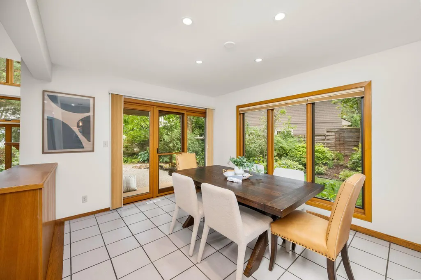
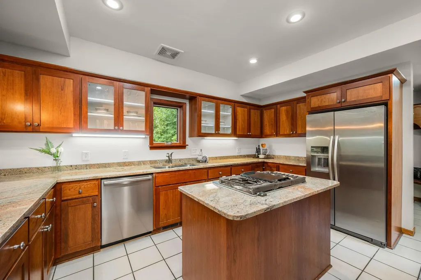
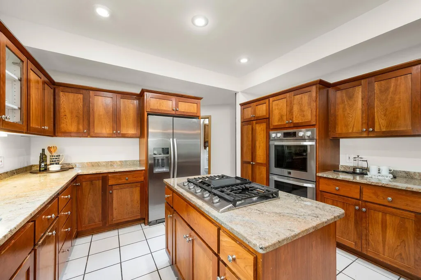
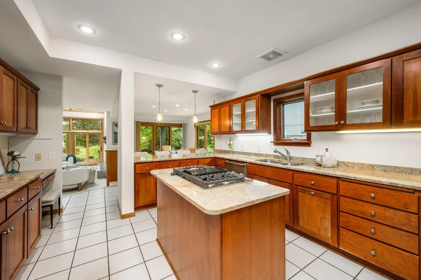
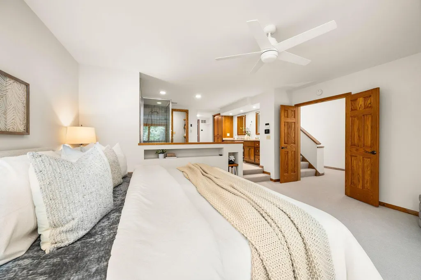
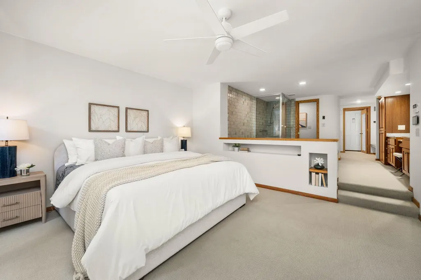
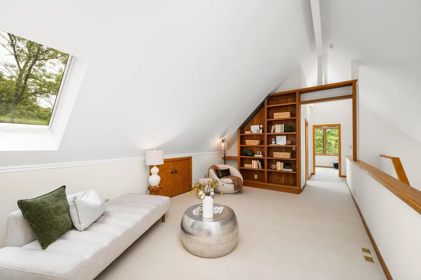
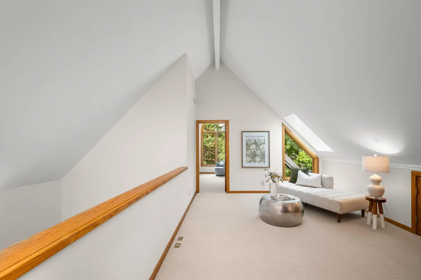
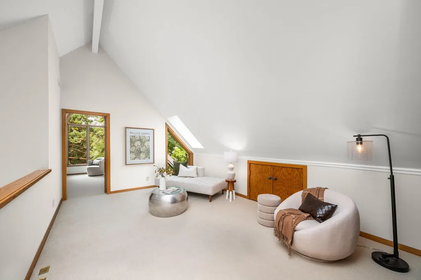
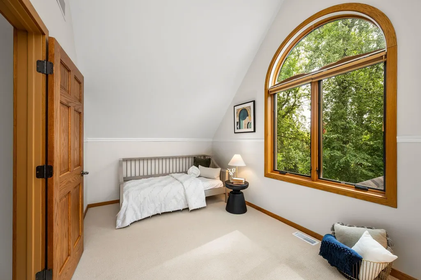
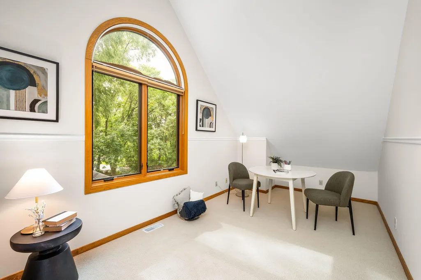
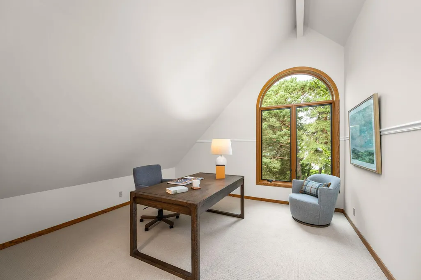
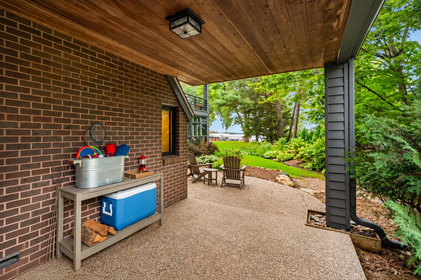
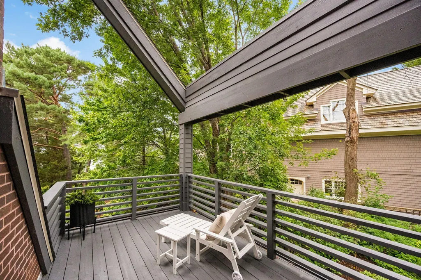
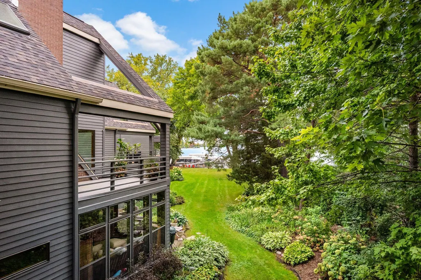
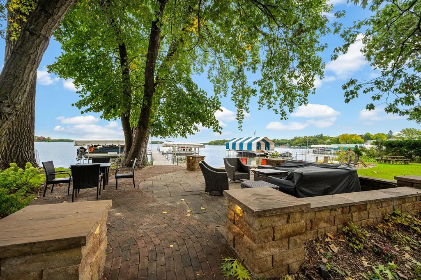
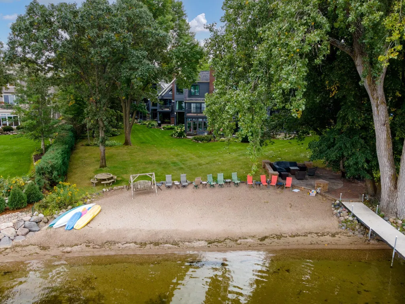
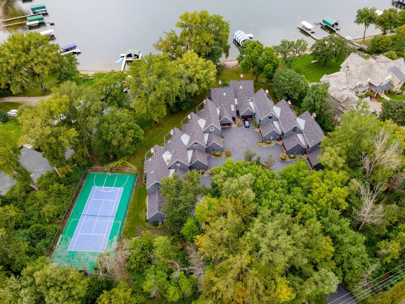
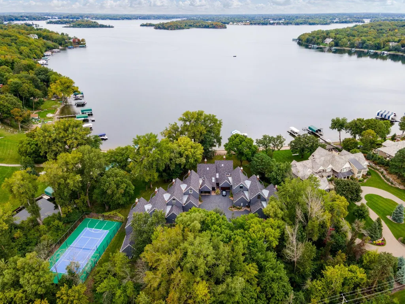
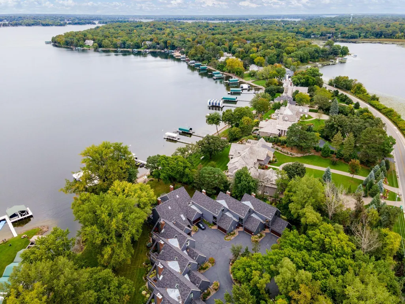
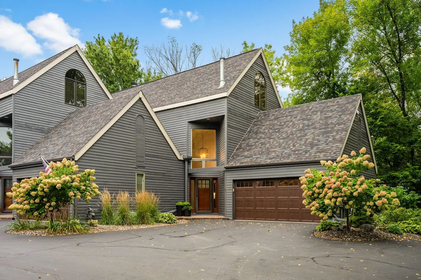
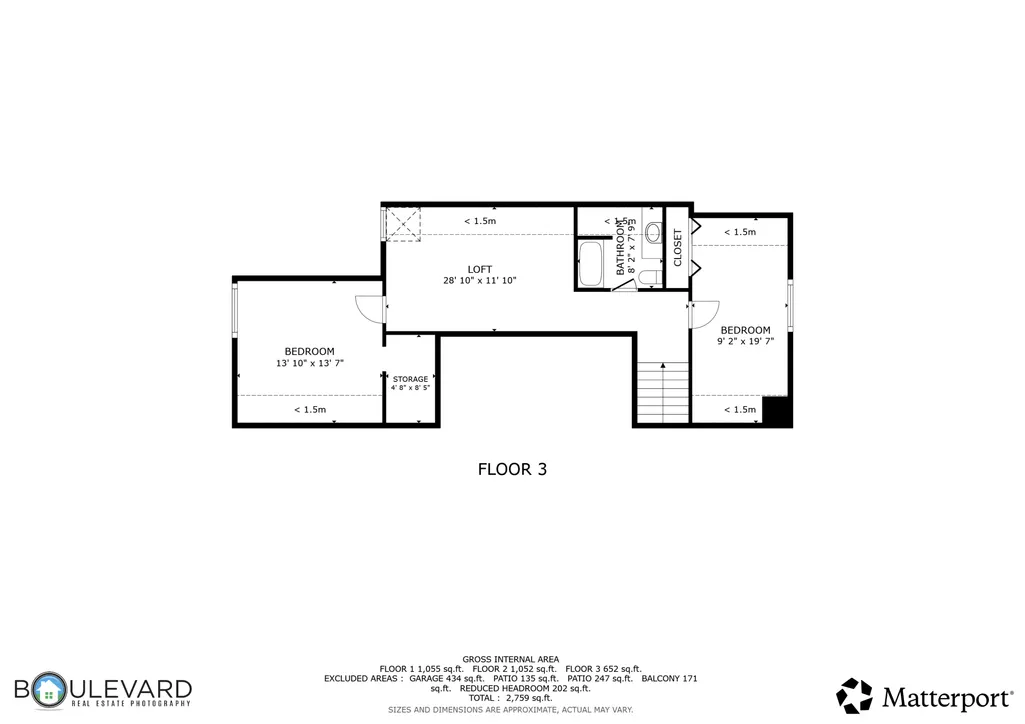
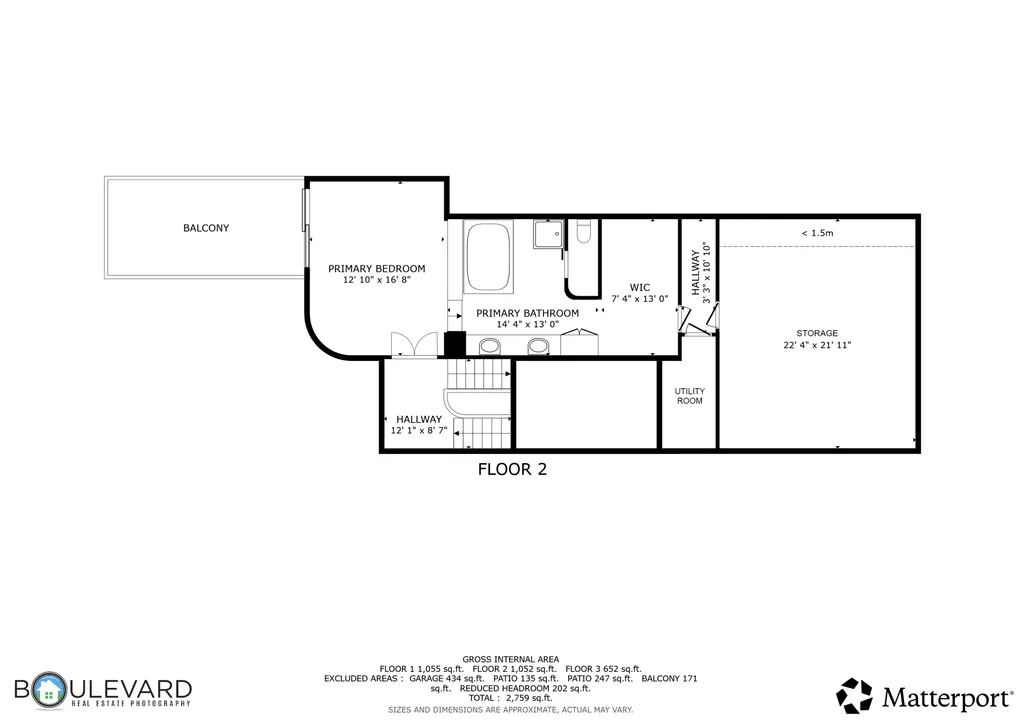
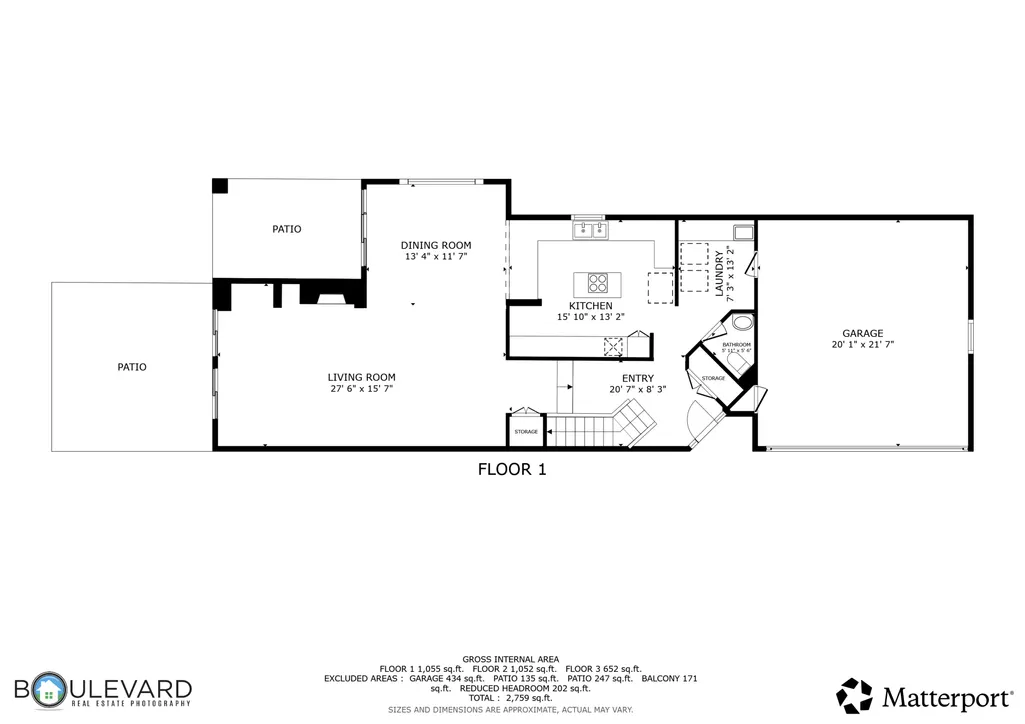
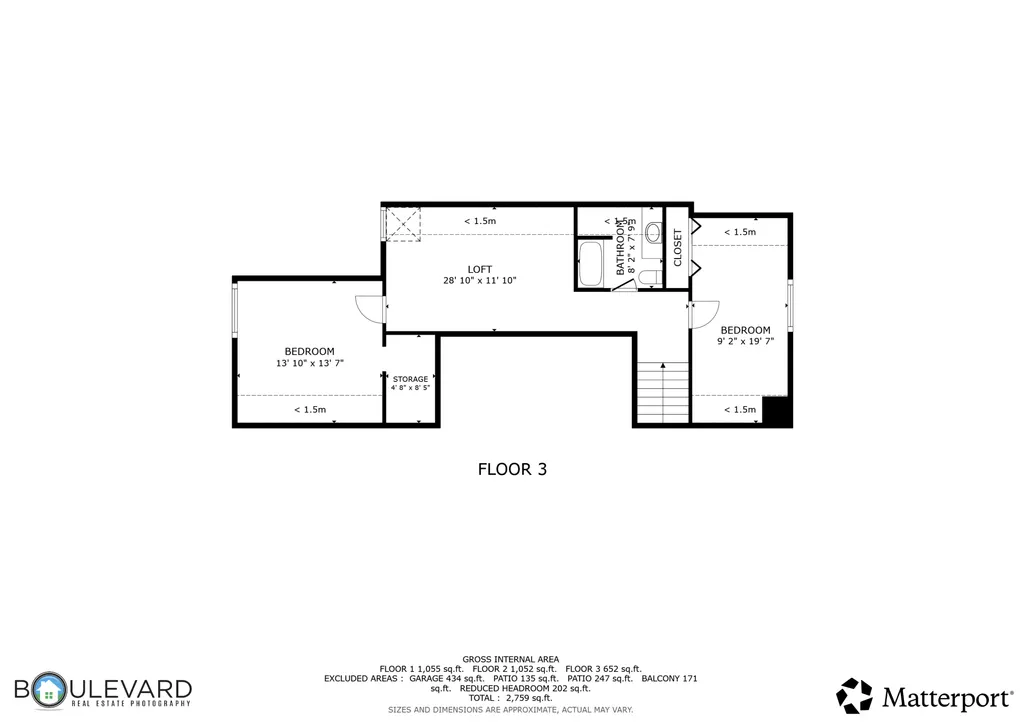
Lake Minnetonka living with the added bonus of privacy. Set along the shores of Lake Minnetonka in The Harborage, this distinctive three-story end-unit residence offers more than 2,600 finished square feet and an exceptional opportunity to enjoy the lake lifestyle year-round. Surrounded by mature trees and lush landscaping, the home feels wonderfully tucked away while keeping the water and community amenities just outside your door. Inside, soaring three-story living spaces and expansive windows bring in beautiful natural light and create an impressive connection to the surrounding landscape. The thoughtfully designed floor plan offers three bedrooms, three bathrooms, a versatile loft and generous spaces for both everyday living and entertaining. Step outside and the setting becomes even more special. Private outdoor spaces provide peaceful spots to relax beneath the trees, while your deeded boat slip makes getting out on Lake Minnetonka wonderfully convenient. Residents of The Harborage also enjoy a private beach, community grounds and sport court/tennis court. A two-car garage adds everyday convenience, while the end-unit setting is complemented by mature trees, lush landscaping, and inviting outdoor spaces that create a peaceful backdrop for year-round living. Whether it's morning coffee surrounded by greenery, an afternoon on the lake or a quiet evening at home, 6658 Smithtown Road offers the opportunity to make Lake Minnetonka part of everyday life—not simply a weekend destination.
| Price History | |
|---|---|
| 9/23/2026 | Listed $1,200,000 |
General Features
| Living Area | 2422 |
|---|---|
| Sewer | City Sewer/Connected |
| Heating | Forced Air |
| Cooling | Central Air |
| Roof | Age 8 Years or Less,Asphalt |
| Appliances | Cooktop,Dishwasher,Disposal,Dryer,Freezer,Refrigerator,Wall Oven,Washer,Water Softener Owned |
| HOA Fee | 1100 |
| Garage Spaces | 2 |
| Association Fee Includes | Building Exterior,Hazard Insurance,Lawn Care,Other,Maintenance Grounds,Shared Amenities,Snow Removal |
| Year Built | 1984 |
| Electric | Circuit Breakers |
| Levels | More Than 2 Stories |
| Property Subtype | (TH) Side x Side |
| Tax Year | 2026 |
| Waterfront Features | Association Access,Dock,Lake Front,Lake View |
| Accessibility | None |
| Assoc Fee Paid Per | Monthly |
| County | Carver |
| New Construction | No |
| Property Type | Residential |
| Association Amenities | Dock |
| HOA | Yes |
| Contingency | None |
| Subdivision Name | The Harborage |
| Full Baths | 2 |
| Directions | From the North: Shoreline Drive,south on Shadywood Rd/Manitou Rd,West (right ) on Smithtown Rd (3.1 miles) to Harborage Community,turn right - 1st home on the right. From South: Hwy 7 west,northeast |
| City | Excelsior |
| Association Name | Harborage Homeowners Association |
| High School District | Minnetonka |
| Zoning Description | Residential-Single Family |
| Lot Size Units | Acres |
| Property Attached Y/N | Yes |
| Land Lease Y/N | No |
| Tax Annual Amount | 12177 |
| Additional Parcels Y/N | No |
| Virtual Tour | https://my.matterport.com/show/?m=c8BCrmonMc6&brand=0&mls=1& |
| Standard Status | Coming Soon |
| Lender Owned | No |
| Amenities Unit | Deck,Patio,Porch,Boat Slip,Tile Floors,Vaulted Ceiling(s),Washer/Dryer Hookup |
| PostalCity | Excelsior |
Interior Features
| Basement | None |
|---|---|
| Total Fireplaces | 1 |
| Fireplace Features | Living Room |
| Basement (Y/N) | No |
| Fireplace Y/N | Yes |
| Above Grade Finished Area | 2422 |
| Half Baths | 1 |
| Total Bedrooms | 3 |
| Total Baths | 3 |
| Bath Desc | Full Primary,Main Floor 1/2 Bath,Separate Tub & Shower,Upper Level Full Bath,Jetted Tub |
| Dining Room Description | Eat In Kitchen,Separate/Formal Dining Room |
| Fuel | Natural Gas |
| Garage Square Feet | 460 |
Exterior Features
| Fencing | None |
|---|---|
| Parking Features | Attached Garage |
| Lot Features | Tree Coverage - Light |
| Water Source | City Water/Connected |
| Lot Size Area | 0.05 |
| Building Area Total | 2422 |
| Lot Dimensions | 24x72 |
| Waterfront Y/N | Yes |
| Foundation Area | 1108 |
| Road Frontage Type | City Street,Curbs,Paved Streets,Sidewalks,Storm Sewer |
| Road Responsibility | Public Maintained Road |
Amenities
- Foreclosure
- Views
- Short Sale
- New Construction
- Adult 55+
- Lease To Own
- No HOA Fees
- Furnished
- Pets
- Primary On Main
- Air Conditioning
- Seller Finance
- Green
- Fixer Upper
- Horse
- Golf
- Fireplace
- Deck
- Garage
- Basement
- Pool
Property vs Townhouse Average in 55331
Price
Taxes
Year Built
Visits
 The data relating to real estate for sale on this web site comes in part from the Broker Reciprocity Program of the Regional Multiple Listing Service of Minnesota, Inc. Real estate listings held by brokerage firms other than REMAX Professionals are marked with the Broker Reciprocity logo or the Broker Reciprocity thumbnail logo (little black
house) and detailed information about them includes the name of the listing brokers.
The data relating to real estate for sale on this web site comes in part from the Broker Reciprocity Program of the Regional Multiple Listing Service of Minnesota, Inc. Real estate listings held by brokerage firms other than REMAX Professionals are marked with the Broker Reciprocity logo or the Broker Reciprocity thumbnail logo (little black
house) and detailed information about them includes the name of the listing brokers.
 Information should be deemed reliable but not guaranteed, all representations are approximate, and individual verification is recommended. Copyright ©2017 All rights reserved.
