
Just Listed

Address
7846 Ithaca Lane N, Maple Grove, MN
Price
$ 1,575,000
Property Attributes
- ID#7121861
- TypeSingle Family
- Listing Status Coming Soon
- CountyHENNEPIN
- CityMaple Grove
- AreaMaple Groves Lakeshore West 5th Add
- NeighborhoodMaple Groves Lakeshore West 5th Add
- Zip55311
- StyleSingle Family
- Year Built1986
- Taxes$ 18690
- Price$ 1,575,000
- Bedrooms4
- Full Bathrooms3
- Half Bathrooms0
- Sqr Footage5693
- Lot Size1.22 Acres
Data Source:
Northstar MLS (NSTAR)
Property Description
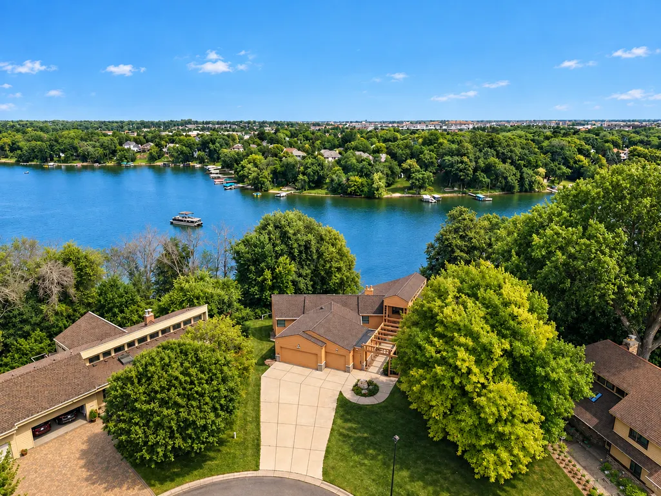
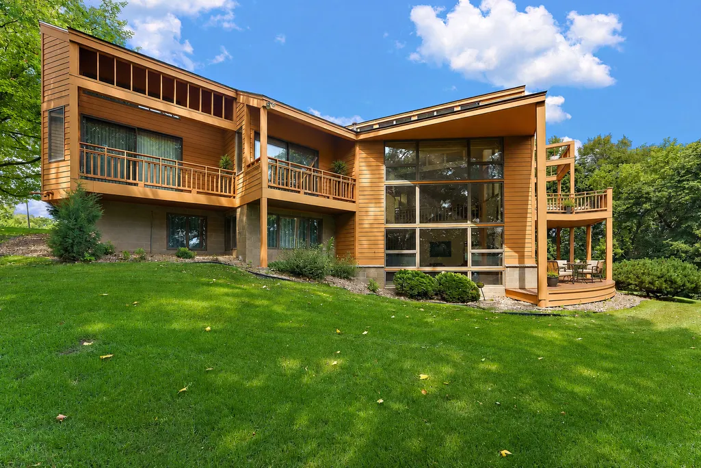
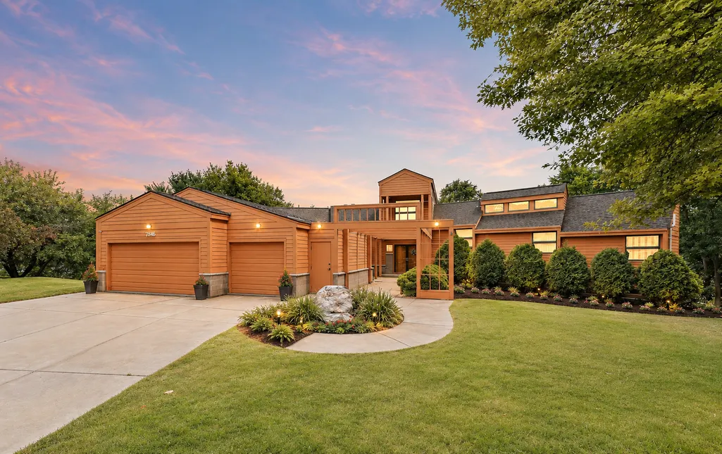
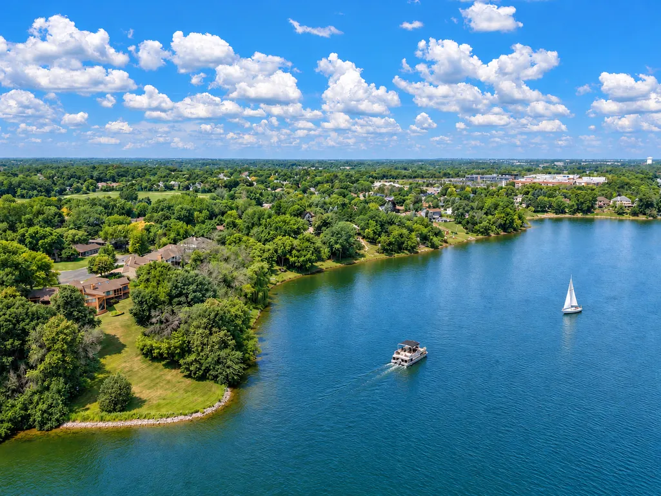
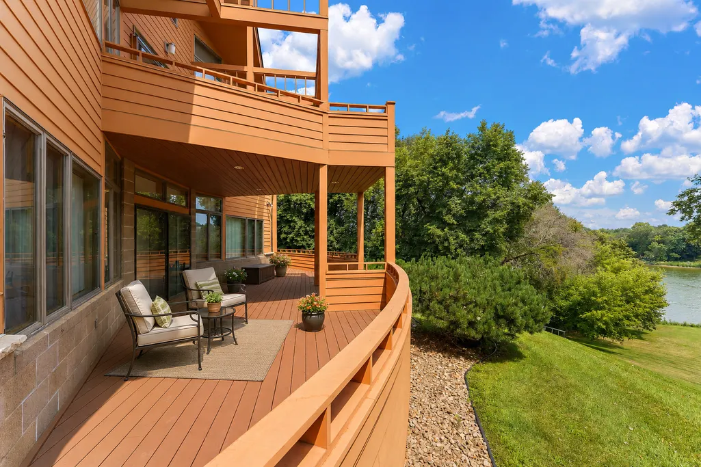
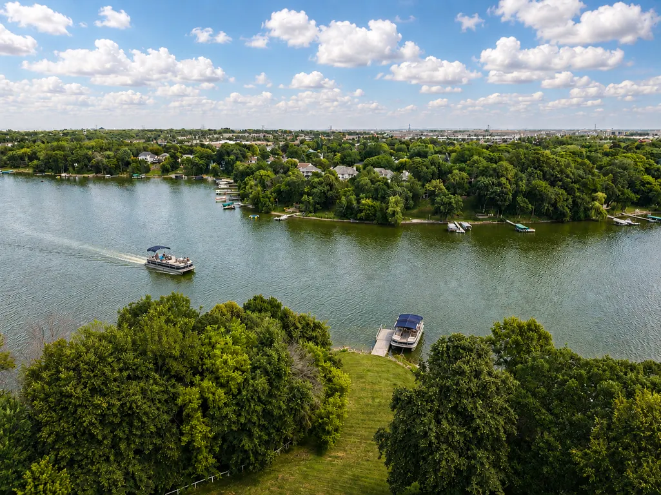
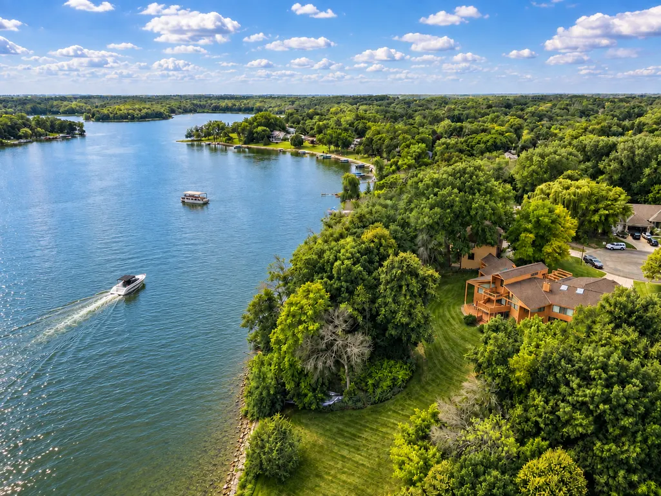
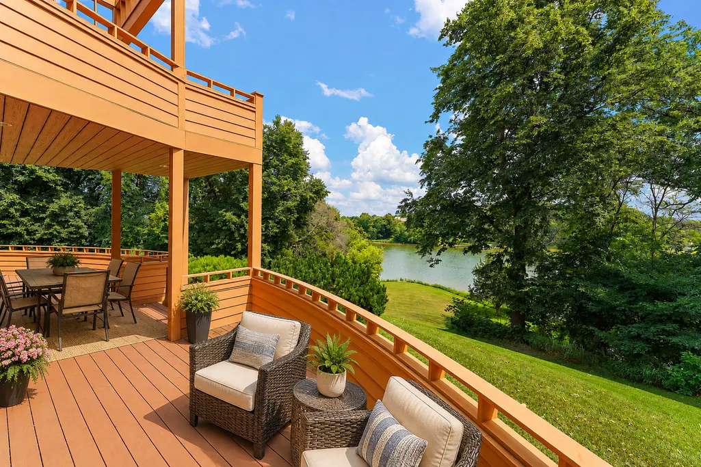
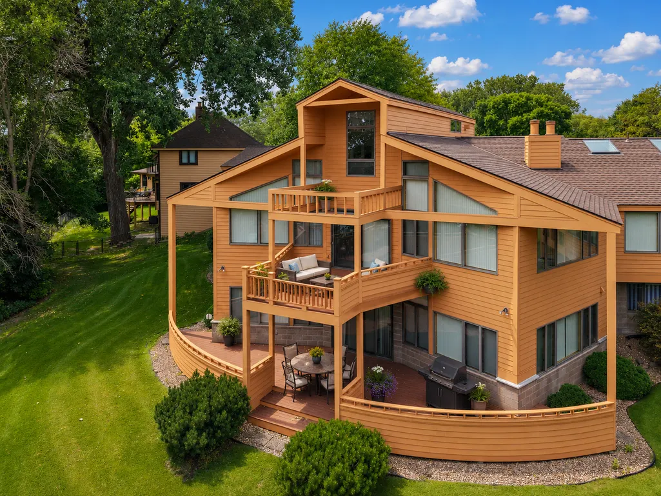
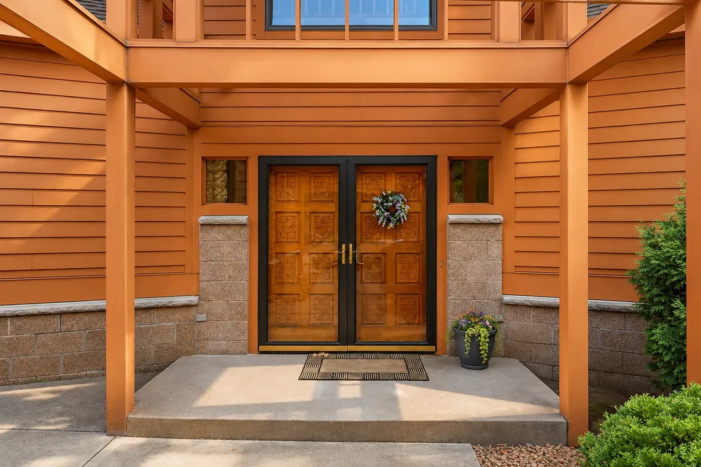
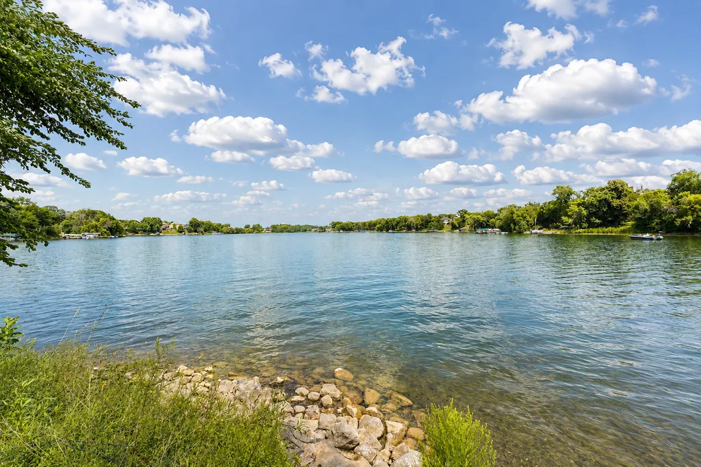
Exceptional Fish Lake Retreat in Maple Grove! Set on a private 1.22-acre cul-de-sac homesite with an impressive 385 feet of shoreline, this architect-designed 5-bedroom, 3-bath lake home was thoughtfully created to capture spectacular water views throughout. Meticulously maintained inside and out, the home offers a remarkable blend of privacy, space, and year-round lake living. The impressive owner’s suite features a private balcony overlooking the lake, a full newly remodeled bath, a generous walk-in closet, and a bonus room. Three main-level bedrooms each enjoy their own private outdoor balcony. Designed for entertaining, the main level flows beautifully through the kitchen, dining areas, inviting family room with an impressive fireplace, and relaxing 3-season porch. Two expansive outdoor decks complement the home’s distinctive architecture while showcasing panoramic lake views. The finished lower level offers additional living and entertaining space with a living room, office, recreation room, and second fireplace. There is an upper-floor fun hideaway. Outside, enjoy the sprawling backyard and extensive shoreline. Fish Lake becomes your year-round playground for boating, fishing, swimming, water skiing, skating, and snowmobiling. All this just 25 minutes from downtown Minneapolis—your own “Up North” retreat without the drive!
| Price History | |
|---|---|
| 9/23/2026 | Listed $1,575,000 |
General Features
| Living Area | 5693 |
|---|---|
| Sewer | City Sewer/Connected |
| Heating | Fireplace(s) |
| Cooling | Central Air |
| Appliances | Cooktop,Dishwasher,Disposal,Dryer,Electronic Air Filter,Freezer,Gas Water Heater,Microwave,Refrigerator,Washer,Water Softener Owned |
| Garage Spaces | 3 |
| Year Built | 1986 |
| Electric | Circuit Breakers,200+ Amp Service |
| View | East,Lake |
| Levels | One |
| Property Subtype | Single Family |
| Tax Year | 2026 |
| Waterfront Features | Dock,Lake Front,Lake View |
| Accessibility | None |
| County | Hennepin |
| New Construction | No |
| Property Type | Residential |
| HOA | No |
| Contingency | None |
| Subdivision Name | Maple Groves Lakeshore West 5th Add |
| Full Baths | 3 |
| Directions | Interstate 94 to West on Weaver Lake Road,Left on West Fish Lake Rd,Left on 79th Place,Right on Ithaca Lane,home is on the left side of cul-de-sac |
| City | Maple Grove |
| High School District | Osseo |
| Zoning Description | Residential-Single Family |
| Lot Size Units | Acres |
| Property Attached Y/N | No |
| Land Lease Y/N | No |
| Tax Annual Amount | 18690 |
| Additional Parcels Y/N | No |
| Standard Status | Coming Soon |
| Lender Owned | No |
| Amenities Unit | Balcony,Cable,Ceiling Fan(s),Deck,Dock,Primary Bedroom Walk-In Closet,Main Floor Primary Bedroom,Patio,Panoramic View,Security System,Skylight,In-Ground Sprinkler,Tile Floors,Vaulted Ceiling(s),Wet B |
| PostalCity | Maple Grove |
Interior Features
| Basement | Block,Daylight/Lookout Windows,Egress Window(s),Finished,Full,Storage Space,Sump Pump,Walkout |
|---|---|
| Total Fireplaces | 2 |
| Fireplace Features | Family Room,Other |
| Basement (Y/N) | Yes |
| Fireplace Y/N | Yes |
| Above Grade Finished Area | 3008 |
| Laundry Features | Main Level |
| Total Bedrooms | 4 |
| Below Grade Finished Area | 2685 |
| Total Baths | 3 |
| Bath Desc | Full Primary,Full Basement,Private Primary,Main Floor Full Bath,Separate Tub & Shower,Walk-In Shower Stall |
| Dining Room Description | Informal Dining Room,Kitchen/Dining Room,Other |
| Fuel | Natural Gas |
| Garage Dimensions | 36x22 |
| Garage Square Feet | 831 |
Exterior Features
| Parking Features | Attached Garage,Concrete |
|---|---|
| Lot Features | Irregular Lot,Tree Coverage - Medium |
| Water Source | City Water/Connected |
| Lot Size Area | 1.22 |
| Building Area Total | 6142 |
| Lot Dimensions | 54x240x137x42x206x241 |
| Waterfront Y/N | Yes |
| Foundation Area | 3071 |
| Road Frontage Type | City Street,Cul De Sac,Curbs,Paved Streets |
| Road Responsibility | Public Maintained Road |
Amenities
- Foreclosure
- Views
- Short Sale
- New Construction
- Adult 55+
- Lease To Own
- No HOA Fees
- Furnished
- Primary On Main
- Air Conditioning
- Seller Finance
- Green
- Fixer Upper
- Horse
- Golf
- Fireplace
- Deck
- Garage
- Basement
- Pool
Property vs Single Family Average in 55311
Price
Taxes
Year Built
 The data relating to real estate for sale on this web site comes in part from the Broker Reciprocity Program of the Regional Multiple Listing Service of Minnesota, Inc. Real estate listings held by brokerage firms other than REMAX Professionals are marked with the Broker Reciprocity logo or the Broker Reciprocity thumbnail logo (little black
house) and detailed information about them includes the name of the listing brokers.
The data relating to real estate for sale on this web site comes in part from the Broker Reciprocity Program of the Regional Multiple Listing Service of Minnesota, Inc. Real estate listings held by brokerage firms other than REMAX Professionals are marked with the Broker Reciprocity logo or the Broker Reciprocity thumbnail logo (little black
house) and detailed information about them includes the name of the listing brokers.
 Information should be deemed reliable but not guaranteed, all representations are approximate, and individual verification is recommended. Copyright ©2017 All rights reserved.
