














Address
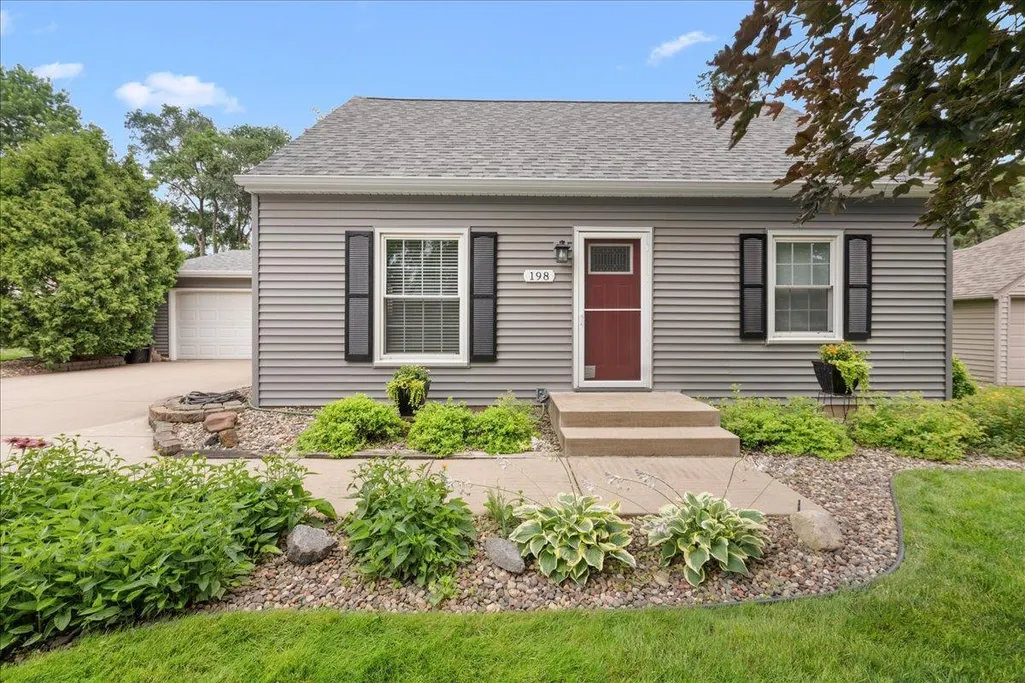
198 Ferndale Street N, Maplewood, MN
Price
$ 364,900
Property Attributes
- ID#7127645
- TypeSingle Family
- Listing Status Coming Soon
- CountyRAMSEY
- CityMaplewood
- AreaBrower Park
- NeighborhoodBrower Park
- Zip55119
- StyleSingle Family
- Year Built1950
- Taxes$ 5050
- Price$ 364,900
- Bedrooms4
- Full Bathrooms2
- Half Bathrooms0
- Sqr Footage2043
- Lot Size0.2927 Acres
Data Source:
Northstar MLS (NSTAR)
Property Description
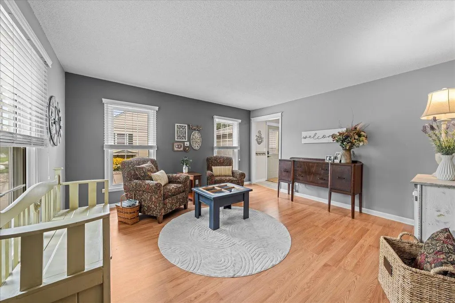
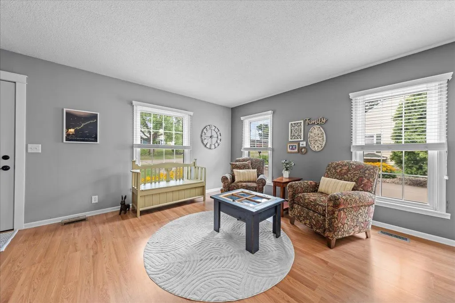
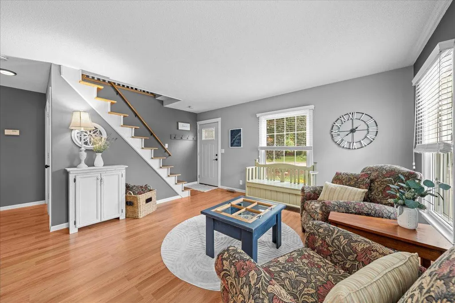
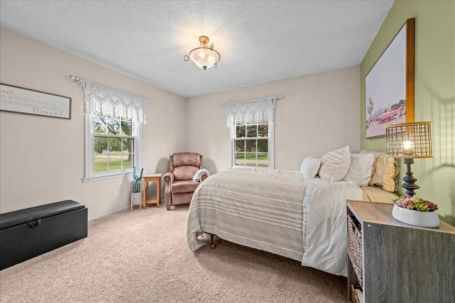
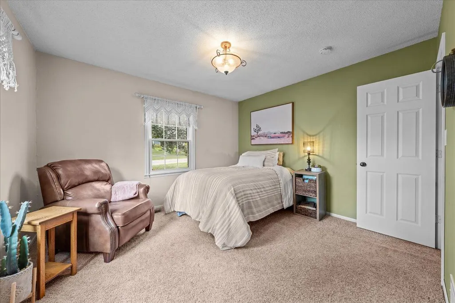
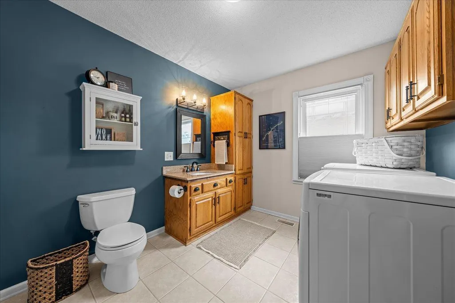
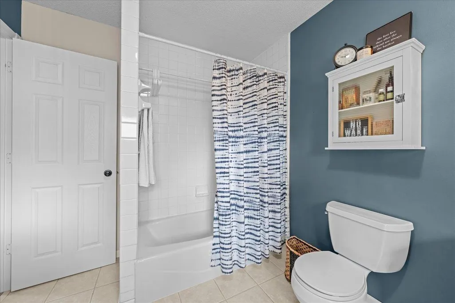
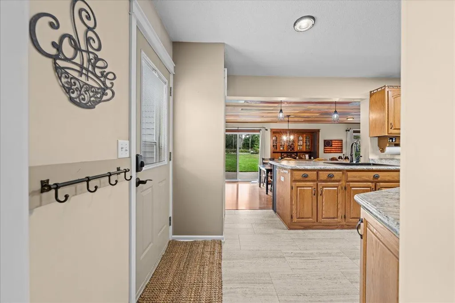
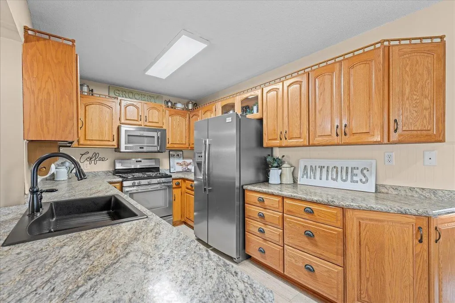
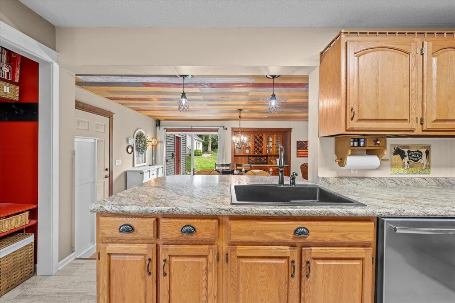
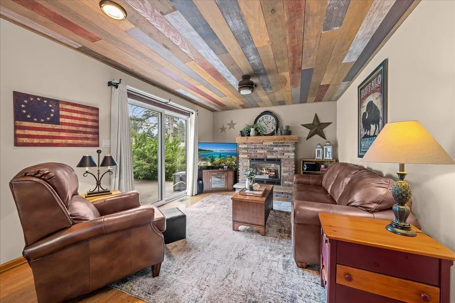
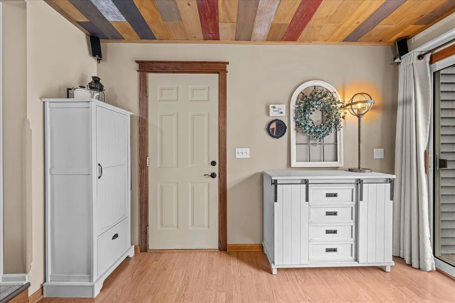
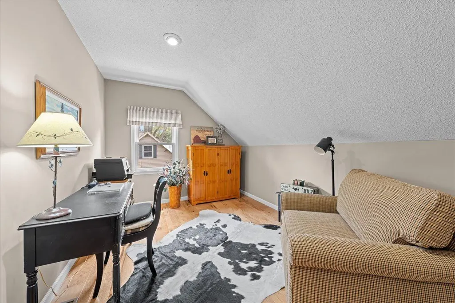
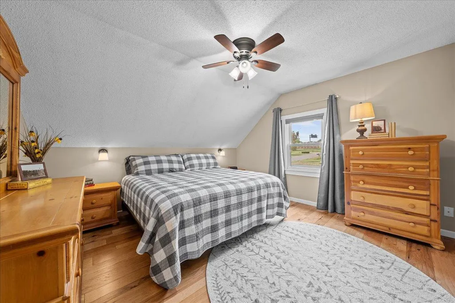
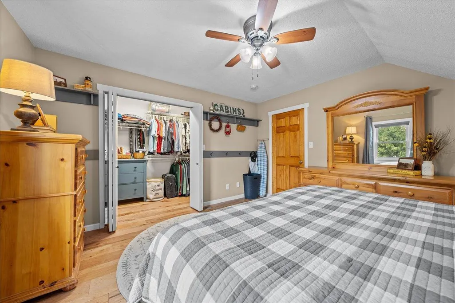
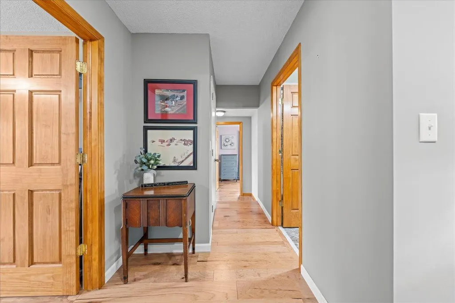
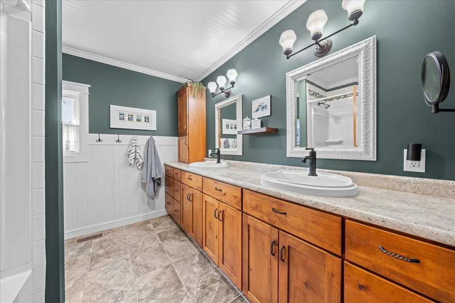
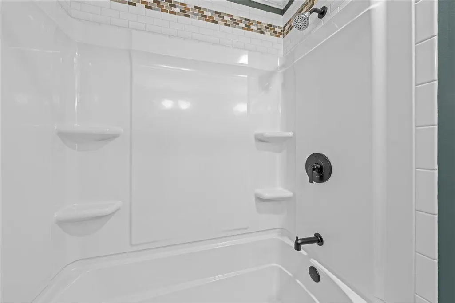
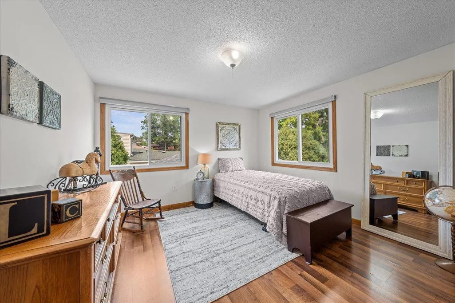
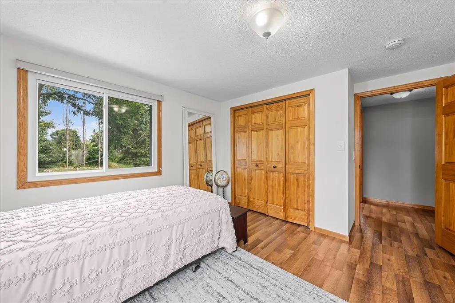
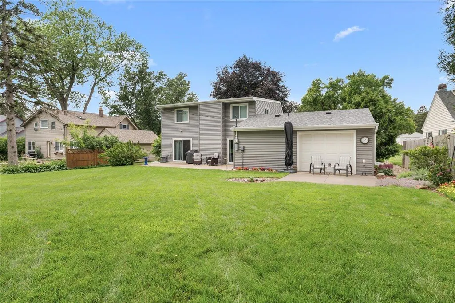
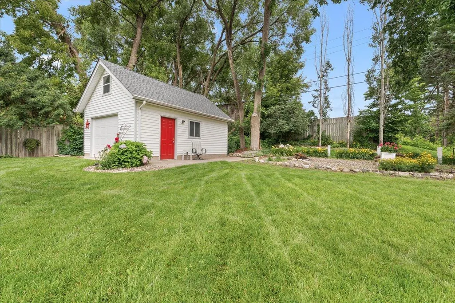
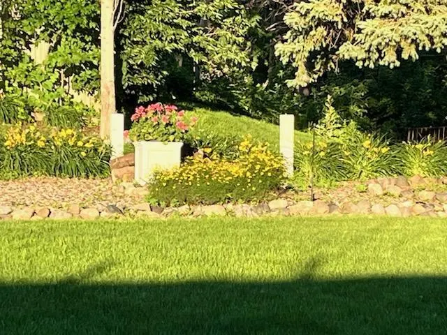
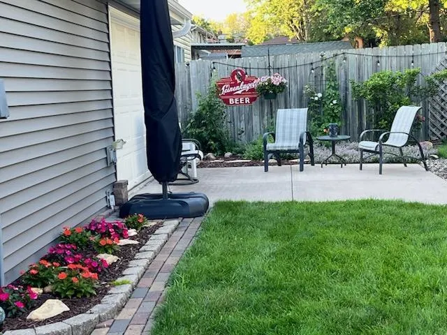
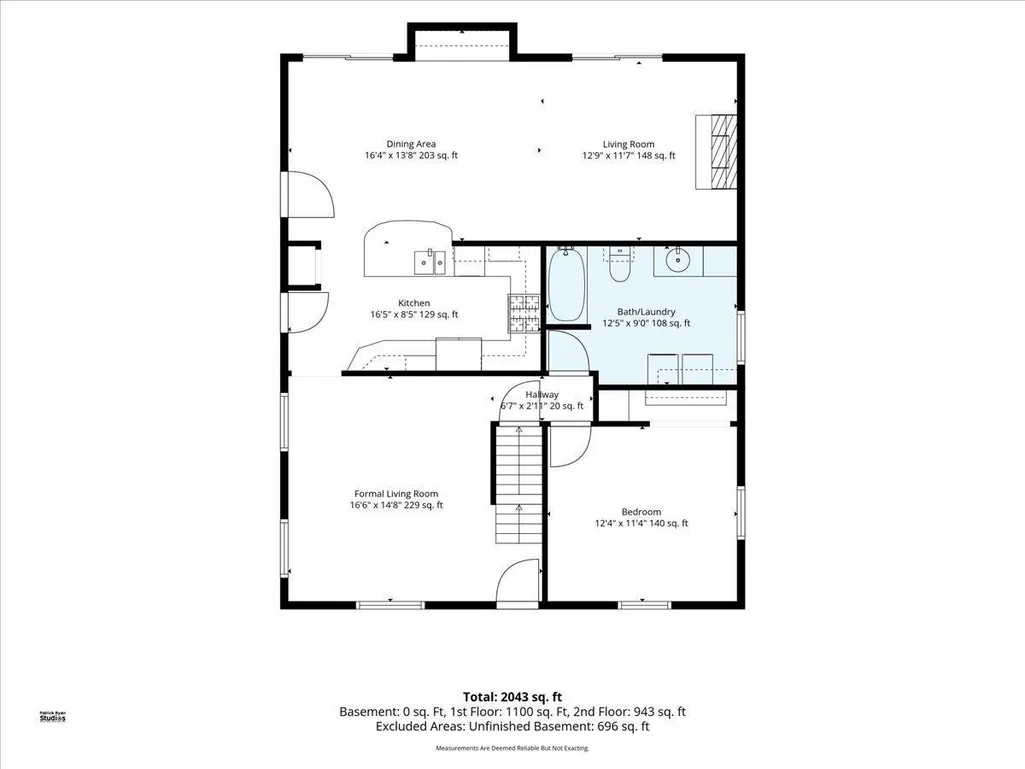
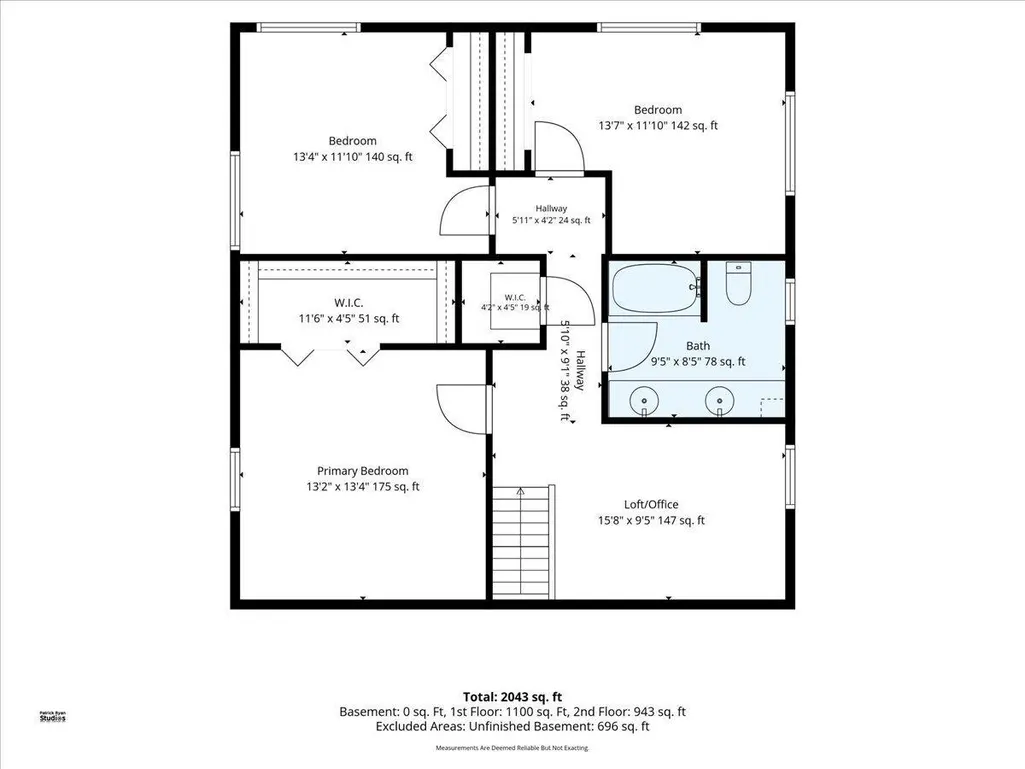
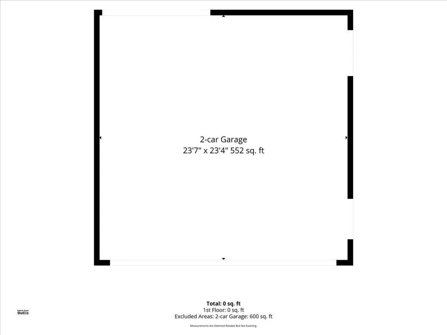
This meticulously maintained and lovingly cared-for 4-bedroom, 2-bath home has been thoughtfully updated while retaining the warmth and character that make it special. Abundant windows fill the home with natural light, creating a bright and cheerful atmosphere throughout. The family room is sure to become a favorite gathering place, featuring a Chicago brick gas fireplace with a beautiful barnwood mantel, built-in dry bar, shiplap ceiling, and two patio doors that open to the backyard—perfect for gatherings, relaxing evenings, and entertaining friends and family. The updated kitchen offers stainless steel appliances and a breakfast bar, while new woodwork throughout much of the home adds a fresh, finished feel. Upstairs, the primary bedroom and loft feature beautiful engineered hardwood flooring, and the primary bedroom offers a walk-in closet. The two additional bedrooms are thoughtfully tucked away at the back of the upper level and separated from the primary bedroom by a step-down, creating a comfortable sense of privacy and separation. The completely remodeled upstairs bath features a new shower, double sinks, and a charming white wood ceiling. Outside is where this home truly shines. The private backyard has no neighbors directly behind, giving you a peaceful retreat with plenty of space to entertain, BBQ, gather around the firepit, or simply enjoy the established perennial gardens. Three patios provide multiple options for outdoor living and entertaining. The oversized two-car garage is an added bonus, with an overhead door at the back opening directly toward the backyard. A second detached garage has also been redone and features a loft for additional storage—ideal for hobbies, projects, or simply keeping everything organized. Beyond the home itself, you'll love the neighborhood. There's a welcoming mix of young families and long-time residents, creating a friendly, established community feel. And when it's time to head out, major highways are just a quick and convenient drive away. Beautifully updated, exceptionally cared for, bright, private, and designed for both everyday living and entertaining—this is a home you'll be proud to call your own.
| Price History | |
|---|---|
| 9/15/2026 | Listed $364,900 |
General Features
| Living Area | 2043 |
|---|---|
| Sewer | City Sewer/Connected |
| Heating | Forced Air |
| Cooling | Central Air |
| Roof | Age 8 Years or Less |
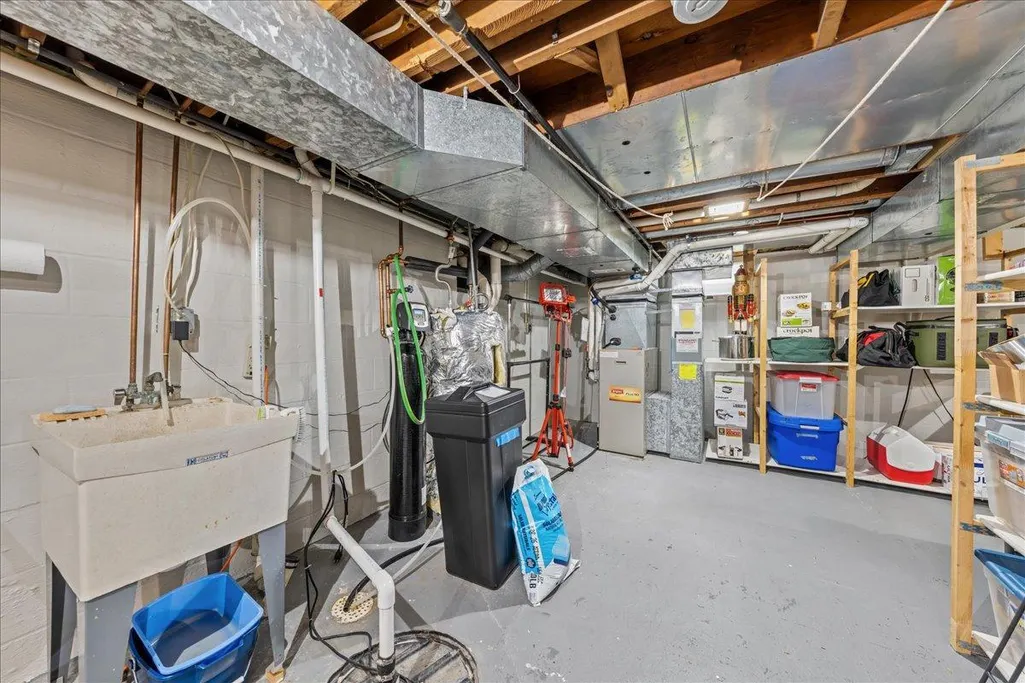
| Appliances | Dishwasher,Disposal,Dryer,Microwave,Range,Refrigerator,Washer,Water Softener Owned |
| Garage Spaces | 3 |
| Construction Materials | Block,Concrete |
| Year Built | 1950 |
| Levels | One and One Half |
| Property Subtype | Single Family |
| Tax Year | 2026 |
| Accessibility | None |
| County | Ramsey |
| New Construction | No |
| Property Type | Residential |
| HOA | No |
| Contingency | None |
| Subdivision Name | Brower Park |
| Other Structures | Garage(s) |
| Full Baths | 2 |
| Directions | SOUTH OF 94 ON CENTURY GO TO BROOKVIEW DR WEST |
| City | Maplewood |
| High School District | North St Paul-Maplewood |
| Zoning Description | Residential-Single Family |
| Lot Size Units | Square Feet |
| Property Attached Y/N | No |
| Land Lease Y/N | No |
| Tax Annual Amount | 5050 |
| Additional Parcels Y/N | No |
| Standard Status | Coming Soon |
| Lender Owned | No |
| Amenities Unit | Ceiling Fan(s),Deck,Hardwood Floors,Kitchen Window,Primary Bedroom Walk-In Closet,Natural Woodwork,Patio,Washer/Dryer Hookup,Walk-In Closet |
| PostalCity | Maplewood |
Interior Features
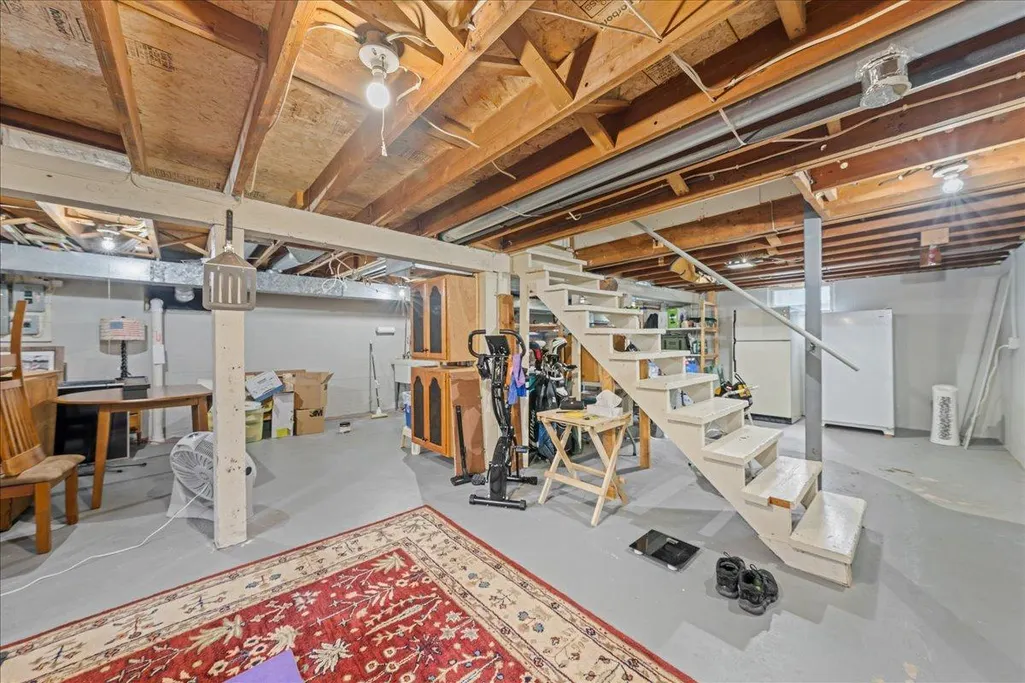
| Basement | Drain Tiled,Full,Sump Pump |
|---|---|
| Total Fireplaces | 1 |
| Fireplace Features | Gas |
| Basement (Y/N) | Yes |
| Fireplace Y/N | Yes |
| Above Grade Finished Area | 2043 |
| Total Bedrooms | 4 |
| Total Baths | 2 |
| Bath Desc | Main Floor Full Bath |
| Dining Room Description | Breakfast Area,Separate/Formal Dining Room |
| Fuel | Natural Gas |
| Garage Door Width | 7 |
| Garage Square Feet | 792 |
Exterior Features
| Parking Features | Attached Garage |
|---|---|
| Water Source | City Water/Connected |
| Lot Size Area | 12750 |
| Building Area Total | 3143 |
| Lot Dimensions | 75x170 |
| Waterfront Y/N | No |
| Foundation Area | 1100 |
| Road Frontage Type | City Street |
| Road Responsibility | Public Maintained Road |
Amenities
- Foreclosure
- Views
- Short Sale
- New Construction
- Adult 55+
- Lease To Own
- No HOA Fees
- Furnished
- Primary On Main
- Air Conditioning
- Seller Finance
- Green
- Fixer Upper
- Horse
- Golf
- Fireplace
- Deck
- Garage
- Basement
- Pool
Property vs Single Family Average in 55119
Price
Taxes
Year Built
Visits
 The data relating to real estate for sale on this web site comes in part from the Broker Reciprocity Program of the Regional Multiple Listing Service of Minnesota, Inc. Real estate listings held by brokerage firms other than REMAX Professionals are marked with the Broker Reciprocity logo or the Broker Reciprocity thumbnail logo (little black
house) and detailed information about them includes the name of the listing brokers.
The data relating to real estate for sale on this web site comes in part from the Broker Reciprocity Program of the Regional Multiple Listing Service of Minnesota, Inc. Real estate listings held by brokerage firms other than REMAX Professionals are marked with the Broker Reciprocity logo or the Broker Reciprocity thumbnail logo (little black
house) and detailed information about them includes the name of the listing brokers.
 Information should be deemed reliable but not guaranteed, all representations are approximate, and individual verification is recommended. Copyright ©2017 All rights reserved.
