












Address
750 Maple Hills Drive # B, Maplewood, MN
Price
$ 255,000
Property Attributes
- ID#7132913
- TypeTownhouse
- Listing Status Active
- CountyRAMSEY
- CityMaplewood
- AreaCic 483 Carrg Hms Maple Hills
- NeighborhoodCic 483 Carrg Hms Maple Hills
- Zip55117
- Style(TH) Side x Side
- Year Built2002
- Taxes$ 4528
- Price$ 255,000
- Bedrooms2
- Full Bathrooms1
- Half Bathrooms1
- Sqr Footage1422
- Lot Size0.04 Acres
Data Source:
Northstar MLS (NSTAR)
Property Description
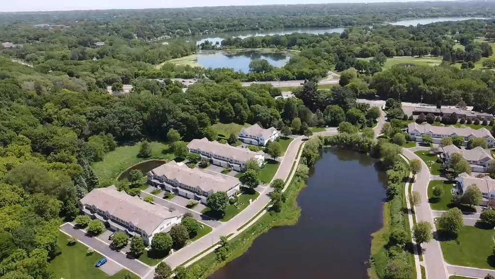
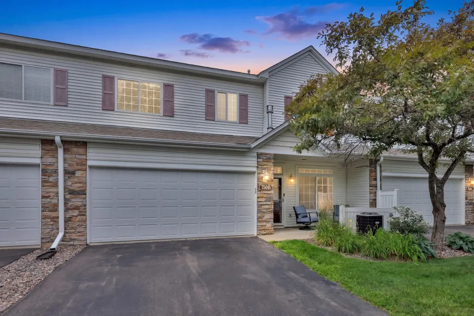
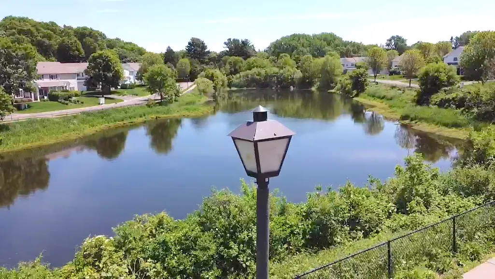
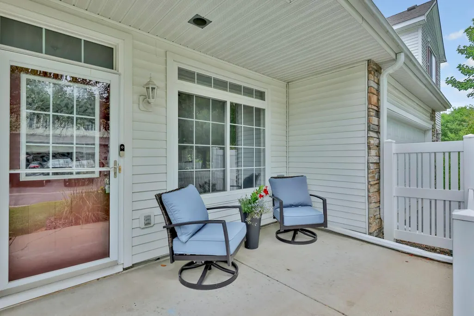
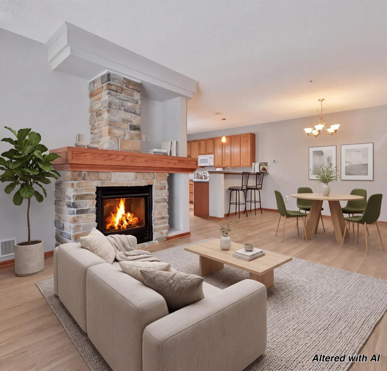
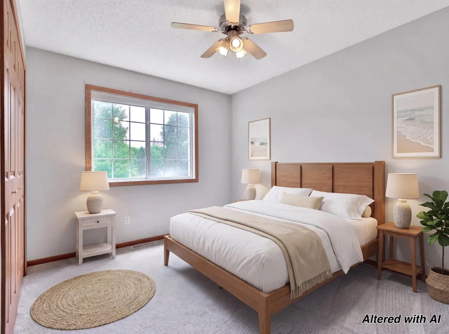
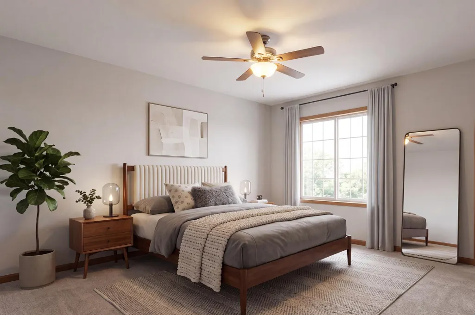
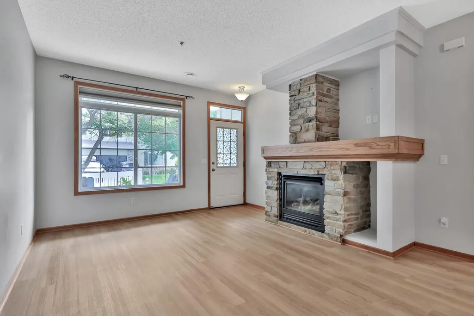
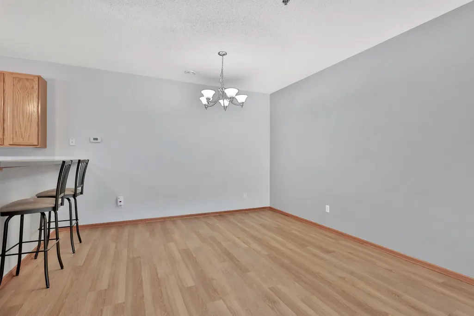
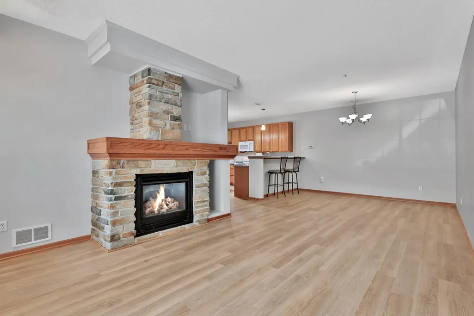
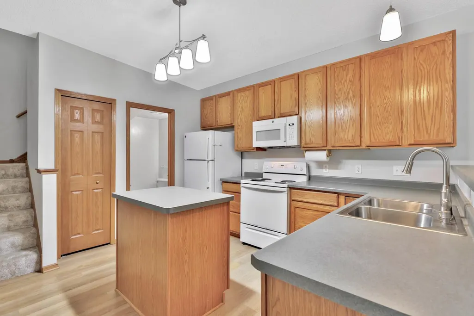
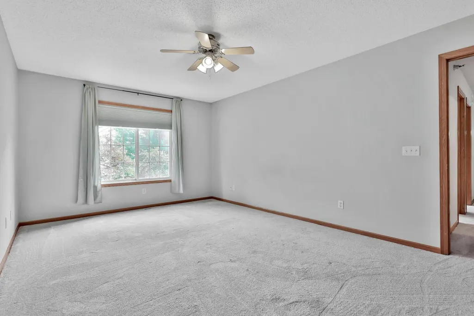
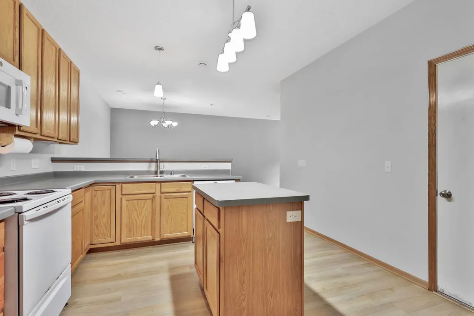
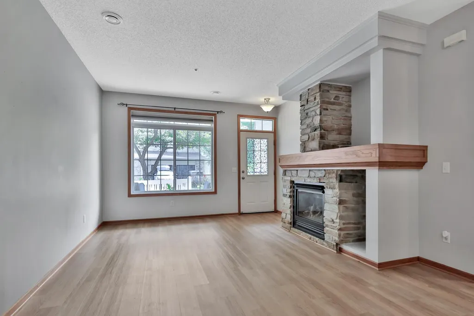
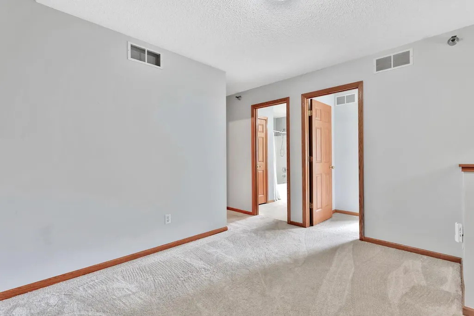
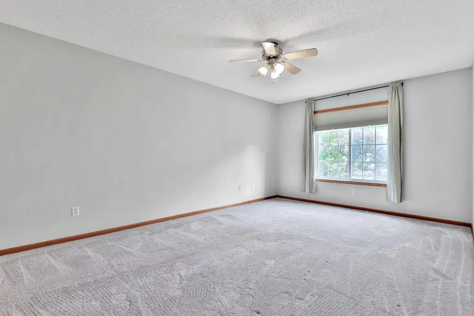
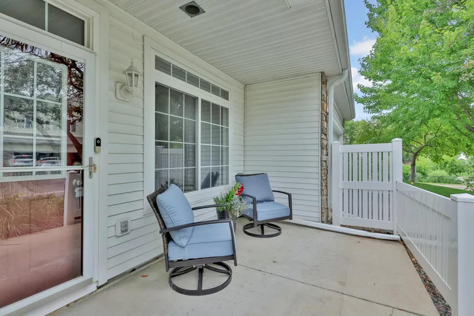
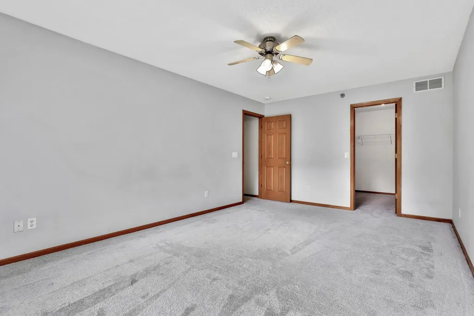
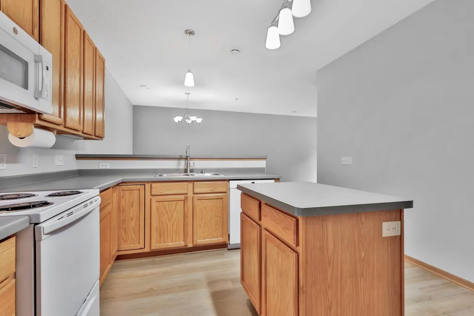
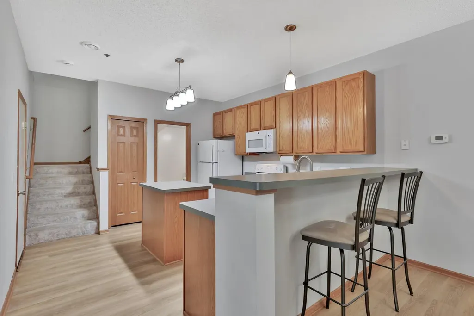
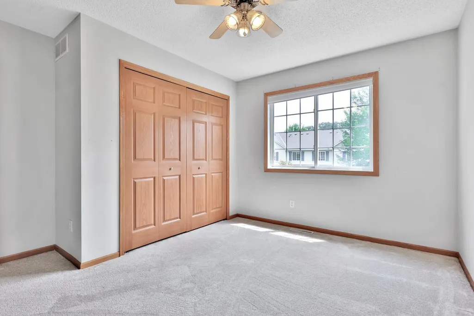
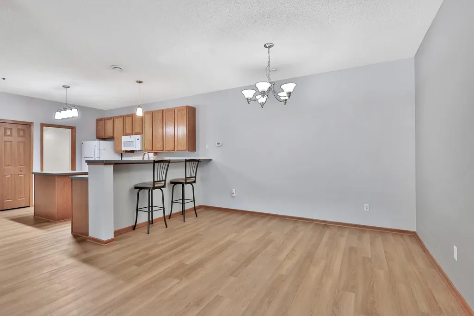
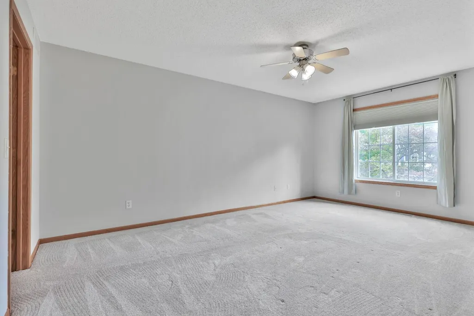
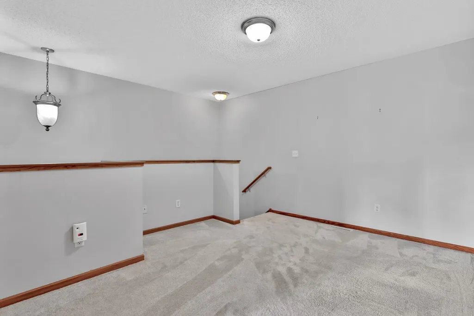
Charming Maple Hills Townhome with direct access to the Gateway Bike Trail. Nestled within the highly sought-after Maple Hills community—built on the historic grounds of the former Maple Hills Golf Course—this charming two-bedroom townhome offers 1,422 square feet of beautifully updated living space. The moment you step inside, you are greeted by a warm and inviting atmosphere, highlighted by brand-new luxury vinyl flooring and plush new carpet. At the heart of the home, a cozy fireplace creates the perfect anchor for relaxing evenings, while the spacious kitchen features a center island, a breakfast bar, and an informal dining area made for gathering. Upstairs, the spacious primary bedroom serves as a peaceful retreat, complete with a generous walk-in closet. With a brand-new AC unit already in place, this turn-key home is completely ready for your personal design touches. What truly sets this property apart is it’s exceptional connection to nature. The community’s wide setbacks and beautiful landscaping give you plenty of room to breathe and opens up to a private pond and green space. It is a true wildlife haven where you can regularly spot deer, wild turkeys, ducks, geese, and the occasional egret. For outdoor enthusiasts, the home offers direct access to the Gateway Bike Trail, and neighborhood amenities like the community garden and shared fire pit make it easy to connect with neighbors. Best of all, you are just a short walk away from the scenic shores of Round Lake, Lake Phalen, and Keller Lake.
| Price History | |
|---|---|
| 9/14/2026 | Listed $255,000 |
General Features
| Living Area | 1422 |
|---|---|
| Sewer | City Sewer/Connected |
| Heating | Forced Air,Fireplace(s) |
| Cooling | Central Air |
| Roof | Age 8 Years or Less |
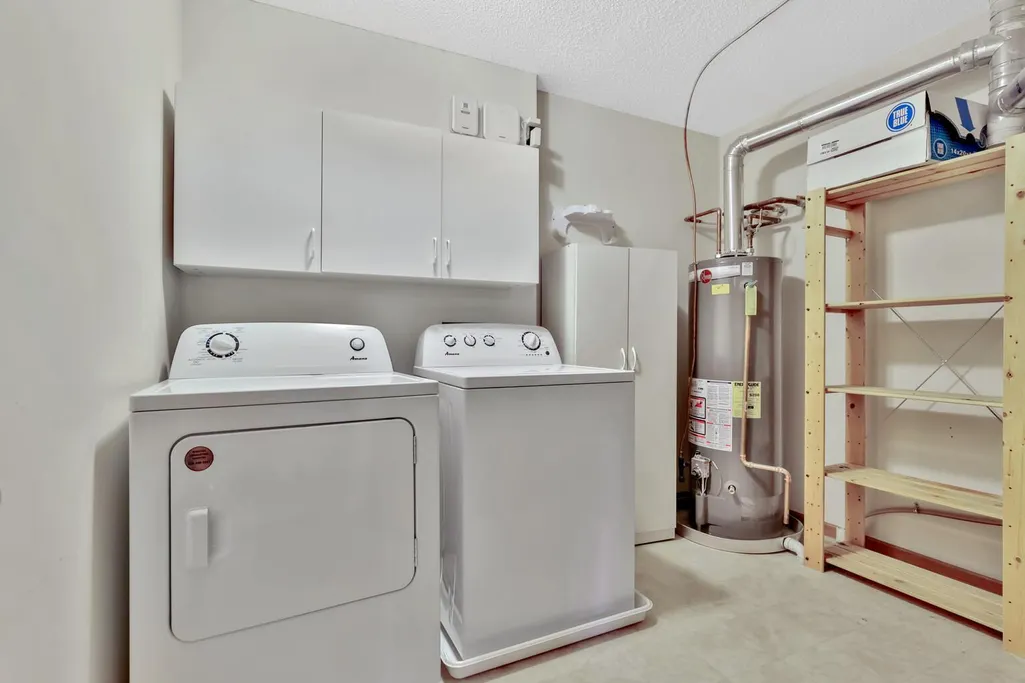
| Appliances | Dishwasher,Disposal,Dryer,Gas Water Heater,Microwave,Range,Refrigerator,Washer |
| HOA Fee | 394 |
| Garage Spaces | 2 |
| Association Fee Includes | Hazard Insurance,Lawn Care,Maintenance Grounds,Parking,Professional Mgmt,Sanitation,Sewer,Water |
| Construction Materials | Frame |
| Year Built | 2002 |
| Electric | Circuit Breakers,100 Amp Service |
| Levels | Two |
| Unit Number | B |
| Property Subtype | (TH) Side x Side |
| Tax Year | 2026 |
| Accessibility | None |
| Assoc Fee Paid Per | Monthly |
| County | Ramsey |
| New Construction | No |
| Property Type | Residential |
| Association Amenities | Fire Sprinkler System,In-Ground Sprinkler System,Patio,Security Lighting,Trail(s) |
| HOA | Yes |
| Contingency | None |
| Subdivision Name | Cic 483 Carrg Hms Maple Hills |
| Full Baths | 1 |
| Directions | From Hwy 61 and Parkway. Southwest on Parkway,one block to Maple Hill Dr. Turn right (west) on Maple Hills Dr. Turn left at T 750 is on the 2nd finger street. Turn left to unit B. |
| City | Maplewood |
| Association Name | Cities Management |
| High School District | Roseville |
| Zoning Description | Residential-Single Family |
| Lot Size Units | Acres |
| Property Attached Y/N | Yes |
| Land Lease Y/N | No |
| Tax Annual Amount | 4528 |
| Additional Parcels Y/N | No |
| Standard Status | Active |
| Lender Owned | No |
| Amenities Unit | Cable,Ceiling Fan(s),Indoor Sprinklers,Kitchen Center Island,Primary Bedroom Walk-In Closet,Patio,Paneled Doors,In-Ground Sprinkler,Washer/Dryer Hookup,Walk-In Closet |
| PostalCity | Maplewood |
Interior Features
| Basement | None |
|---|---|
| Total Fireplaces | 1 |
| Fireplace Features | Circulating,Gas,Living Room |
| Basement (Y/N) | No |
| Fireplace Y/N | Yes |
| Above Grade Finished Area | 1422 |
| Half Baths | 1 |
| Laundry Features | Upper Level |
| Total Bedrooms | 2 |
| Total Baths | 2 |
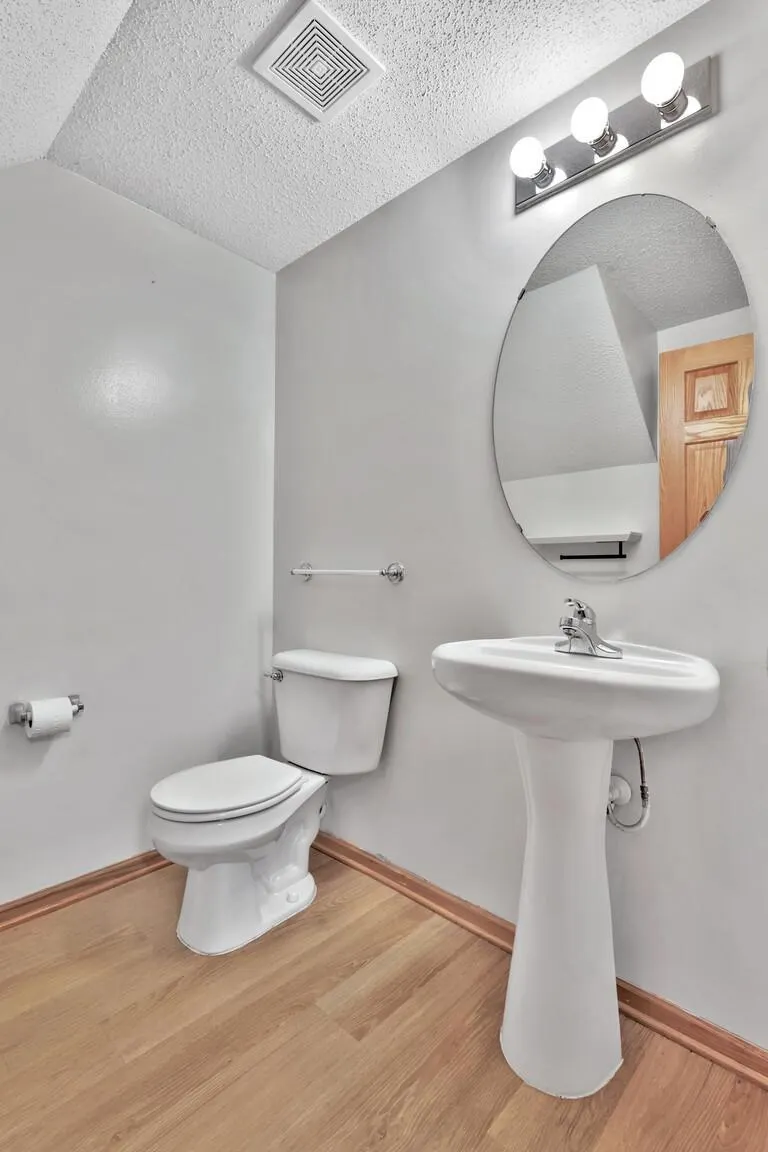
| Bath Desc | Main Floor 1/2 Bath,Upper Level Full Bath |
| Dining Room Description | Breakfast Bar,Informal Dining Room,Living/Dining Room |
| Fuel | Natural Gas |
| Garage Dimensions | 18.5x18.5 |
| Garage Door Width | 7 |
| Garage Square Feet | 342 |
Exterior Features
| Fencing | None |
|---|---|
| Parking Features | Attached Garage,Asphalt,Guest Parking,Insulated Garage |
| Lot Features | Irregular Lot |
| Water Source | City Water/Connected |
| Lot Size Area | 0.04 |
| Building Area Total | 1422 |
| Lot Dimensions | Irregular |
| Waterfront Y/N | No |
| Foundation Area | 625 |
| Road Frontage Type | Private Road |
| Road Responsibility | Association Maintained Road |
Amenities
- Foreclosure
- Views
- Short Sale
- New Construction
- Adult 55+
- Lease To Own
- No HOA Fees
- Furnished
- Pets
- Primary On Main
- Air Conditioning
- Seller Finance
- Green
- Fixer Upper
- Horse
- Golf
- Fireplace
- Deck
- Garage
- Basement
- Pool
Property vs Townhouse Average in 55117
Price
Taxes
Year Built
Visits
 The data relating to real estate for sale on this web site comes in part from the Broker Reciprocity Program of the Regional Multiple Listing Service of Minnesota, Inc. Real estate listings held by brokerage firms other than REMAX Professionals are marked with the Broker Reciprocity logo or the Broker Reciprocity thumbnail logo (little black
house) and detailed information about them includes the name of the listing brokers.
The data relating to real estate for sale on this web site comes in part from the Broker Reciprocity Program of the Regional Multiple Listing Service of Minnesota, Inc. Real estate listings held by brokerage firms other than REMAX Professionals are marked with the Broker Reciprocity logo or the Broker Reciprocity thumbnail logo (little black
house) and detailed information about them includes the name of the listing brokers.
 Information should be deemed reliable but not guaranteed, all representations are approximate, and individual verification is recommended. Copyright ©2017 All rights reserved.
