
Open House Sun, Sep 27th 12:00 PM - 02:00 PM



Address
1825 Lupine Drive, Hudson, WI
Price
$ 414,900
Property Attributes
- ID#7134329
- TypeSingle Family
- Listing Status Coming Soon
- CountySAINT CROIX
- CityHudson
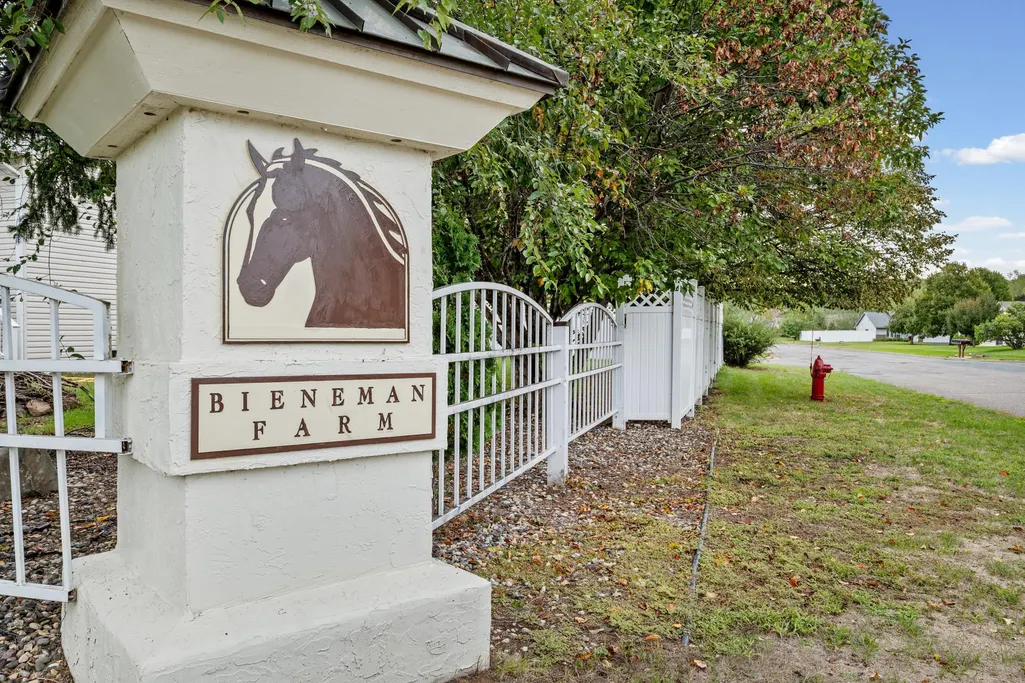
- AreaBieneman Farm First Add
- NeighborhoodBieneman Farm First Add
- Zip54016
- StyleSingle Family
- Year Built2000
- Taxes$ 4881
- Price$ 414,900
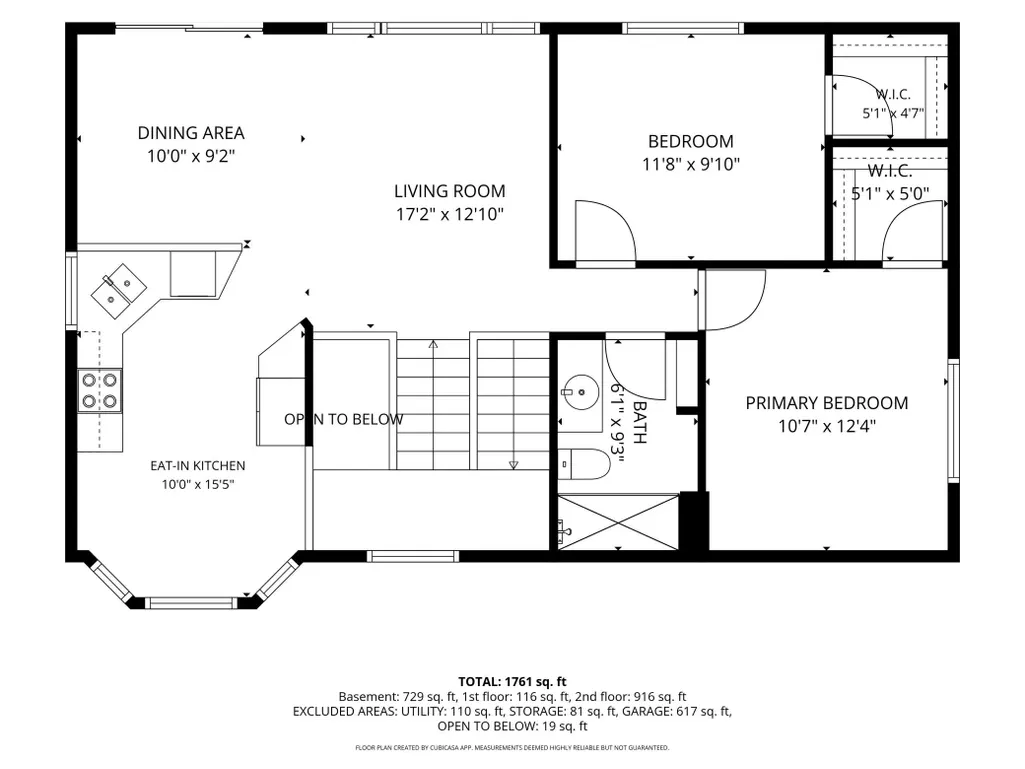
- Bedrooms3
- Full Bathrooms2
- Half Bathrooms0
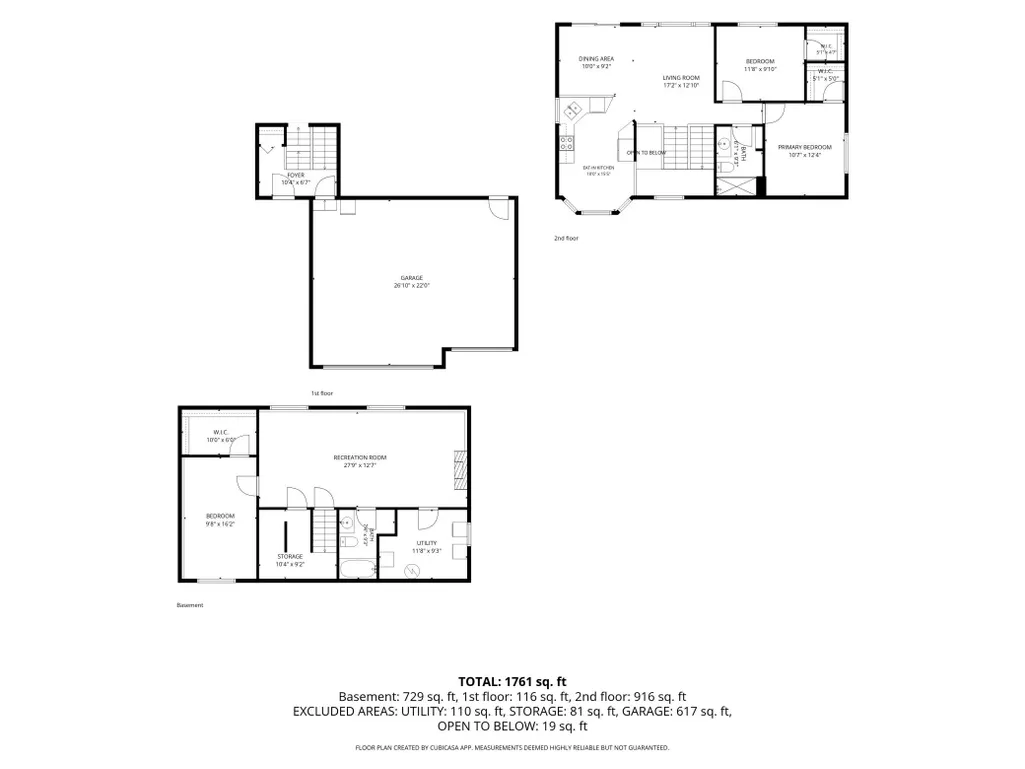
- Sqr Footage1761
- Lot Size0.193 Acres
Data Source:
Northstar MLS (NSTAR)
Property Description
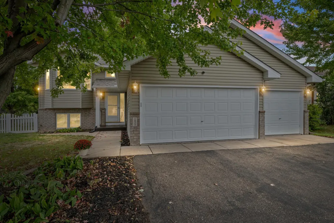
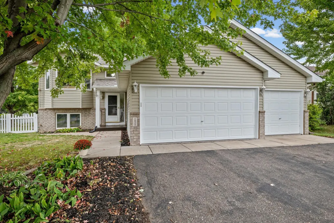
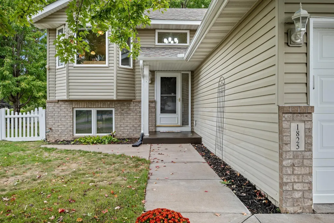
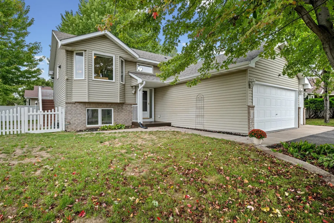
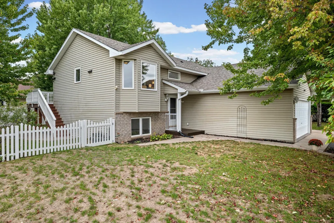
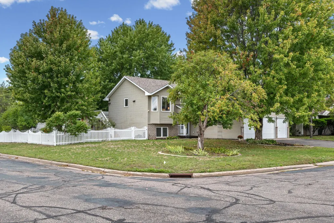
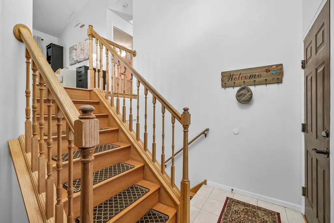
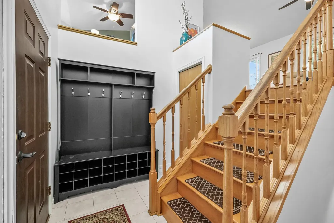
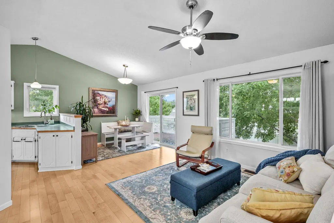
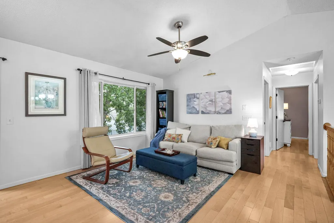
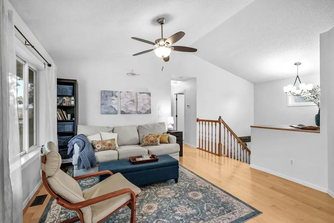
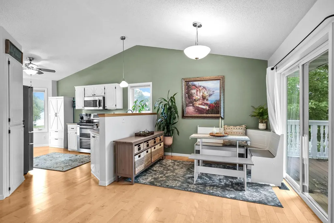
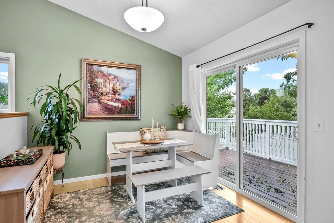
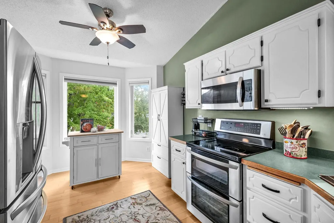
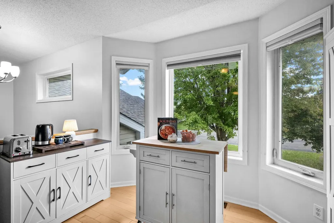
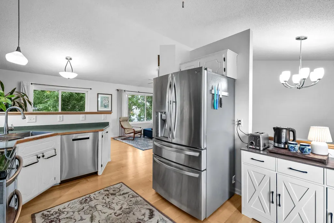
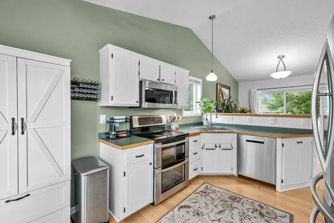
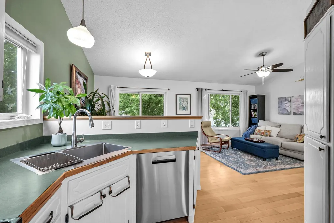
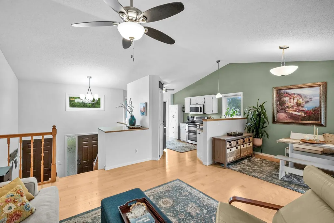
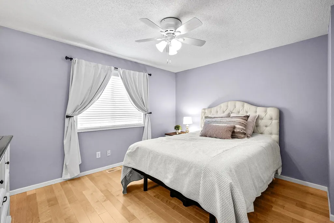
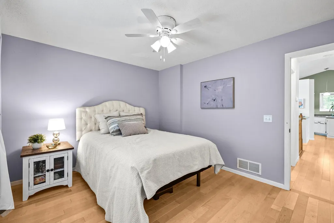
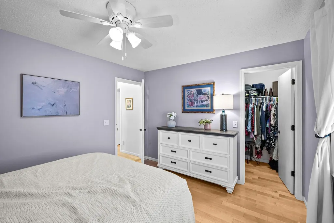
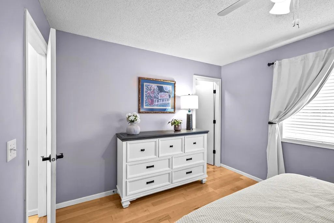
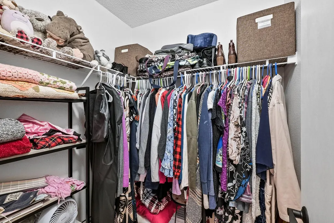
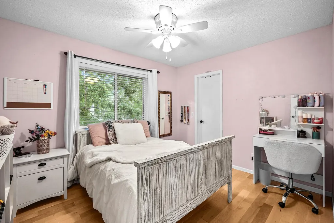
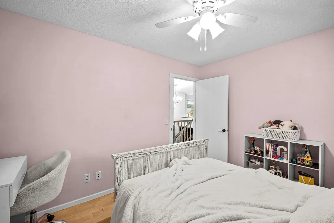
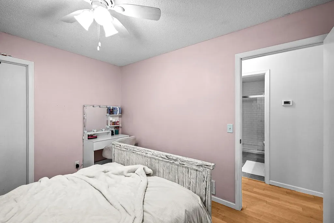
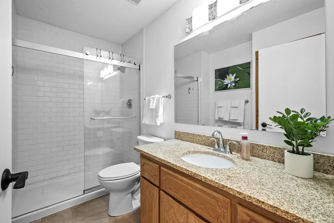
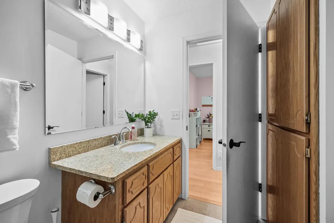
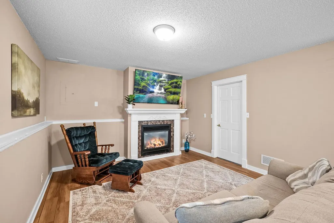
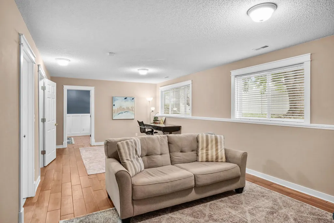
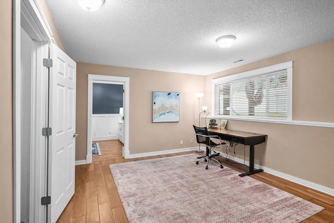
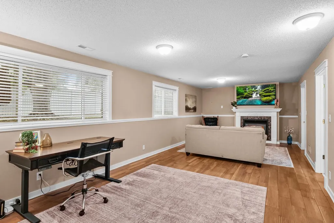
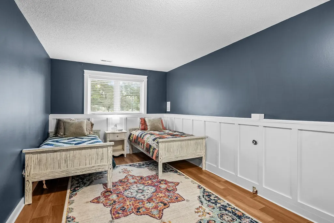
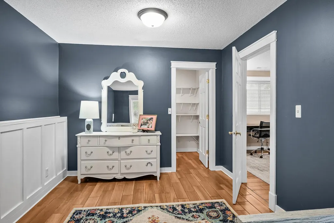
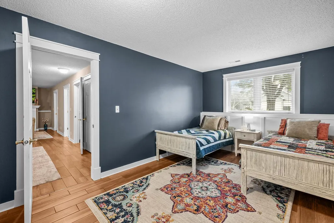
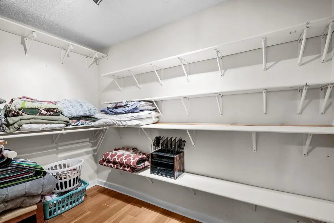
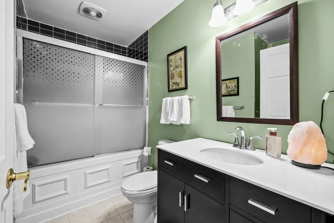
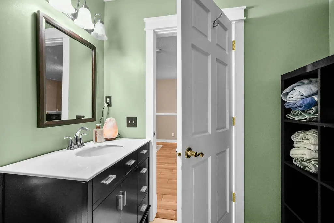
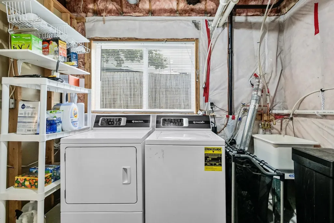
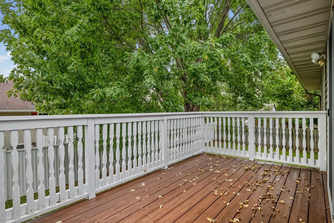
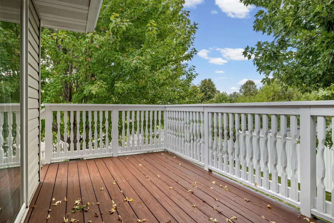
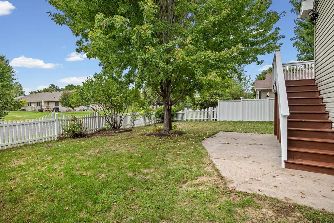
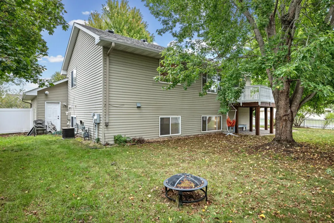
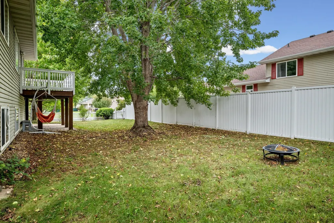
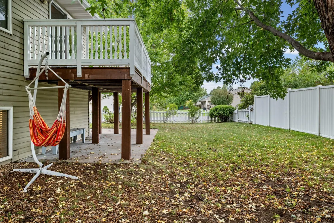
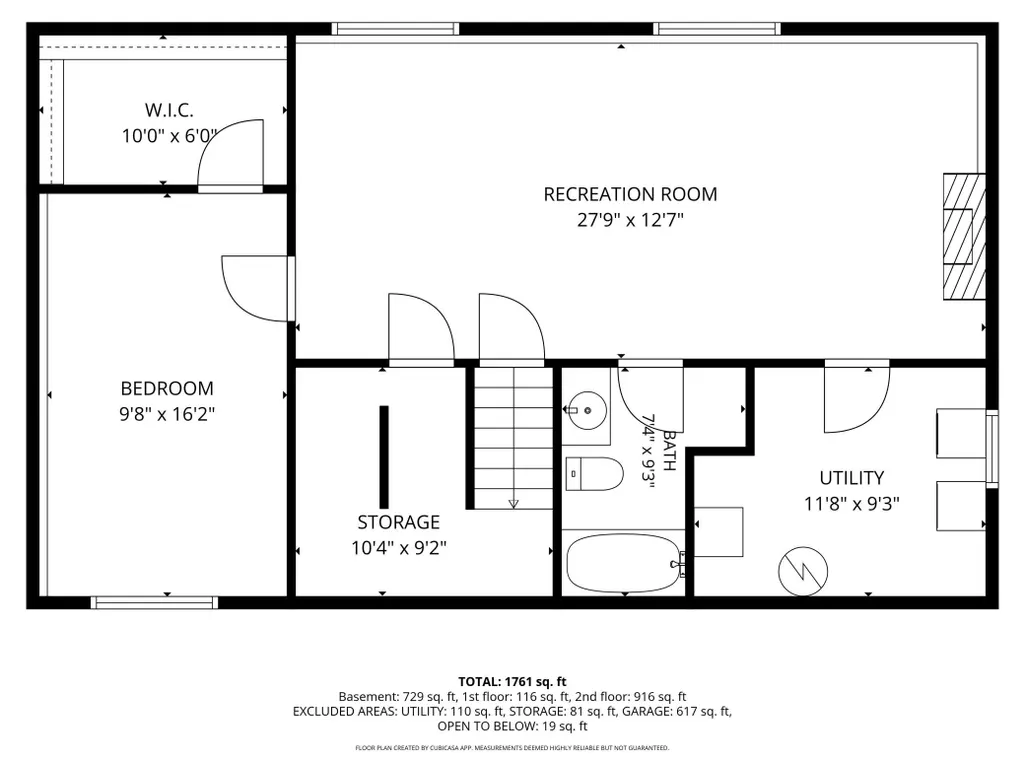
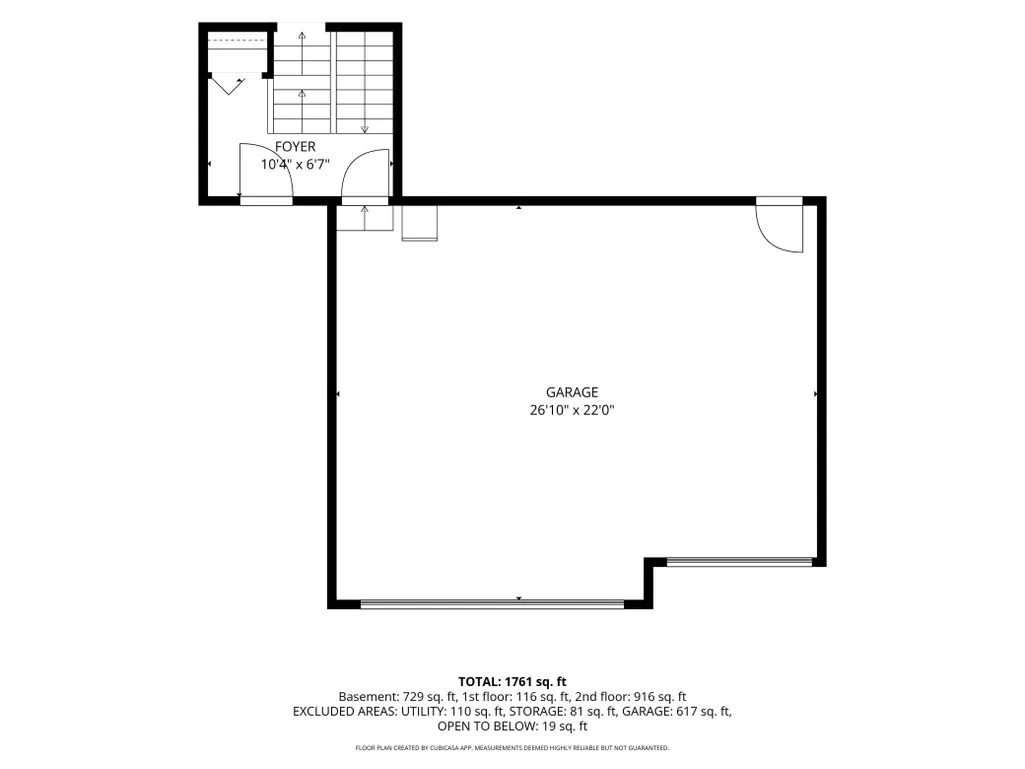
Welcome to this inviting three bedroom, two bathroom split-level home in Hudson! The open-concept main level features vaulted ceilings, a bright living room, dining area, and kitchen with a double oven, french-door refrigerator with lower freezer and center drawer, and hands-free automatic faucet. Step outside from the dining area onto the deck overlooking the fully fenced in backyard, a perfect spot for outdoor gatherings, relaxation, taking in gorgeous sunsets and abundant wildlife. Stairs lead down to a concrete patio, extending your entertaining space even further. Two bedrooms, each with walk-in closets, and a three quarter bathroom complete the main level. Downstairs, the finished lower level expands your living space with a family room with gas fireplace, third bedroom with a walk-in closet, and a convenient full bathroom with a jacuzzi tub adding a relaxing touch. A door has been added to the basement for added functionality. Completing this corner lot home is a heated three car attached garage featuring a back service door to the backyard. Recent improvements include: replaced the washer and dryer, dishwasher, garbage disposal, exterior spigots, laundry tub faucet, water softener. Enjoy all that Hudson has to offer with easy access to the scenic St. Croix River, Lakefront Park, downtown Hudson's local restaurants and shops, walking and biking trails, and major commuter routes.
| Price History | |
|---|---|
| 9/23/2026 | Listed $414,900 |
General Features
| Living Area | 1761 |
|---|---|
| Sewer | City Sewer/Connected |
| Heating | Forced Air |
| Cooling | Central Air |
| Roof | Age 8 Years or Less,Asphalt |
| Appliances | Cooktop,Dishwasher,Double Oven,Dryer,Microwave,Refrigerator,Stainless Steel Appliances,Washer |
| Garage Spaces | 3 |
| Year Built | 2000 |
| Levels | Split Entry (Bi-Level) |
| Property Subtype | Single Family |
| Tax Year | 2026 |
| Accessibility | None |
| County | St. Croix |
| New Construction | No |
| Property Type | Residential |
| HOA | No |
| Contingency | None |
| Subdivision Name | Bieneman Farm First Add |
| Full Baths | 1 |
| Directions | 94 to exit 2 South on Carmichael to Albert,right on Bieneman left on Lupine |
| City | Hudson |
| High School District | Hudson |
| Zoning Description | Residential-Single Family |
| Lot Size Units | Acres |
| Property Attached Y/N | No |
| Land Lease Y/N | No |
| Tax Annual Amount | 4881 |
| Additional Parcels Y/N | No |
| Virtual Tour | https://www.zillow.com/view-imx/12fb72e0-2257-4fcf-aa39-7e791f00aca2?setAttribution=mls&wl=true&initialViewType=pano&utm_source=dashboard |
| Standard Status | Coming Soon |
| Lender Owned | No |
| PostalCity | Hudson |
Interior Features
| Basement | Daylight/Lookout Windows,Finished,Full |
|---|---|
| Total Fireplaces | 1 |
| Fireplace Features | Family Room,Gas |
| Basement (Y/N) | Yes |
| Fireplace Y/N | Yes |
| Above Grade Finished Area | 1032 |
| 3/4 Baths | 1 |
| Laundry Features | Electric Dryer Hookup |
| Total Bedrooms | 3 |
| Below Grade Finished Area | 729 |
| Total Baths | 2 |
| Bath Desc | Full Basement,Main Floor 3/4 Bath |
| Dining Room Description | Kitchen/Dining Room |
| Fuel | Natural Gas |
| Garage Dimensions | 27x22 |
| Garage Square Feet | 617 |
Exterior Features
| Fencing | Vinyl |
|---|---|
| Parking Features | Attached Garage,Heated Garage |
| Water Source | City Water/Connected |
| Lot Size Area | 0.193 |
| Building Area Total | 1952 |
| Lot Dimensions | 80x100 |
| Waterfront Y/N | No |
| Foundation Area | 920 |
Amenities
- Foreclosure
- Views
- Short Sale
- New Construction
- Adult 55+
- Lease To Own
- No HOA Fees
- Furnished
- Primary On Main
- Air Conditioning
- Seller Finance
- Green
- Fixer Upper
- Horse
- Golf
- Fireplace
- Deck
- Garage
- Basement
- Pool
Property vs Single Family Average in 54016
Price
Taxes
Year Built
 The data relating to real estate for sale on this web site comes in part from the Broker Reciprocity Program of the Regional Multiple Listing Service of Minnesota, Inc. Real estate listings held by brokerage firms other than REMAX Professionals are marked with the Broker Reciprocity logo or the Broker Reciprocity thumbnail logo (little black
house) and detailed information about them includes the name of the listing brokers.
The data relating to real estate for sale on this web site comes in part from the Broker Reciprocity Program of the Regional Multiple Listing Service of Minnesota, Inc. Real estate listings held by brokerage firms other than REMAX Professionals are marked with the Broker Reciprocity logo or the Broker Reciprocity thumbnail logo (little black
house) and detailed information about them includes the name of the listing brokers.
 Information should be deemed reliable but not guaranteed, all representations are approximate, and individual verification is recommended. Copyright ©2017 All rights reserved.
