






Address
4140 Jersey Avenue N, Crystal, MN
Price
$ 450,000
Property Attributes
- ID#7137359
- TypeSingle Family
- Listing Status Active
- CountyHENNEPIN
- CityCrystal
- AreaBrownwood Manor 3rd Add
- NeighborhoodBrownwood Manor 3rd Add
- Zip55427
- StyleSingle Family
- Year Built1955
- Taxes$ 6018
- Price$ 450,000
- Bedrooms3
- Full Bathrooms2
- Half Bathrooms1
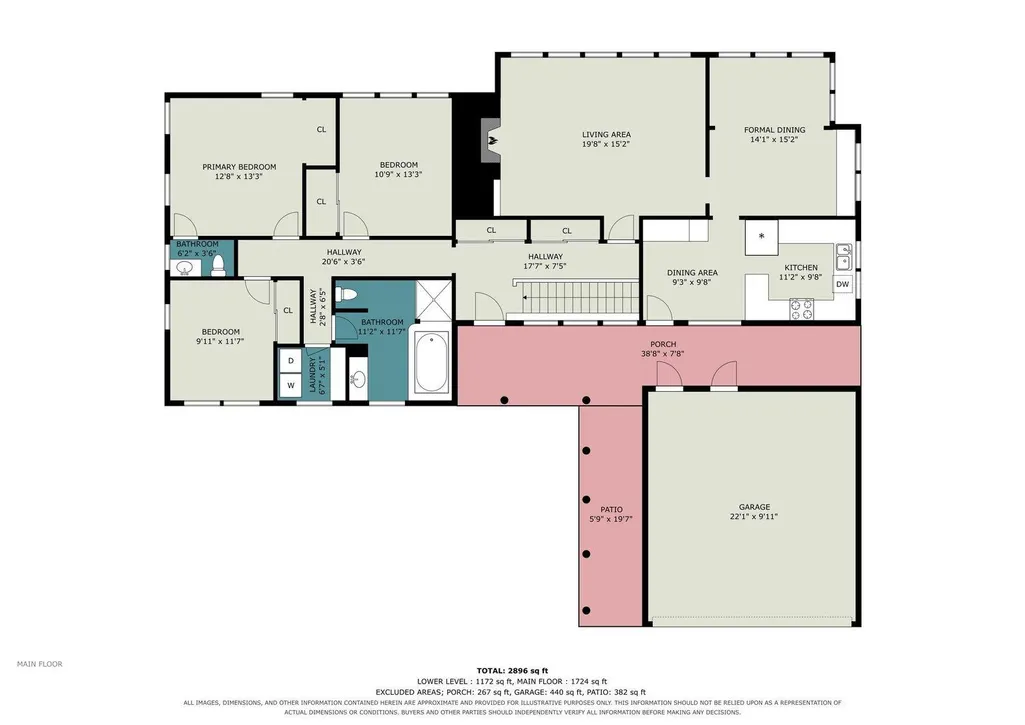
- Sqr Footage2896
- Lot Size0.46 Acres
Data Source:
Northstar MLS (NSTAR)
Property Description
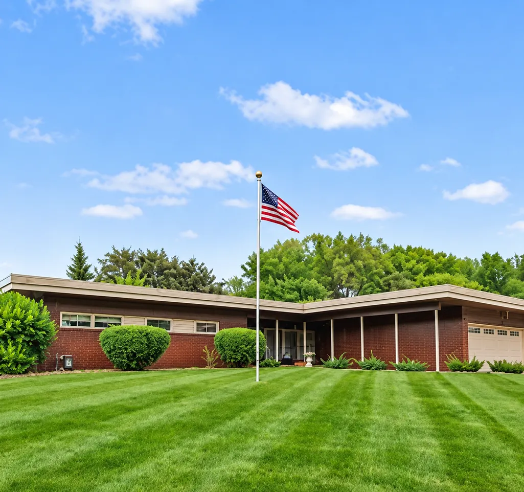
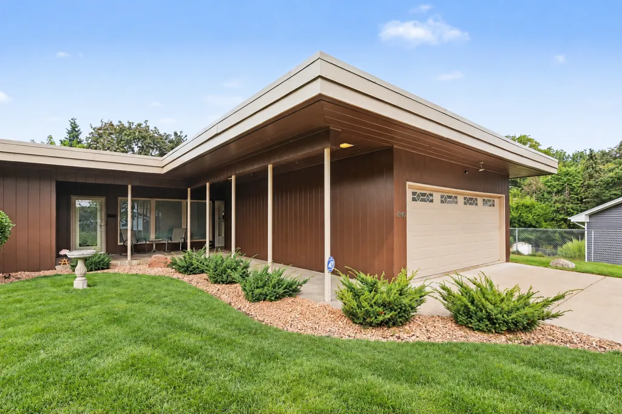
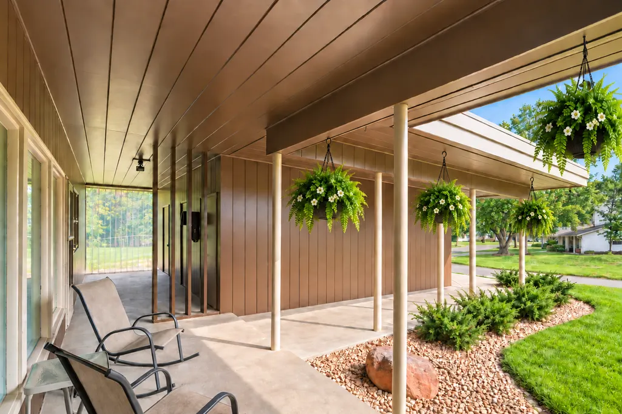
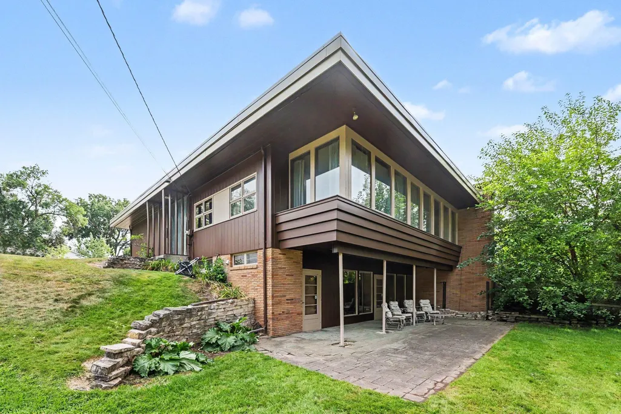
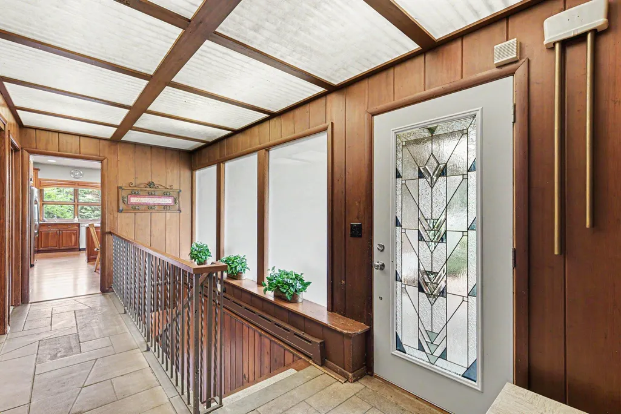
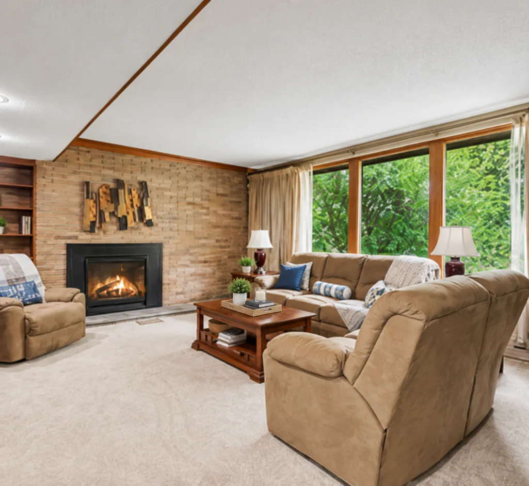
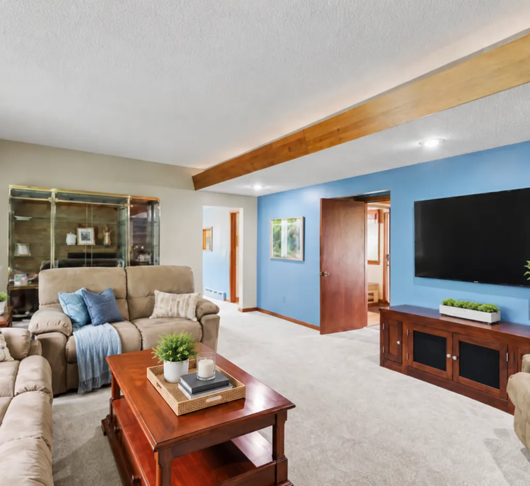
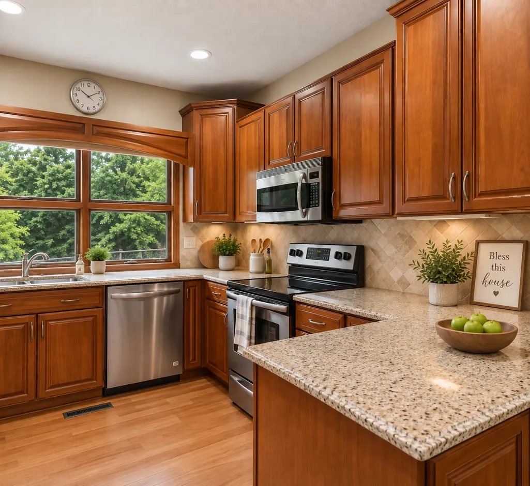
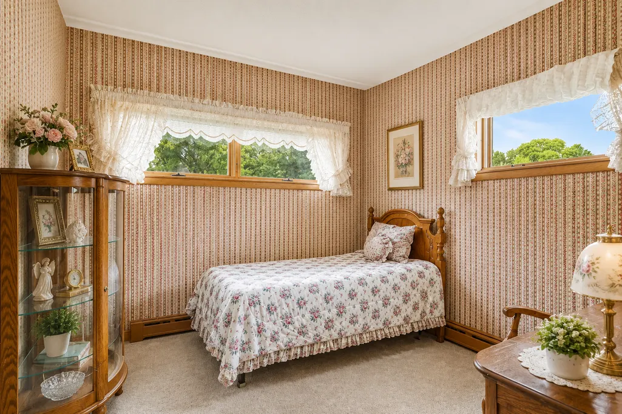
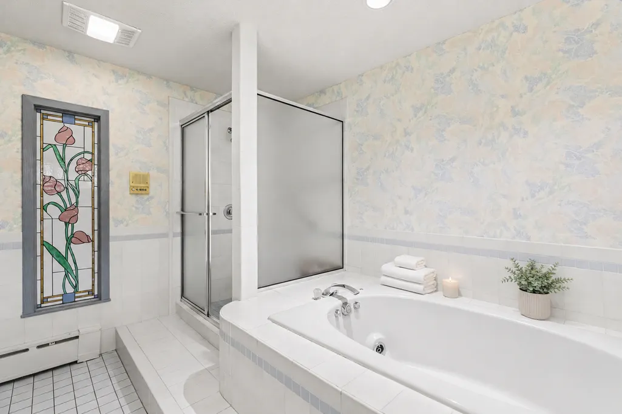
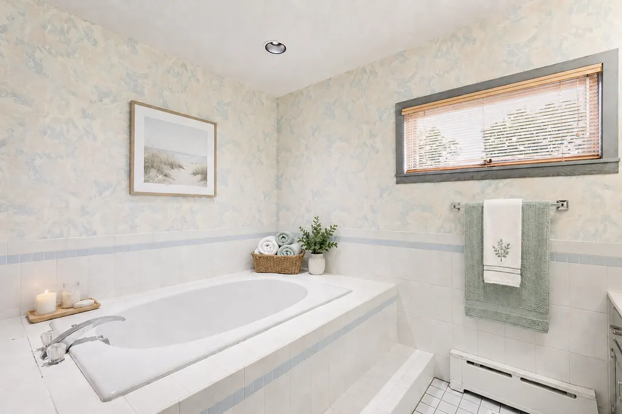
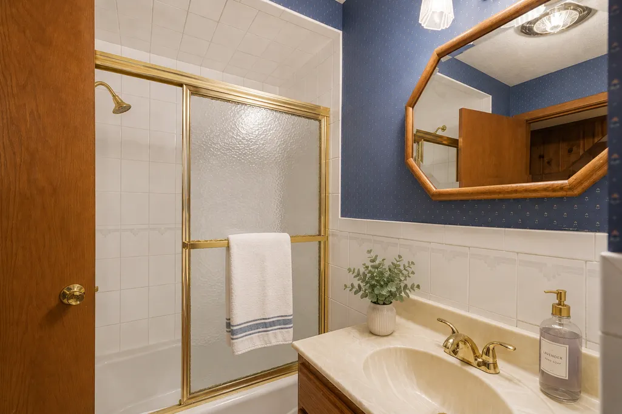
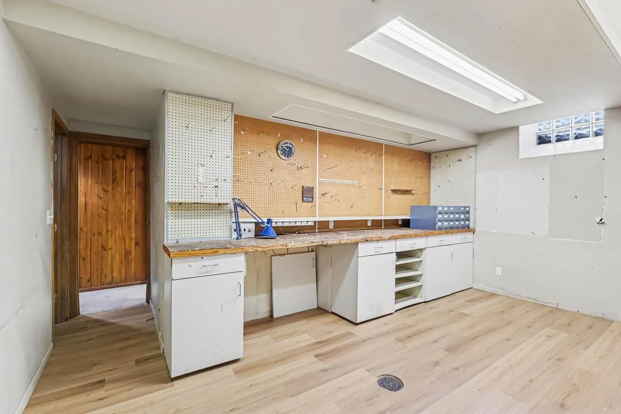
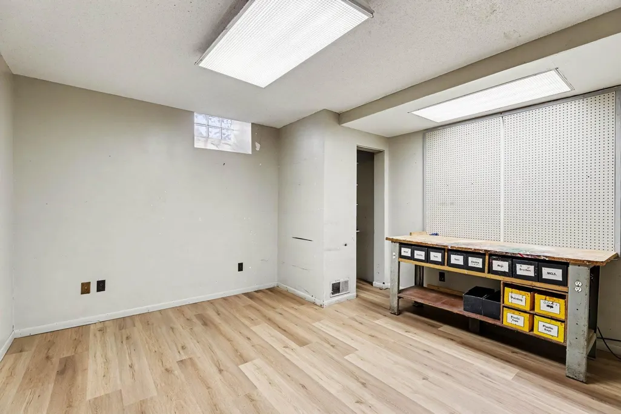
Hold on tight—this one just might knock your socks off! Some homes simply change ownership. Others carry a story forward. This is one of those homes. First, a little history with a whole lot of heart. The original farmhouse in historic Brownwood Manor, this truly, one-of-a-kind property was later rebuilt with Frank Lloyd Wright-inspired architecture and has been lovingly cared for by the same family for more than 65 years—a place where family gathered, milestones were celebrated and beautiful music filled the rooms. Oversized breezeway overlooking nearly a half acre of green space, beautiful redwood siding, distinctive rooflines and concrete driveway welcomes you. The minute you step inside, you enter a unique foyer with floor to ceiling frosted windows and stone flooring. The spacious main-level living room delivers the wow factor with dramatic wall to wall, extra large windows overlooking Brownwood Park and a gas-burning fireplace. Formal dining with a convenient built-in buffet and informal dining areas create inviting spaces for everything from everyday meals to holidays and special gatherings. Now, let’s talk about the heart of the home! Custom-built specifically for this space, the kitchen features Cambria countertops, abundant cabinetry and convenient rollout storage. Down the hall, three bedrooms offer exceptional convenience and storage—including built-in cedar cabinets above the bedroom closets. Two main-level bathrooms, one featuring an oversized jetted tub and walk-in shower, plus a convenient laundry room complete the main level. And just when you think you’ve seen it all…head downstairs! Another generous gathering area features a cozy wood-burning brick fireplace with a full-wall stone hearth and dramatic wall-to-wall, floor-to-ceiling windows. A second kitchen is ready for your personal touch for entertaining with an adjacent room for potential pantry, storage or second laundry room. Down the hallway you will also find two additional flex rooms which offer endless possibilities for hobbies, projects, a home gym, playroom or creative space along with a full bathroom. Ready for a little breathing room? Step outside to an expansive private patio—perfect for entertaining, unwinding or simply sitting back and taking in the view. Cookie-cutter? Not even close! Distinctive architecture, incredible gathering spaces and an unforgettable setting give this home a personality all its own. Now ready for its next chapter, this home is waiting for its new owners to love, enjoy and create a lifetime of memories all their own. A home with history. A home with character. A home with heart.
| Price History | |
|---|---|
| 9/14/2026 | Listed $450,000 |
General Features
| Living Area | 2896 |
|---|---|
| Sewer | City Sewer/Connected |
| Heating | Baseboard,Boiler,Radiator |
| Cooling | Central Air |
| Roof | Age Over 8 Years,Flat |
| Appliances | Dishwasher,Dryer,Gas Water Heater,Microwave,Range,Refrigerator,Stainless Steel Appliances,Trash Compactor,Washer |
| Garage Spaces | 2 |
| Construction Materials | Block,Frame |
| Year Built | 1955 |
| Electric | Circuit Breakers |
| Levels | One |
| Property Subtype | Single Family |
| Tax Year | 2026 |
| Accessibility | No Stairs External,Soaking Tub |
| County | Hennepin |
| New Construction | No |
| Property Type | Residential |
| HOA | No |
| Contingency | None |
| Subdivision Name | Brownwood Manor 3rd Add |
| Other Structures | Storage Shed |
| Full Baths | 2 |
| Directions | Hwy. 100 OR Hwy. 169 to 42nd Avenue/Rockford Road/County Road 9,turn south on Kentucky Avenue. House (4140 Jersey) is on the left corner of Kentucky Avenue and Jersey Avenue. |
| City | Crystal |
| High School District | Robbinsdale |
| Zoning Description | Residential-Single Family |
| Lot Size Units | Acres |
| Property Attached Y/N | No |
| Land Lease Y/N | No |
| Tax Annual Amount | 6018 |
| Additional Parcels Y/N | No |
| Standard Status | Active |
| Lender Owned | No |
| Amenities Unit | Intercom System,Kitchen Window,Main Floor Primary Bedroom,Natural Woodwork,Patio,Porch,Security System,In-Ground Sprinkler,Tile Floors,Washer/Dryer Hookup,Wet Bar |
| PostalCity | Crystal |
Interior Features
| Basement | Block,Daylight/Lookout Windows,Drain Tiled,Finished,Full,Storage Space,Sump Basket,Sump Pump,Walkout |
|---|---|
| Total Fireplaces | 2 |
| Fireplace Features | Brick,Family Room,Gas,Living Room,Wood Burning |
| Basement (Y/N) | Yes |
| Fireplace Y/N | Yes |
| Above Grade Finished Area | 1724 |
| Half Baths | 1 |
| Laundry Features | Gas Dryer Hookup,Laundry Room,Main Level,Other,Sink,Washer Hookup |
| Total Bedrooms | 3 |
| Below Grade Finished Area | 1172 |
| Total Baths | 3 |
| Bath Desc | 1/2 Primary,Full Basement,Main Floor Full Bath,Jetted Tub,Walk-In Shower Stall |
| Dining Room Description | Eat In Kitchen,Separate/Formal Dining Room |
| Fuel | Natural Gas |
| Garage Dimensions | 22x23 |
| Garage Square Feet | 506 |
Exterior Features
| Parking Features | Attached Garage,Concrete,Garage Door Opener |
|---|---|
| Lot Features | Public Transit (w/in 6 blks),Corner Lot,Tree Coverage - Light |
| Water Source | Well |
| Lot Size Area | 0.46 |
| Building Area Total | 2896 |
| Lot Dimensions | 115x33x79x81x20x82x10x30x142 |
| Waterfront Y/N | No |
| Foundation Area | 1172 |
| Road Frontage Type | City Street,Curbs,Paved Streets,Street Lights,Storm Sewer |
| Road Responsibility | Public Maintained Road |
Amenities
- Foreclosure
- Views
- Short Sale
- New Construction
- Adult 55+
- Lease To Own
- No HOA Fees
- Furnished
- Primary On Main
- Air Conditioning
- Seller Finance
- Green
- Fixer Upper
- Horse
- Golf
- Fireplace
- Deck
- Garage
- Basement
- Pool
Property vs Single Family Average in 55427
Price
Taxes
Year Built
Visits
 The data relating to real estate for sale on this web site comes in part from the Broker Reciprocity Program of the Regional Multiple Listing Service of Minnesota, Inc. Real estate listings held by brokerage firms other than REMAX Professionals are marked with the Broker Reciprocity logo or the Broker Reciprocity thumbnail logo (little black
house) and detailed information about them includes the name of the listing brokers.
The data relating to real estate for sale on this web site comes in part from the Broker Reciprocity Program of the Regional Multiple Listing Service of Minnesota, Inc. Real estate listings held by brokerage firms other than REMAX Professionals are marked with the Broker Reciprocity logo or the Broker Reciprocity thumbnail logo (little black
house) and detailed information about them includes the name of the listing brokers.
 Information should be deemed reliable but not guaranteed, all representations are approximate, and individual verification is recommended. Copyright ©2017 All rights reserved.
