
Just Listed


Address
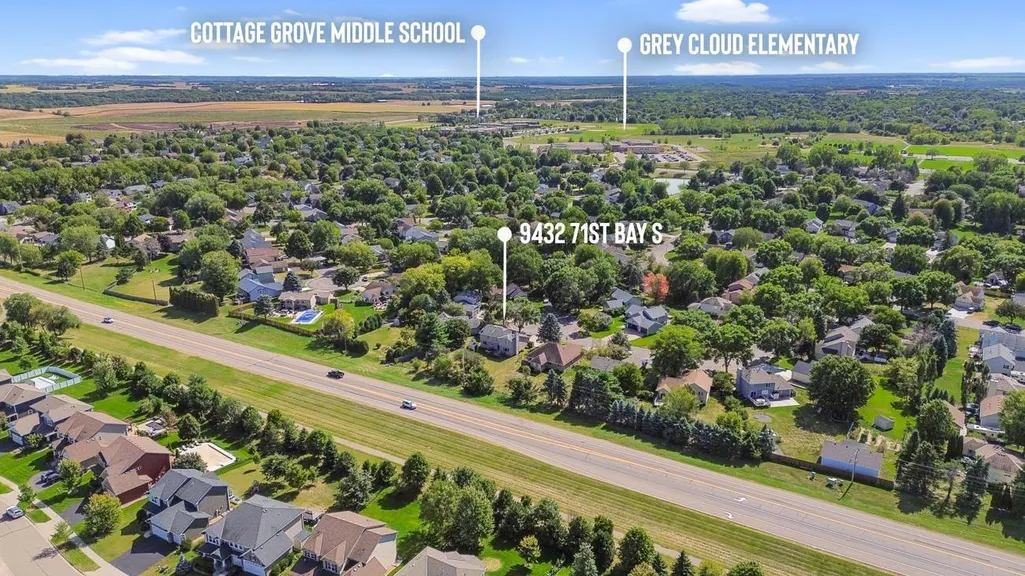
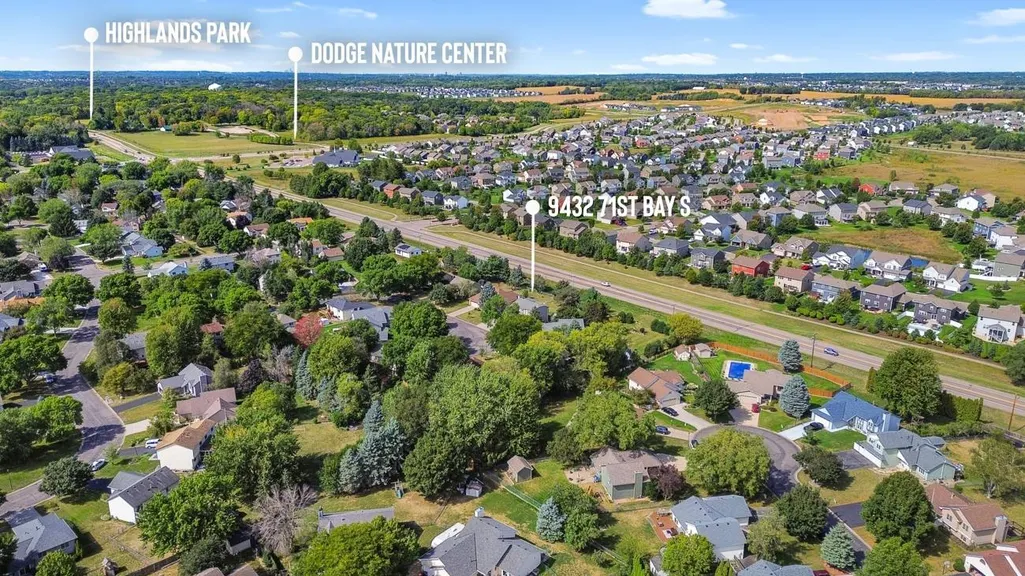
9432 71st Bay S, Cottage Grove, MN
Price
$ 475,000
Property Attributes
- ID#7141421
- TypeSingle Family
- Listing Status Active
- CountyWASHINGTON
- CityCottage Grove
- AreaPinetree Pond East 8th Add
- NeighborhoodPinetree Pond East 8th Add
- Zip55016
- StyleSingle Family
- Year Built1991
- Taxes$ 5740
- Price$ 475,000
- Bedrooms5
- Full Bathrooms2
- Half Bathrooms1
- Sqr Footage2903
- Lot Size0.31 Acres
Data Source:
Northstar MLS (NSTAR)
Property Description
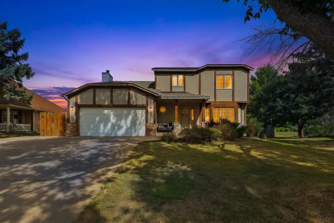
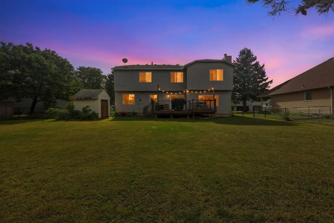
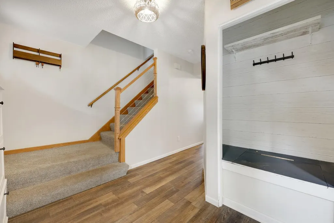
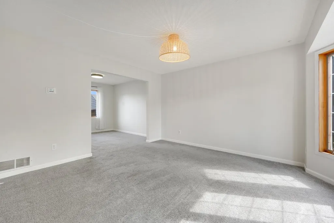
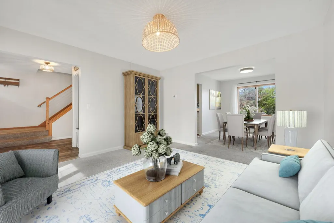
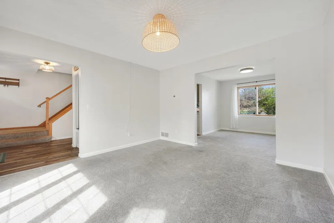
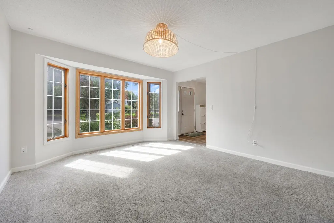
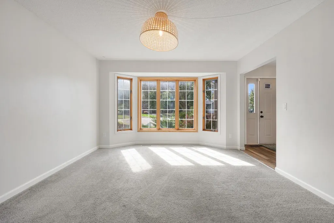
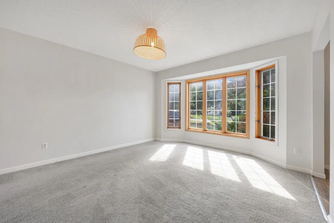
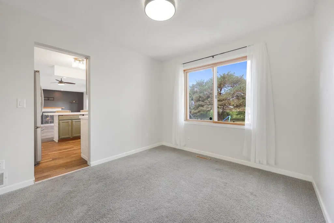
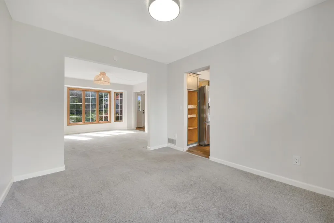
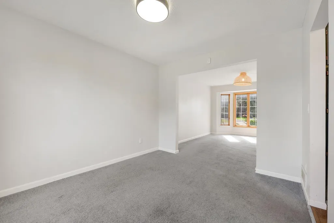
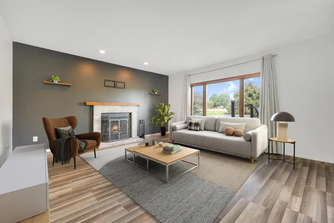
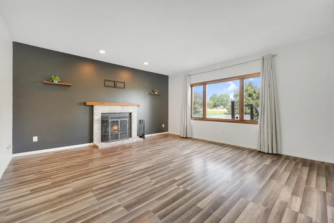
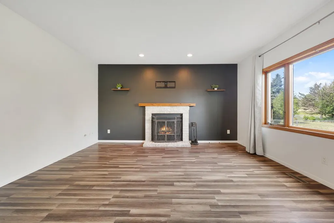
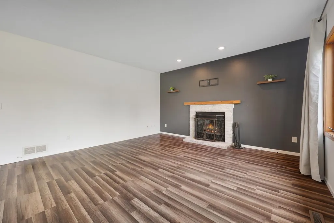
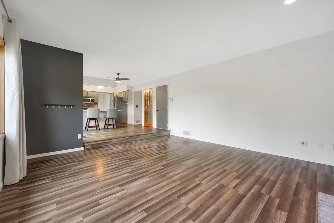
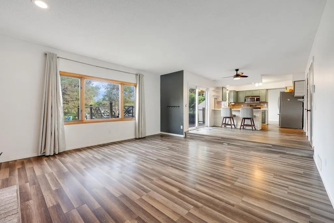
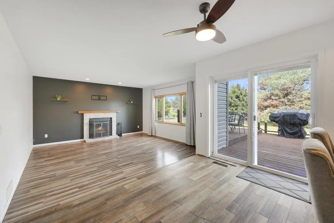
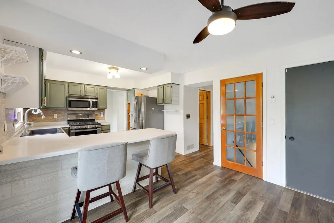
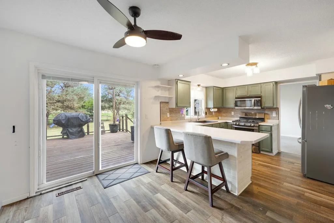
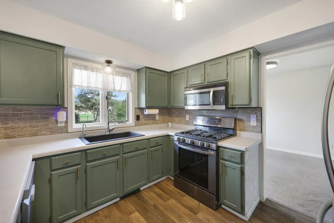
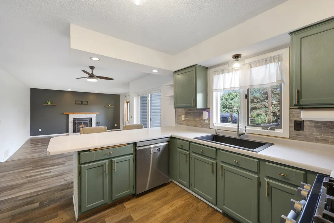
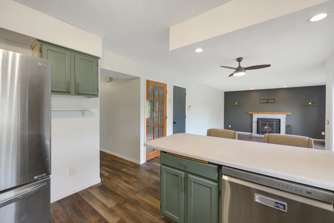
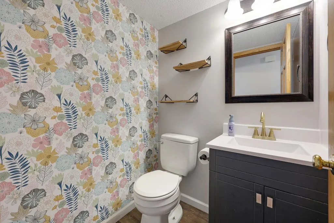
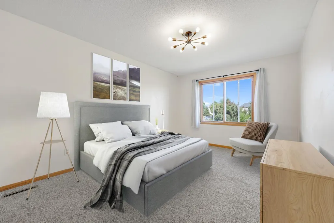
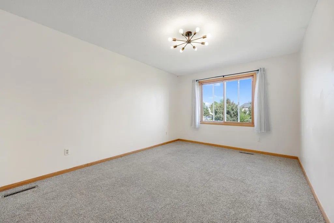
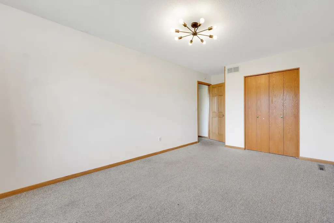
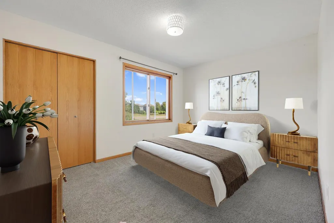
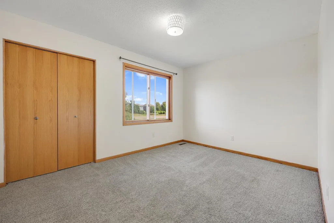
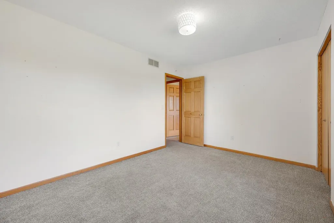
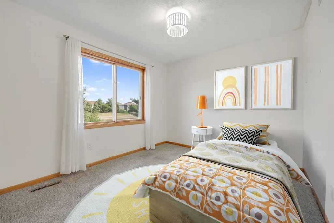
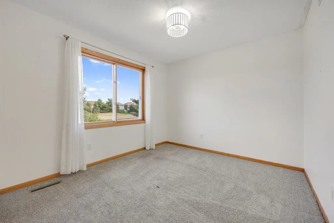
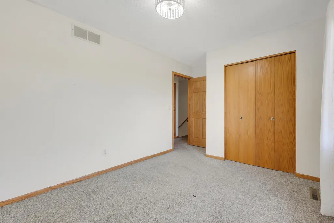
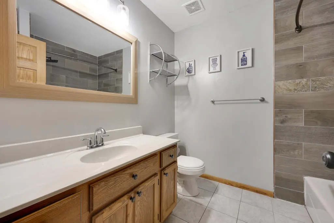
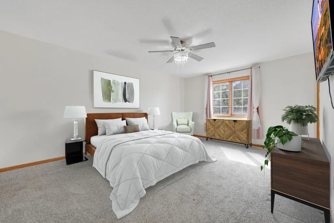
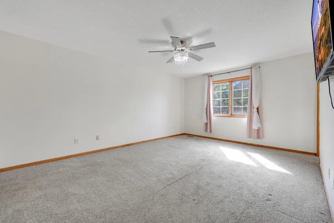
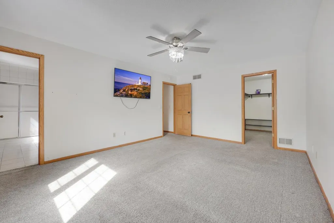
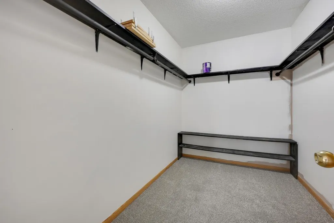
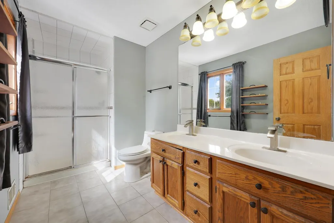
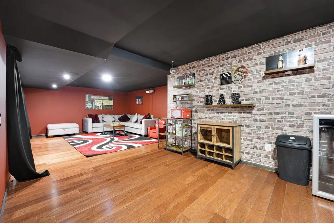
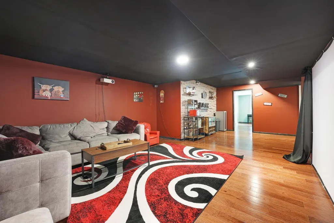
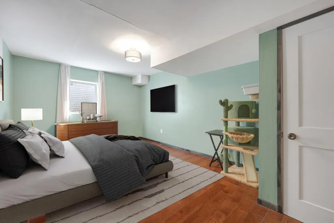
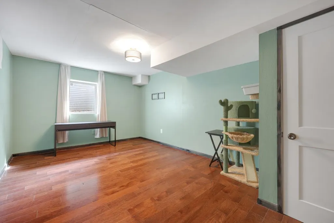
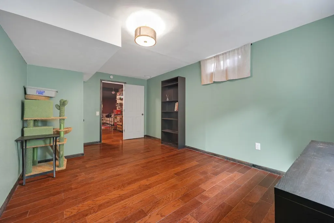
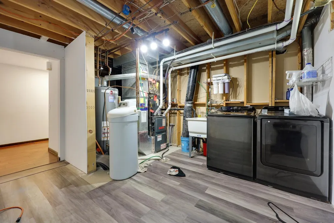
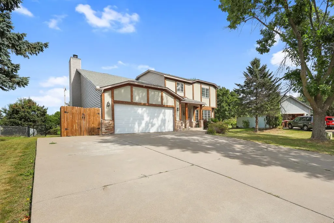
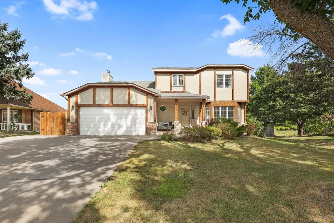
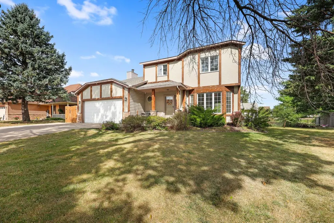
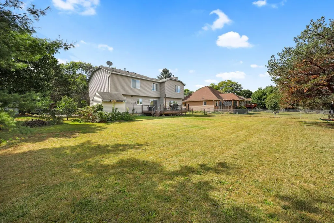
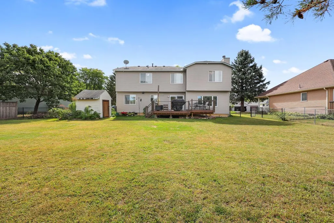
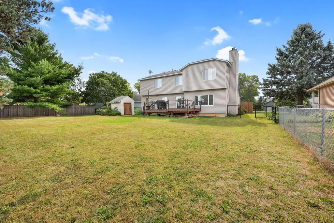
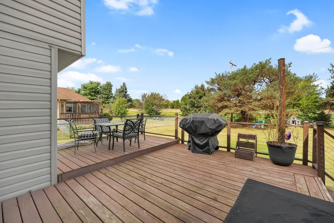
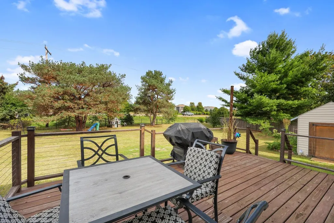
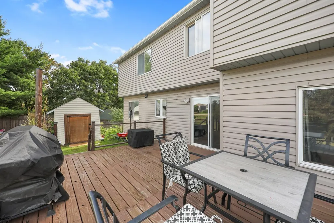
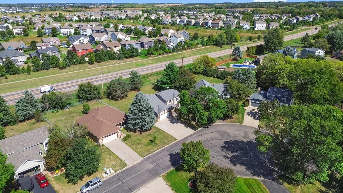
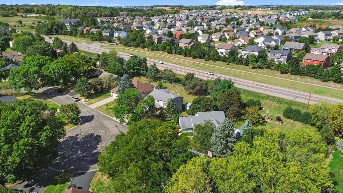
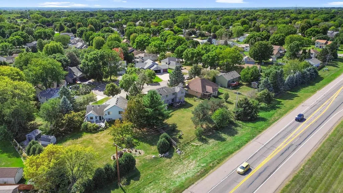
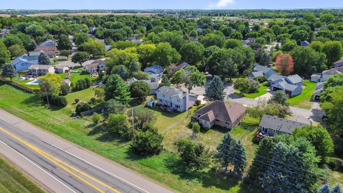
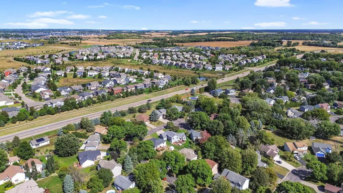
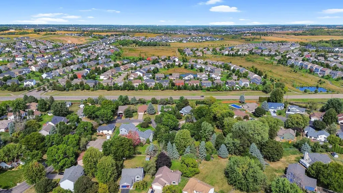
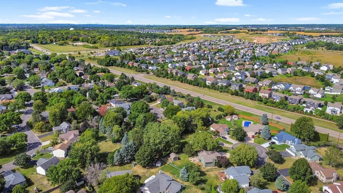
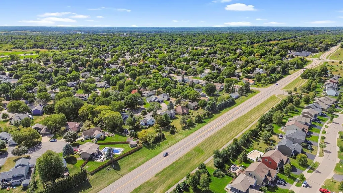
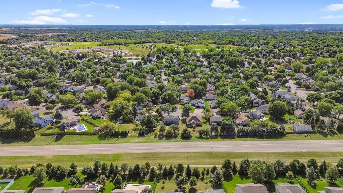
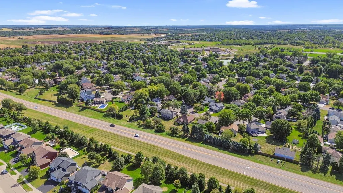
Tucked away on a cul-de-sac in South Washington County Schools, this 5-bedroom, 3-bathroom home is built for everyday life and easy entertaining. Four of the five bedrooms are on the upper level, including a primary suite with a walk-in closet. The kitchen comes with stainless steel appliances and flows right into an open-concept living room with a wood burning fireplace, perfect for Minnesota winters. There's also a large dedicated dining room with plenty of room to host. Downstairs, the finished basement adds even more living space with a big family room, a fifth bedroom, and large daylight egress windows that keep the whole level feeling bright and open. Storage is not an issue here, either. Outside, you'll find a fully fenced backyard on a .3-acre lot, a deck for grilling and relaxing, and a heated, insulated 2-car garage. No more scraping windshields in the cold! A security system is already in place for extra peace of mind. Close to parks, shopping, and an easy commute into the metro, this one checks a lot of boxes. Schedule your showing before it's gone.
| Price History | |
|---|---|
| 9/18/2026 | Listed $475,000 |
General Features
| Living Area | 2903 |
|---|---|
| Sewer | City Sewer/Connected |
| Heating | Forced Air,Fireplace(s) |
| Cooling | Central Air |
| Roof | Age Over 8 Years,Asphalt |
| Appliances | Dishwasher,Dryer,Gas Water Heater,Water Osmosis System,Microwave,Range,Refrigerator,Stainless Steel Appliances,Washer,Water Softener Owned |
| Garage Spaces | 2 |
| Pool Features | None |
| Construction Materials | Concrete |
| Year Built | 1991 |
| Electric | 100 Amp Service |
| Levels | Two |
| Property Subtype | Single Family |
| Tax Year | 2026 |
| Accessibility | None |
| County | Washington |
| New Construction | No |
| Property Type | Residential |
| HOA | No |
| Contingency | None |
| Subdivision Name | Pinetree Pond East 8th Add |
| Other Structures | Storage Shed |
| Full Baths | 2 |
| Directions | 70th Street East to Jensen Ave S. Turn right on Jensen,left on 71st St S,left on 71st Bay S. Home is first on the left in the cul de sac. |
| City | Cottage Grove |
| High School District | South Washington County |
| Zoning Description | Residential-Single Family |
| Lot Size Units | Acres |
| Property Attached Y/N | No |
| Land Lease Y/N | No |
| Tax Annual Amount | 5740 |
| Additional Parcels Y/N | No |
| Standard Status | Active |
| Lender Owned | No |
| Amenities Unit | Deck,Kitchen Window,Patio,Security System |
| PostalCity | Cottage Grove |
Interior Features
| Basement | Daylight/Lookout Windows,Egress Window(s),Finished,Full |
|---|---|
| Total Fireplaces | 1 |
| Fireplace Features | Living Room,Wood Burning |
| Basement (Y/N) | Yes |
| Fireplace Y/N | Yes |
| Above Grade Finished Area | 2128 |
| Half Baths | 1 |
| Laundry Features | In Basement,Lower Level |
| Total Bedrooms | 5 |
| Below Grade Finished Area | 775 |
| Total Baths | 3 |
| Bath Desc | 3/4 Primary,Main Floor 1/2 Bath,Upper Level Full Bath |
| Dining Room Description | Eat In Kitchen,Separate/Formal Dining Room |
| Fuel | Natural Gas |
| Garage Square Feet | 480 |
Exterior Features
| Fencing | Chain Link,Wood |
|---|---|
| Parking Features | Attached Garage,Concrete,Garage Door Opener,Heated Garage,Insulated Garage |
| Lot Features | Tree Coverage - Light |
| Water Source | City Water/Connected |
| Lot Size Area | 0.31 |
| Building Area Total | 3192 |
| Lot Dimensions | 62x164 x114x152 |
| Waterfront Y/N | No |
| Foundation Area | 1064 |
| Road Frontage Type | Cul De Sac |
| Road Responsibility | Public Maintained Road |
Amenities
- Foreclosure
- Views
- Short Sale
- New Construction
- Adult 55+
- Lease To Own
- No HOA Fees
- Furnished
- Primary On Main
- Air Conditioning
- Seller Finance
- Green
- Fixer Upper
- Horse
- Golf
- Fireplace
- Deck
- Garage
- Basement
- Pool
Property vs Single Family Average in 55016
Price
Taxes
Year Built
 The data relating to real estate for sale on this web site comes in part from the Broker Reciprocity Program of the Regional Multiple Listing Service of Minnesota, Inc. Real estate listings held by brokerage firms other than REMAX Professionals are marked with the Broker Reciprocity logo or the Broker Reciprocity thumbnail logo (little black
house) and detailed information about them includes the name of the listing brokers.
The data relating to real estate for sale on this web site comes in part from the Broker Reciprocity Program of the Regional Multiple Listing Service of Minnesota, Inc. Real estate listings held by brokerage firms other than REMAX Professionals are marked with the Broker Reciprocity logo or the Broker Reciprocity thumbnail logo (little black
house) and detailed information about them includes the name of the listing brokers.
 Information should be deemed reliable but not guaranteed, all representations are approximate, and individual verification is recommended. Copyright ©2017 All rights reserved.
