
Address
659 Shawnee Woods Road, Medina, MN
Price
$ 2,550,000
Property Attributes
- ID#7144077
- TypeSingle Family
- Listing Status Active
- CountyHENNEPIN
- CityMedina
- AreaVILLAS AT MEDINA COUNTRY CLUB
- NeighborhoodVILLAS AT MEDINA COUNTRY CLUB
- Zip55340
- StyleSingle Family
- Year Built2027
- Taxes$ 6489
- Price$ 2,550,000
- Bedrooms5
- Full Bathrooms5
- Half Bathrooms1
- Sqr Footage7100
- Lot Size0.38 Acres
Data Source:
Northstar MLS (NSTAR)
Property Description
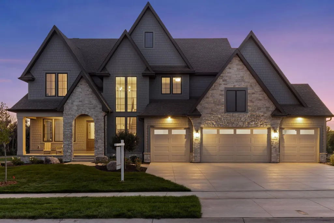
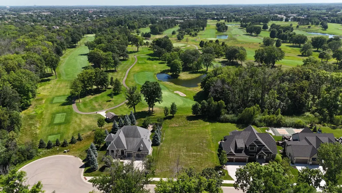
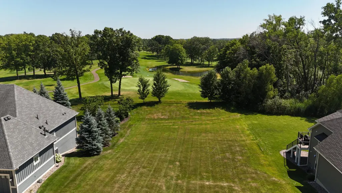
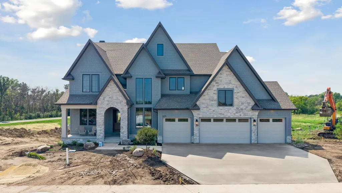
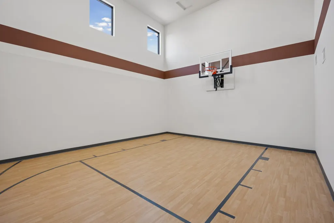
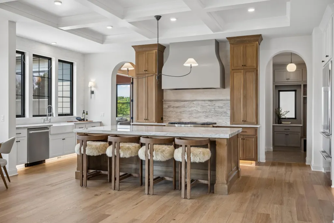
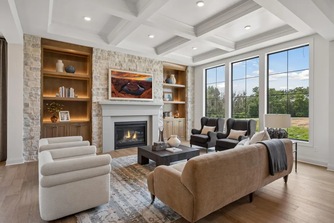
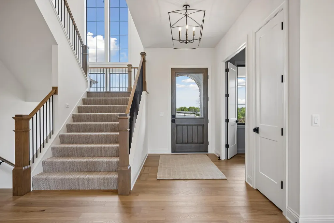
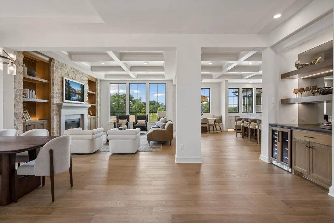
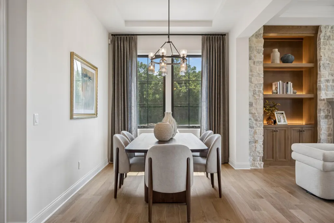
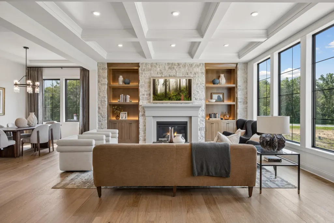
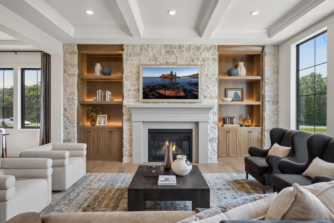
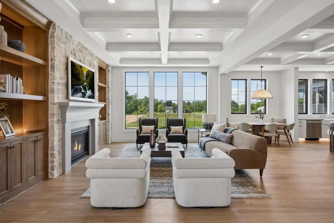
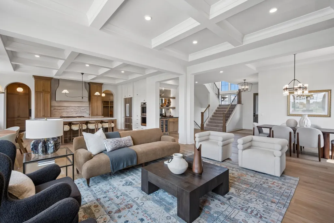
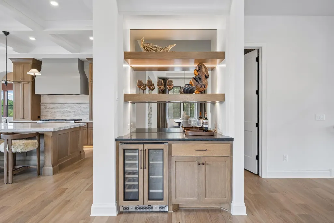
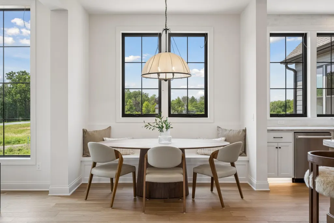
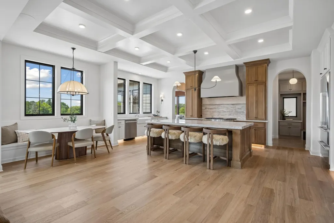
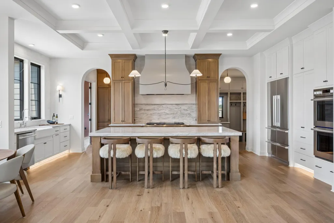
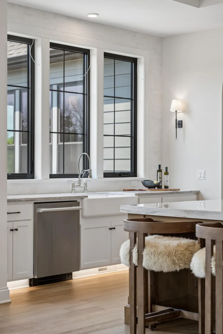
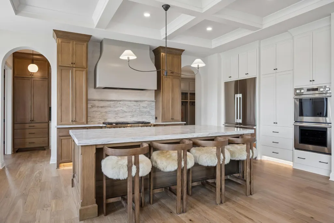
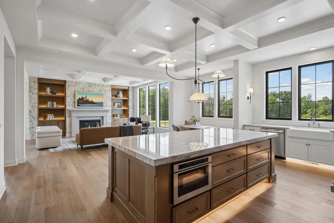
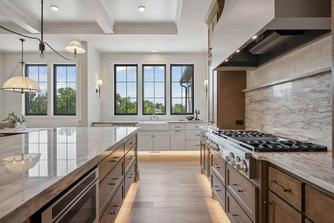
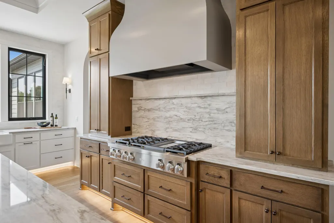
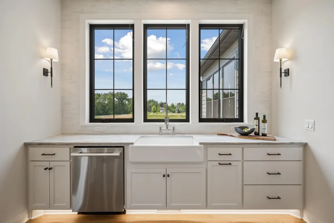
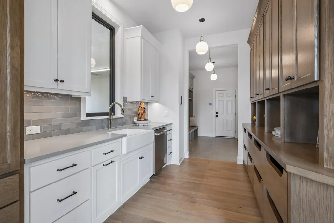
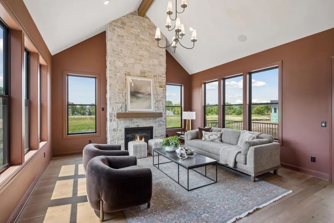
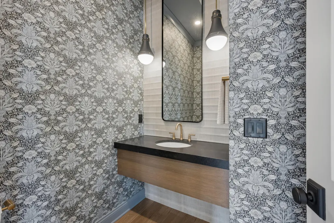
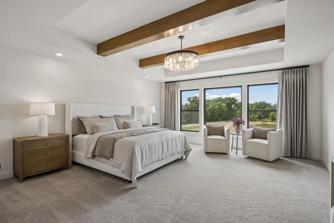
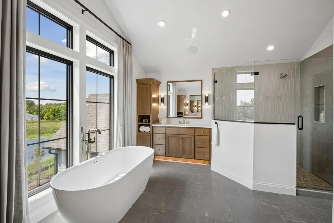
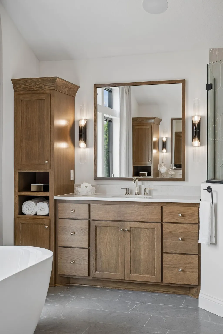
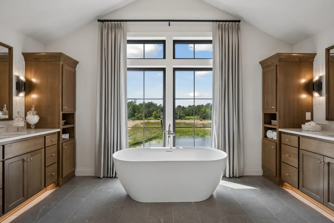
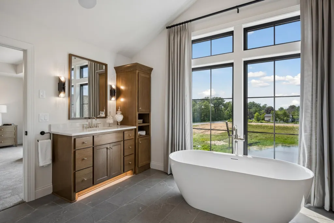
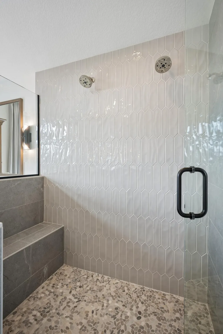
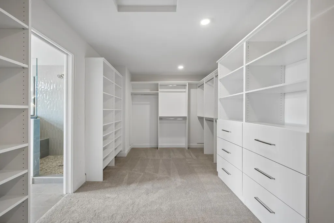
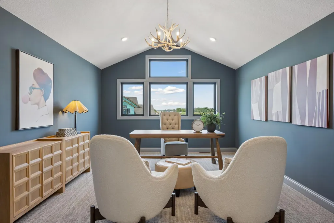
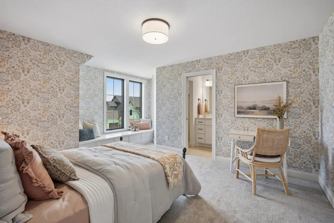
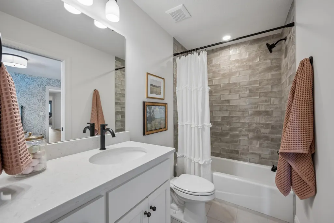
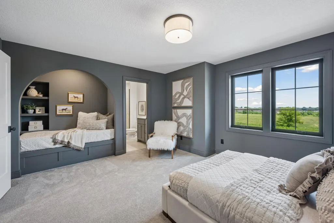
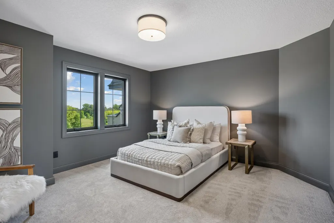
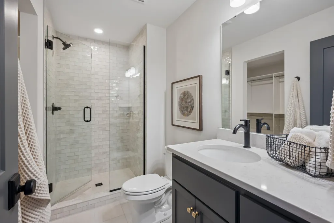
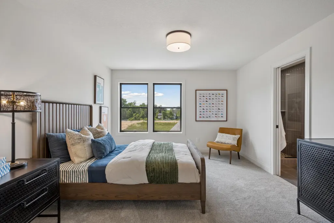
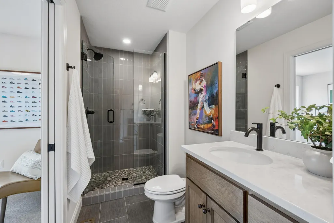
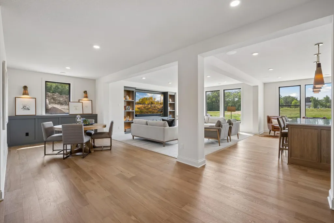
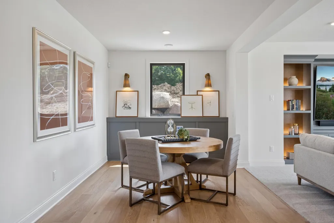
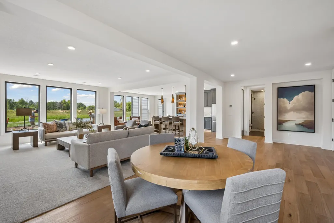
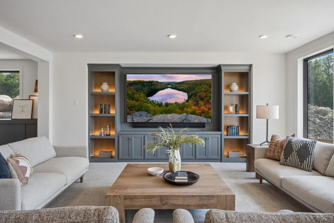
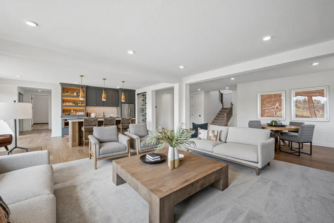
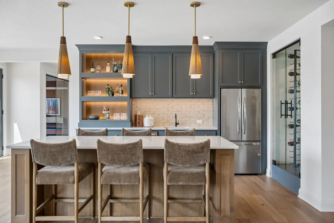
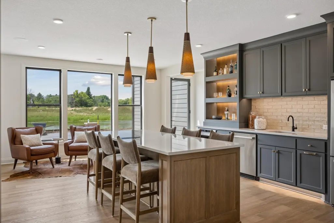
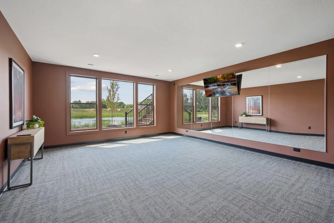
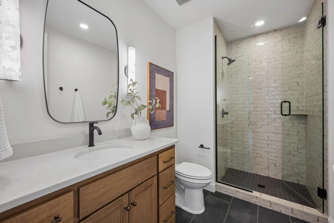
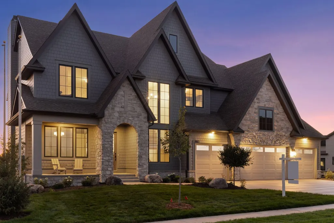
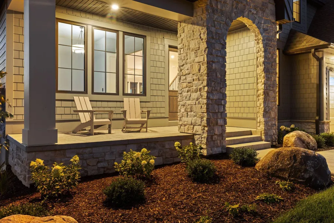
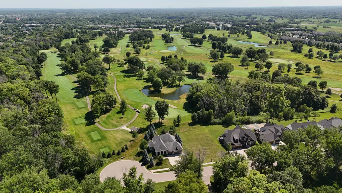
Build your dream home with HANSON BUILDERS on an exceptional homesite overlooking Hole 13 of Medina Golf & Country Club! Enjoy beautiful golf course views and the lifestyle of one of Medina’s most desirable communities, all within the highly sought-after Wayzata School District. Medina Golf & Country Club offers a full suite of premier amenities, including championship golf, tennis, fitness, swimming, and dining, creating an exceptional setting for recreation, relaxation, and entertaining. The Sheridan exemplifies sophisticated living and thoughtful craftsmanship. The open-concept main level features 10' ceilings, expansive Marvin windows, and striking coffered ceilings spanning the Great Room and Kitchen. The chef-inspired kitchen is anchored by a generous center island and complemented by a walk-through prep kitchen, while a cozy sunroom provides the perfect place to relax and take in the surrounding views. Upstairs, the Owner’s Suite offers a private retreat with vaulted ceiling, spa-inspired bath, showcase glass shower, dual vanities, and a spacious walk-in closet. Three additional ensuite bedrooms and a versatile Bonus Room complete the upper level. The finished lower level is designed for entertaining and recreation, featuring an Indoor Sport Center, dedicated exercise room, wet bar, game area, and private fifth bedroom. Experience the opportunity to build a beautifully crafted Hanson Builders home in an exceptional Medina setting—combining golf course views, premier country club amenities, timeless design, modern luxury, and the award-winning Wayzata School District.
| Price History | |
|---|---|
| 9/15/2026 | Listed $2,550,000 |
General Features
| Living Area | 7100 |
|---|---|
| Sewer | City Sewer/Connected |
| Heating | Forced Air,In-Floor Heating |
| Cooling | Central Air |
| Roof | Age 8 Years or Less,Asphalt,Pitched |
| Appliances | Air-To-Air Exchanger,Cooktop,Dishwasher,Disposal,Double Oven,Dryer,Exhaust Fan,Humidifier,Gas Water Heater,Microwave,Refrigerator,Stainless Steel Appliances,Wall Oven,Washer |
| HOA Fee | 317 |
| Garage Spaces | 4 |
| Association Fee Includes | Lawn Care,Maintenance Grounds,Professional Mgmt,Snow Removal |
| Pool Features | None |
| Year Built | 2027 |
| Levels | Two |
| Property Subtype | Single Family |
| Tax Year | 2026 |
| Accessibility | None |
| Assoc Fee Paid Per | Monthly |
| County | Hennepin |
| New Construction | No |
| Property Type | Residential |
| HOA | Yes |
| Contingency | None |
| Subdivision Name | VILLAS AT MEDINA COUNTRY CLUB |
| Full Baths | 2 |
| Directions | Hwy 55 West to CR 116. North on CR 116. Right on Fairway Drive. Right on Shawnee Woods Trail. Home is on the Right. |
| City | Medina |
| Association Name | Associa |
| High School District | Wayzata |
| Zoning Description | Residential-Single Family |
| Lot Size Units | Acres |
| Property Attached Y/N | No |
| Land Lease Y/N | No |
| Tax Annual Amount | 6489.2 |
| Additional Parcels Y/N | No |
| Virtual Tour | https://tours.spacecrafting.com/n-w0g42k |
| Builder Name | HANSON BUILDERS INC |
| Standard Status | Active |
| Lender Owned | No |
| Amenities Unit | Deck,French Doors,Hardwood Floors,Kitchen Center Island,Kitchen Window,Primary Bedroom Walk-In Closet,Natural Woodwork,Paneled Doors,In-Ground Sprinkler,Sun Room,Tile Floors,Vaulted Ceiling(s),Washer |
| Community Name | VILLAS AT MEDINA COUNTRY CLUB |
| PostalCity | Medina |
Interior Features
| Basement | Drain Tiled,Finished,Sump Pump,Tile Shower,Walkout |
|---|---|
| Total Fireplaces | 2 |
| Fireplace Features | Gas,Living Room,Other |
| Basement (Y/N) | Yes |
| Fireplace Y/N | Yes |
| Above Grade Finished Area | 4558 |
| Half Baths | 1 |
| 3/4 Baths | 3 |
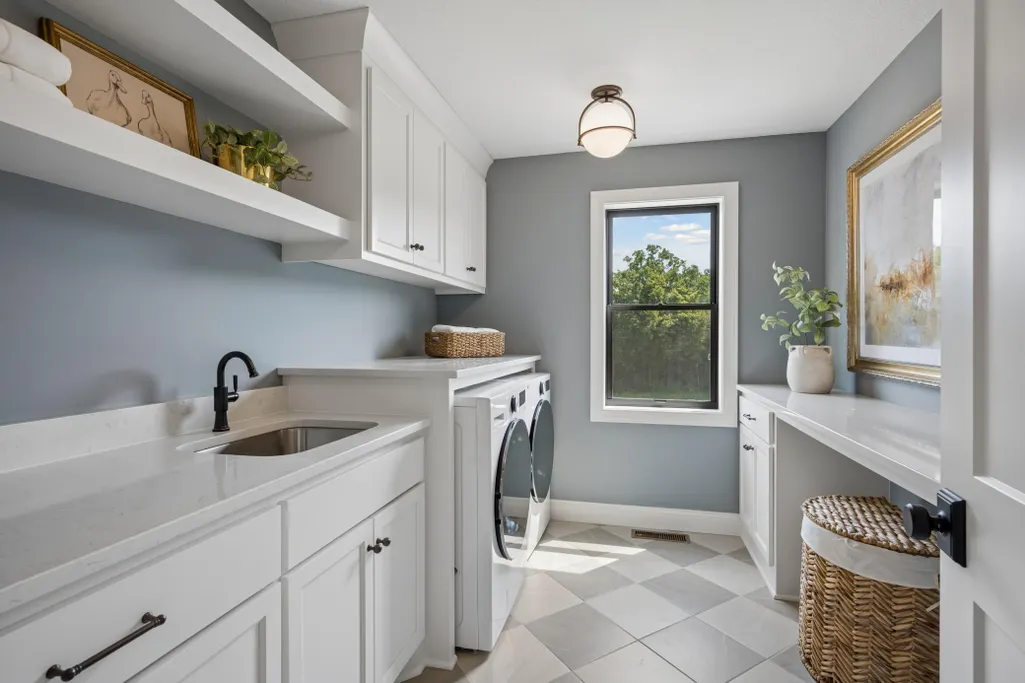
| Laundry Features | Electric Dryer Hookup,Laundry Room,Sink,Upper Level |
| Total Bedrooms | 5 |
| Below Grade Finished Area | 2542 |
| Total Baths | 6 |
| Bath Desc | 3/4 Basement,Basement,Bathroom Ensuite,Full Primary,Private Primary,Main Floor 1/2 Bath,Separate Tub & Shower,Upper Level 3/4 Bath,Upper Level Full Bath,Primary Walk-Thru,Walk-In Shower Stall,Walk Th |
| Dining Room Description | Eat In Kitchen,Informal Dining Room,Living/Dining Room,Separate/Formal Dining Room |
| Fuel | Natural Gas |
| Garage Dimensions | 42x23 |
| Garage Square Feet | 958 |
Exterior Features
| Fencing | None |
|---|---|
| Parking Features | Attached Garage,Concrete,Floor Drain,Heated Garage,Insulated Garage |
| Lot Features | Sod Included in Price,Tree Coverage - Light |
| Water Source | City Water/Connected |
| Lot Size Area | 0.38 |
| Building Area Total | 7310 |
| Lot Dimensions | 90x176x89x194 |
| Waterfront Y/N | No |
| Foundation Area | 2752 |
| Road Frontage Type | Curbs,Paved Streets,Sidewalks |
Amenities
- Foreclosure
- Views
- Short Sale
- New Construction
- Adult 55+
- Lease To Own
- No HOA Fees
- Furnished
- Primary On Main
- Air Conditioning
- Seller Finance
- Green
- Fixer Upper
- Horse
- Golf
- Fireplace
- Deck
- Garage
- Basement
- Pool
Property vs Single Family Average in 55340
Price
Taxes
Year Built
 The data relating to real estate for sale on this web site comes in part from the Broker Reciprocity Program of the Regional Multiple Listing Service of Minnesota, Inc. Real estate listings held by brokerage firms other than REMAX Professionals are marked with the Broker Reciprocity logo or the Broker Reciprocity thumbnail logo (little black
house) and detailed information about them includes the name of the listing brokers.
The data relating to real estate for sale on this web site comes in part from the Broker Reciprocity Program of the Regional Multiple Listing Service of Minnesota, Inc. Real estate listings held by brokerage firms other than REMAX Professionals are marked with the Broker Reciprocity logo or the Broker Reciprocity thumbnail logo (little black
house) and detailed information about them includes the name of the listing brokers.
 Information should be deemed reliable but not guaranteed, all representations are approximate, and individual verification is recommended. Copyright ©2017 All rights reserved.
