







Address
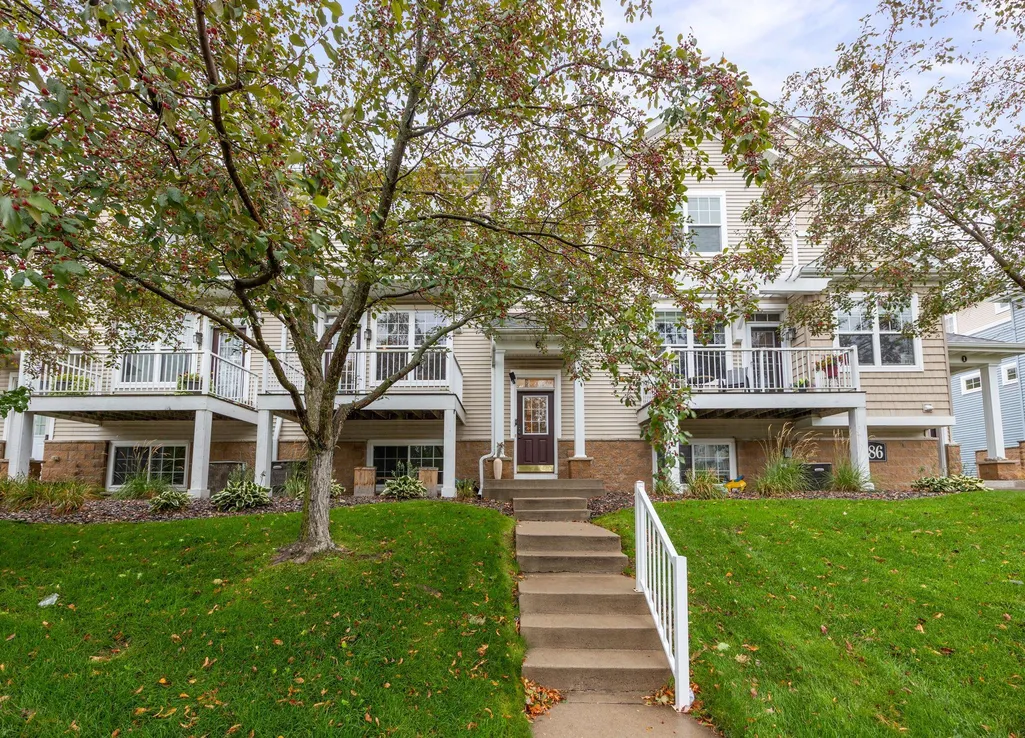
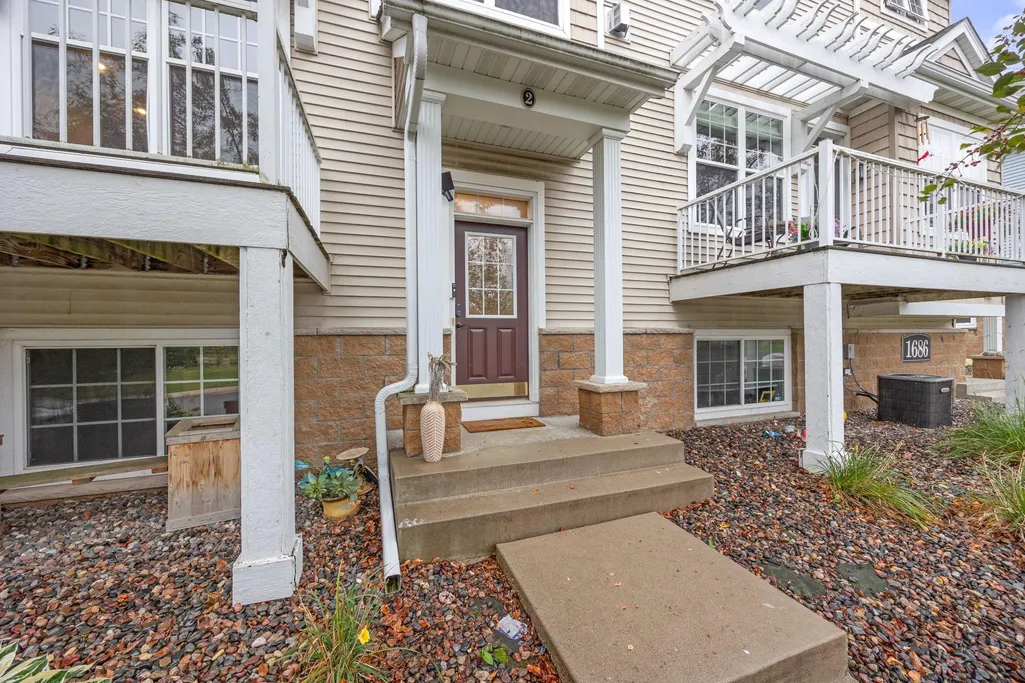
1686 Village Trail E # 2, Maplewood, MN
Price
$ 314,900
Property Attributes
- ID#7144382
- TypeTownhouse
- Listing Status Active
- CountyRAMSEY
- CityMaplewood
- Zip55109
- Style(TH) Side x Side
- Year Built2006
- Taxes$ 4442
- Price$ 314,900
- Bedrooms4
- Full Bathrooms2
- Half Bathrooms1
- Sqr Footage2038
- Lot Size0.06 Acres
Data Source:
Northstar MLS (NSTAR)
Property Description
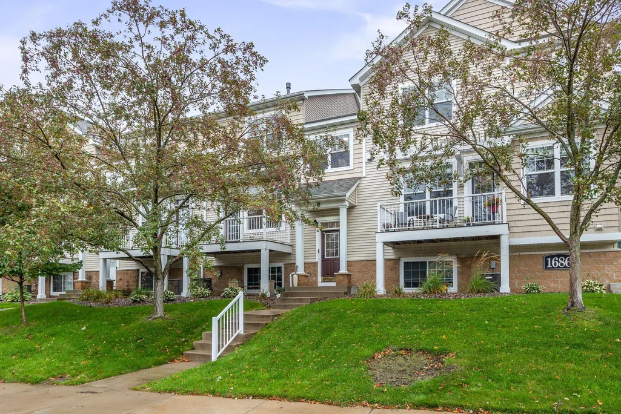
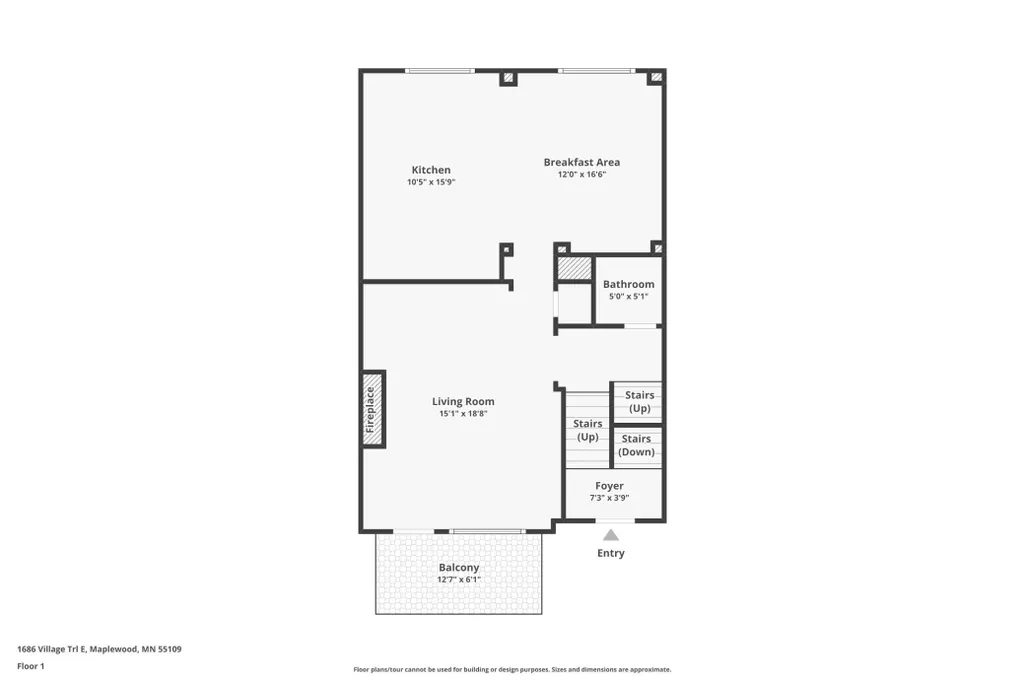
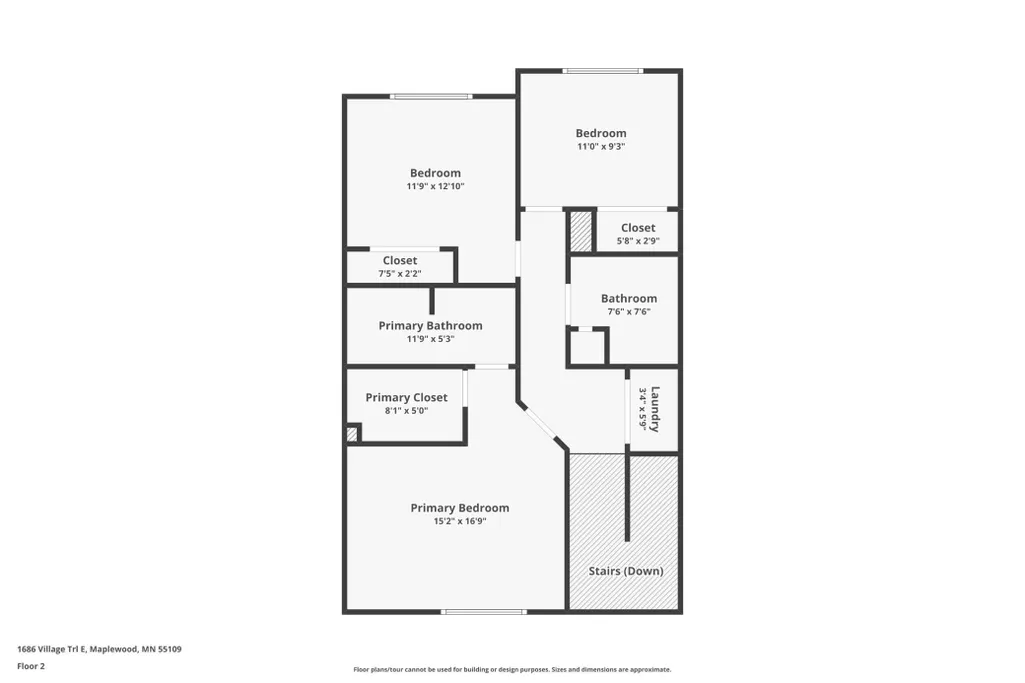
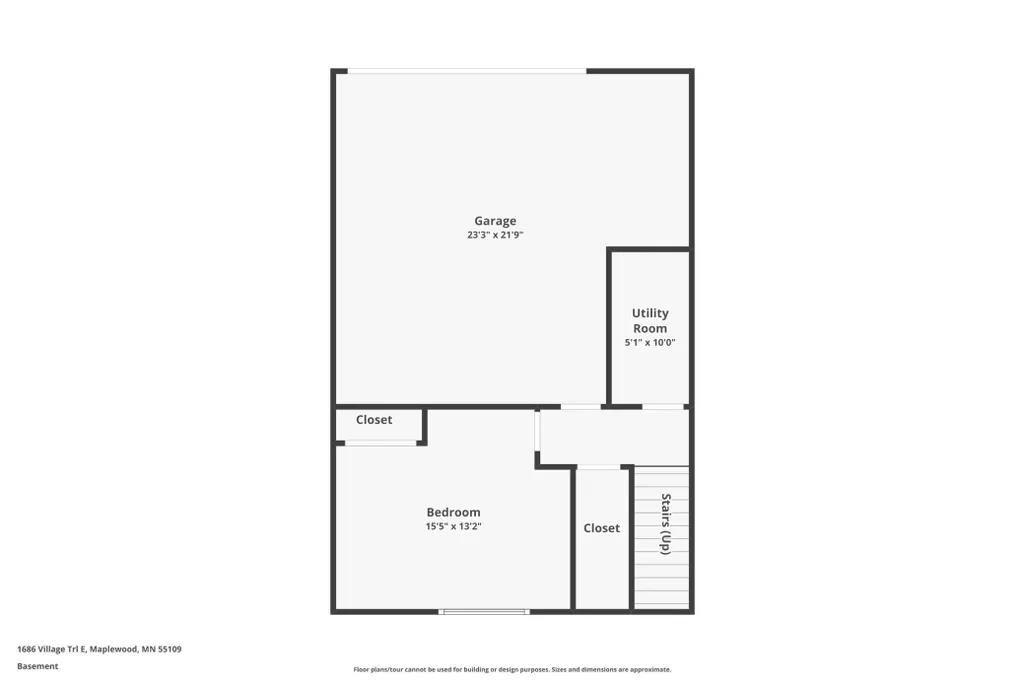
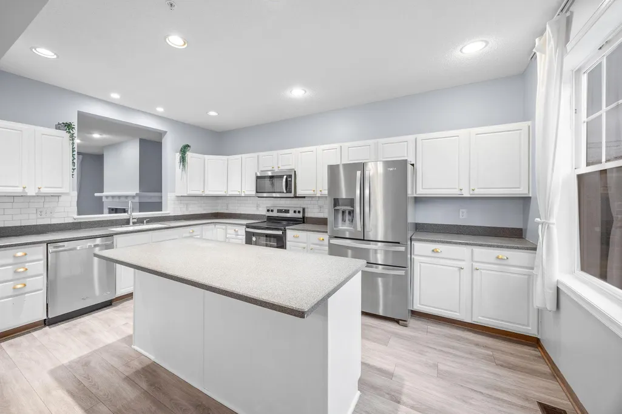
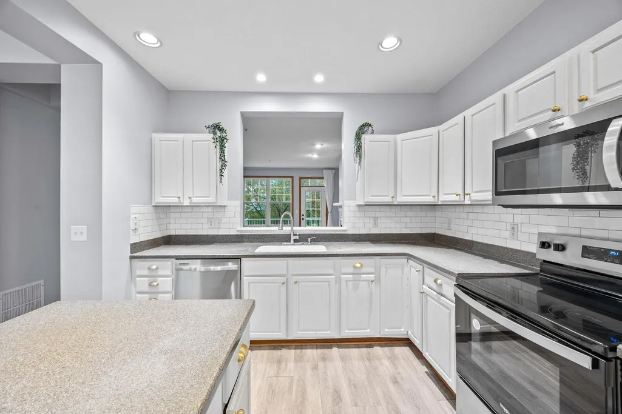
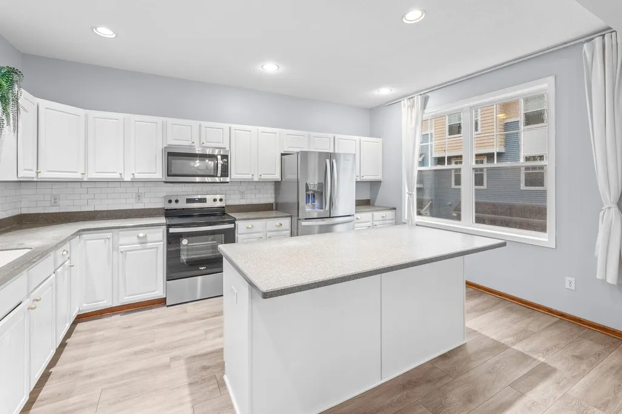
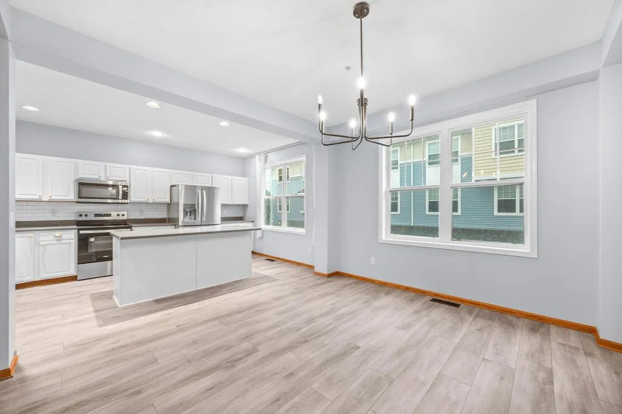
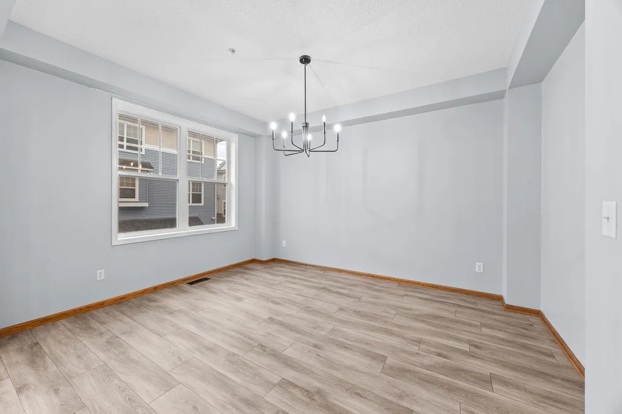
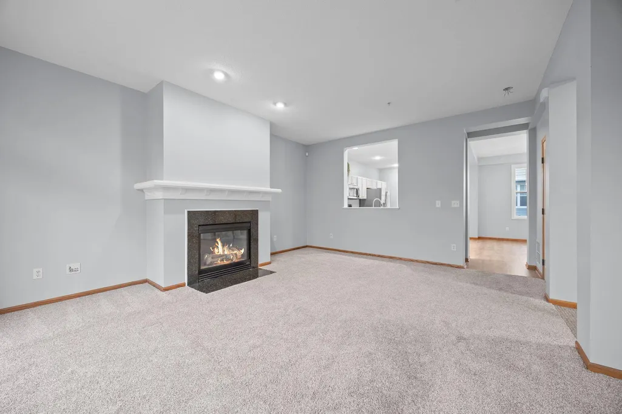
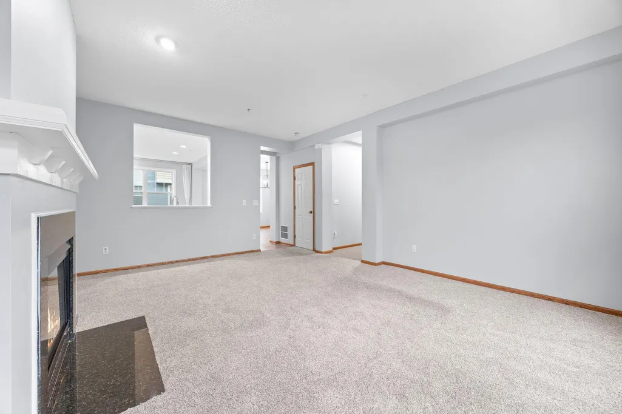
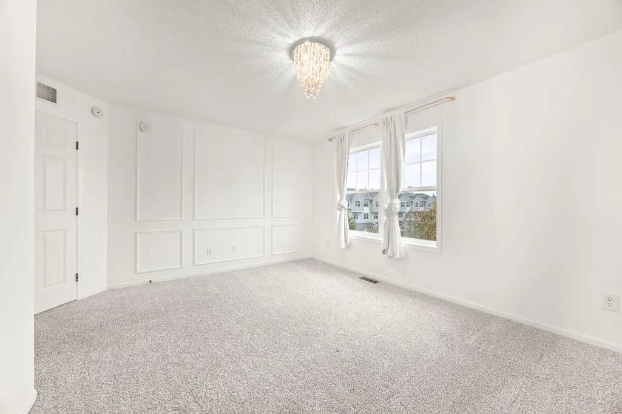
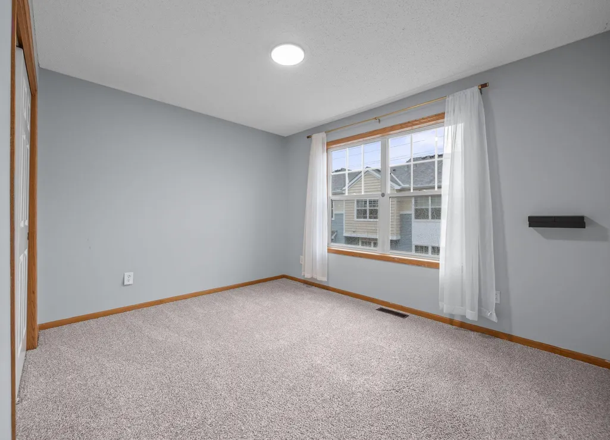
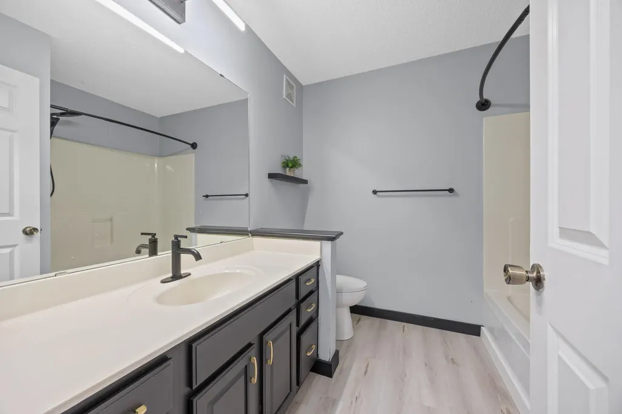
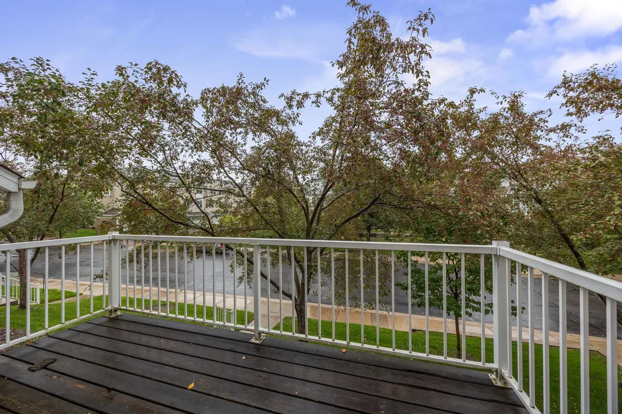
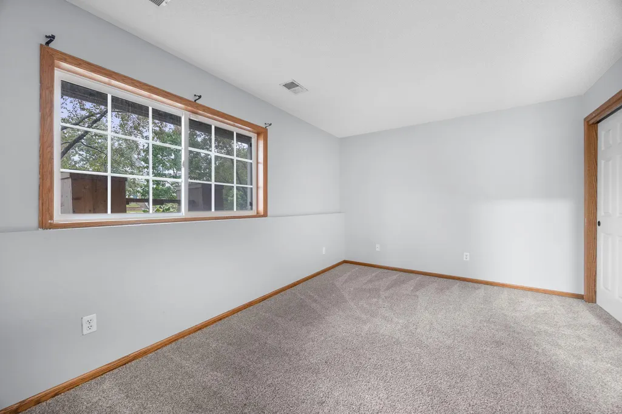
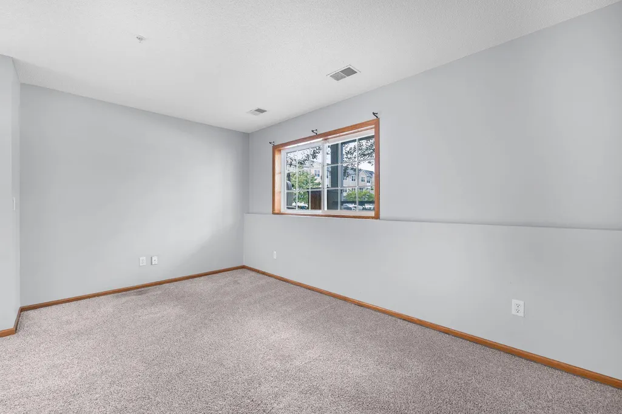
Welcome to 1686 Village Trail #2 in Maplewood, Minnesota, a spacious and move-in-ready 4-bedroom, 3-bathroom townhome with an attached 2-car garage offering a versatile multi-level layout, generous living spaces, and an excellent location near shopping, dining, parks, and major commuter routes. Step inside to a freshly painted interior where the large open-concept kitchen serves as the heart of the home, featuring a center island, stainless steel appliances, abundant cabinetry, and plenty of workspace for everyday cooking, entertaining, or gathering with family and friends. The kitchen flows seamlessly into the spacious living room, highlighted by a cozy gas fireplace and access to a wonderful deck that provides the perfect setting for morning coffee, outdoor dining, or relaxing at the end of the day. Upstairs, you will find three bedrooms conveniently located on one level, along with an upper-level laundry closet that makes daily routines exceptionally convenient. The lower level adds valuable flexibility with a fourth bedroom that can also function beautifully as a guest room, home office, workout space, or private retreat. With three bathrooms and a thoughtful floor plan spread across multiple levels, this Maplewood townhome provides excellent separation between living, sleeping, and entertaining spaces. The location is another standout feature, with convenient access to White Bear Avenue, County Road D, and I-694, making travel throughout Maplewood, North St. Paul, White Bear Lake, St. Paul, and the greater Twin Cities metro easy. Everyday conveniences are close at hand, including shopping and dining near Maplewood Mall, Birch Run Station, Costco, Cub Foods, and Target, while M Health Fairview St. John’s Hospital and Century College are also nearby. Outdoor enthusiasts will appreciate easy access to area parks and recreational destinations including Keller Regional Park and Phalen Regional Park. Combining four bedrooms, three bathrooms, an attached two-car garage, upper-level laundry, a large open kitchen, gas fireplace, private deck, fresh paint, and a highly convenient Maplewood location, 1686 Village Trail #2 is a fantastic opportunity for buyers searching for a move-in-ready townhome in Maplewood, MN with generous living space and easy access to Twin Cities amenities.
| Price History | |
|---|---|
| 9/16/2026 | Listed $314,900 |
General Features
| Living Area | 2038 |
|---|---|
| Sewer | City Sewer/Connected |
| Heating | Forced Air |
| Cooling | Central Air |
| Roof | Asphalt |
| Appliances | Dishwasher,Disposal,Dryer,Microwave,Range,Refrigerator,Stainless Steel Appliances,Washer |
| HOA Fee | 454.2 |
| Garage Spaces | 2 |
| Association Fee Includes | Building Exterior,Hazard Insurance,Lawn Care,Maintenance Grounds,Professional Mgmt,Sanitation,Snow Removal |
| Pool Features | None |
| Year Built | 2006 |
| Levels | Two |
| Unit Number | 2 |
| Property Subtype | (TH) Side x Side |
| Tax Year | 2026 |
| Accessibility | None |
| Assoc Fee Paid Per | Monthly |
| County | Ramsey |
| New Construction | No |
| Property Type | Residential |
| HOA | Yes |
| Contingency | None |
| Full Baths | 1 |
| Directions | I-694 to White Bear Ave,S to Cty Rd D,W to Kennard St,S on Village Trail to home |
| City | Maplewood |
| Association Name | Rowcal |
| High School District | North St Paul-Maplewood |
| Zoning Description | Residential-Single Family |
| Lot Size Units | Acres |
| Property Attached Y/N | Yes |
| Land Lease Y/N | No |
| Tax Annual Amount | 4442 |
| Additional Parcels Y/N | No |
| Virtual Tour | https://www.zillow.com/view-imx/dfef3ea3-86ca-4a40-bc27-9d25d43b10c9?wl=true&setAttribution=mls&initialViewType=pano |
| Standard Status | Active |
| Lender Owned | No |
| Amenities Unit | Balcony,Kitchen Center Island,Kitchen Window,Washer/Dryer Hookup,Walk-In Closet |
| PostalCity | Maplewood |
Interior Features
| Basement | Finished,Partial |
|---|---|
| Total Fireplaces | 1 |
| Fireplace Features | Family Room,Gas,Living Room |
| Basement (Y/N) | Yes |
| Fireplace Y/N | Yes |
| Above Grade Finished Area | 1928 |
| Half Baths | 1 |
| 3/4 Baths | 1 |
| Laundry Features | Laundry Closet,Upper Level |
| Total Bedrooms | 4 |
| Below Grade Finished Area | 110 |
| Total Baths | 3 |
| Bath Desc | Private Primary,Main Floor 1/2 Bath,Upper Level 3/4 Bath,Upper Level Full Bath |
| Dining Room Description | Breakfast Bar,Eat In Kitchen,Kitchen/Dining Room |
| Fuel | Natural Gas |
| Garage Dimensions | 23x22 |
| Garage Square Feet | 506 |
Exterior Features
| Parking Features | Attached Garage,Asphalt,Garage Door Opener,Tuckunder Garage |
|---|---|
| Lot Features | Public Transit (w/in 6 blks),Tree Coverage - Light,Zero Lot Line |
| Water Source | City Water/Connected |
| Lot Size Area | 0.06 |
| Building Area Total | 2128 |
| Waterfront Y/N | No |
| Foundation Area | 964 |
| Road Frontage Type | Paved Streets,Private Road,Sidewalks |
| Road Responsibility | Public Maintained Road |
Amenities
- Foreclosure
- Views
- Short Sale
- New Construction
- Adult 55+
- Lease To Own
- No HOA Fees
- Furnished
- Pets
- Primary On Main
- Air Conditioning
- Seller Finance
- Green
- Fixer Upper
- Horse
- Golf
- Fireplace
- Deck
- Garage
- Basement
- Pool
Property vs Townhouse Average in 55109
Price
Taxes
Year Built
Visits
 The data relating to real estate for sale on this web site comes in part from the Broker Reciprocity Program of the Regional Multiple Listing Service of Minnesota, Inc. Real estate listings held by brokerage firms other than REMAX Professionals are marked with the Broker Reciprocity logo or the Broker Reciprocity thumbnail logo (little black
house) and detailed information about them includes the name of the listing brokers.
The data relating to real estate for sale on this web site comes in part from the Broker Reciprocity Program of the Regional Multiple Listing Service of Minnesota, Inc. Real estate listings held by brokerage firms other than REMAX Professionals are marked with the Broker Reciprocity logo or the Broker Reciprocity thumbnail logo (little black
house) and detailed information about them includes the name of the listing brokers.
 Information should be deemed reliable but not guaranteed, all representations are approximate, and individual verification is recommended. Copyright ©2017 All rights reserved.
