
Just Listed
Address
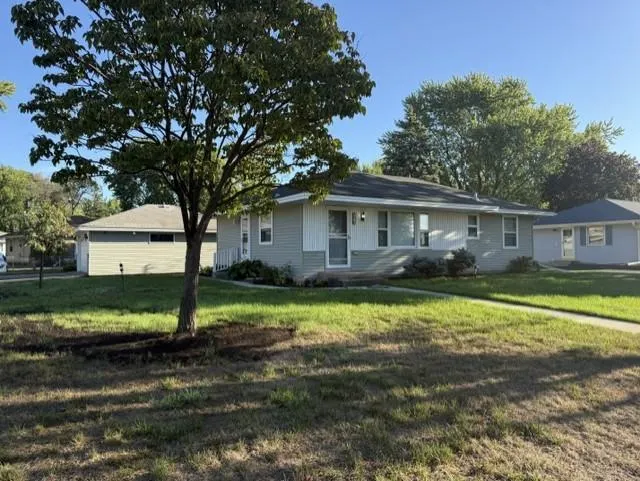
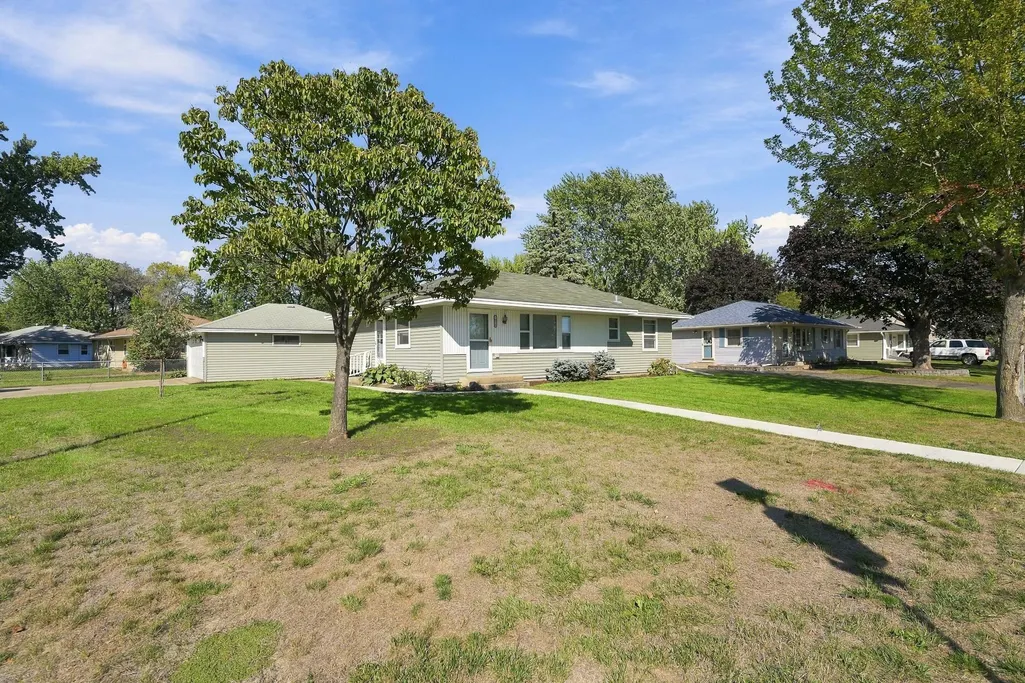
7016 90th Street S, Cottage Grove, MN
Price
$ 359,900
Property Attributes
- ID#7146737
- TypeSingle Family
- Listing Status Coming Soon
- CountyWASHINGTON
- CityCottage Grove
- AreaThompsons Grove Add 04
- NeighborhoodThompsons Grove Add 04
- Zip55016
- StyleSingle Family
- Year Built1958
- Taxes$ 3634
- Price$ 359,900
- Bedrooms3
- Full Bathrooms2
- Half Bathrooms0
- Sqr Footage1717
- Lot Size0.214578 Acres
Data Source:
Northstar MLS (NSTAR)
Property Description
An absolute cream puff from top to bottom! This beautifully remodeled Cottage Grove rambler is truly move-in ready, with thoughtful updates and immaculate spaces throughout. The sun-filled kitchen features refinished hardwood floors, gorgeous enameled cabinetry extending to the ceiling, granite countertops, a tile backsplash, recessed lighting, an undermount stainless-steel sink and stunning new black appliances—including a double oven. A charming bay-window nook is perfect for morning coffee, while the adjoining informal dining area opens through a sliding glass door to the brand-new concrete patio. The spacious living room offers beautifully refinished hardwood floors, recessed lighting and a versatile nook ideal for a dining or cocktail table. The updated main-level three-quarter bath includes a new vanity, LVP flooring and a shower with fiberglass surround and glass doors. The finished lower level offers brand-new carpeting, a comfortable family room with a wood-burning fireplace, an adjoining flex space ideal for a home office or den, and the third bedroom just steps away. A generous new full bath features a tub with tile surround and a beautiful new vanity. Even the laundry room shines—clean, dry and freshly painted, with a brand-new washer and gas dryer, newer water softener with built-in filtration and a freezer that stays. Additional improvements include fresh paint on the walls and ceilings, a new electrical panel, upgraded wiring, newer furnace and water heater, and new carpeting throughout. Outside, enjoy the new patio, two-car garage and an impressive 13x11 shed with a concrete floor and electricity. Beautifully finished inside and out, this exceptional home is ready for its next owner!
| Price History | |
|---|---|
| 9/18/2026 | Listed $359,900 |
General Features
| Living Area | 1717 |
|---|---|
| Sewer | City Sewer/Connected |
| Heating | Forced Air |
| Cooling | Central Air |
| Appliances | Dishwasher,Disposal,Double Oven,Dryer,Microwave,Range,Refrigerator,Washer,Water Softener Owned |
| Garage Spaces | 2 |
| Pool Features | None |
| Year Built | 1958 |
| Levels | One |
| Property Subtype | Single Family |
| Tax Year | 2026 |
| Accessibility | None |
| County | Washington |
| New Construction | No |
| Property Type | Residential |
| HOA | No |
| Contingency | None |
| Subdivision Name | Thompsons Grove Add 04 |
| Other Structures | Storage Shed |
| Full Baths | 1 |
| Directions | 61 to 80th to Hadley Ave S to 90th Street East. Home is on corner. |
| City | Cottage Grove |
| High School District | South Washington County |
| Zoning Description | Residential-Single Family |
| Lot Size Units | Square Feet |
| Property Attached Y/N | No |
| Land Lease Y/N | No |
| Tax Annual Amount | 3634 |
| Additional Parcels Y/N | No |
| Standard Status | Coming Soon |
| Lender Owned | No |
| Amenities Unit | Hardwood Floors,Kitchen Window,Main Floor Primary Bedroom,Natural Woodwork,Patio,Tile Floors,Washer/Dryer Hookup |
| PostalCity | Cottage Grove |
Interior Features
| Basement | Finished |
|---|---|
| Total Fireplaces | 1 |
| Fireplace Features | Brick,Family Room,Wood Burning |
| Basement (Y/N) | Yes |
| Fireplace Y/N | Yes |
| Above Grade Finished Area | 960 |
| 3/4 Baths | 1 |
| Laundry Features | Lower Level,Laundry Room,Sink |
| Total Bedrooms | 3 |
| Below Grade Finished Area | 757 |
| Total Baths | 2 |
| Bath Desc | Full Basement,Main Floor Full Bath |
| Dining Room Description | Kitchen/Dining Room,Living/Dining Room |
| Fuel | Natural Gas |
| Garage Square Feet | 480 |
Exterior Features
| Fencing | None |
|---|---|
| Parking Features | Detached Garage,Garage Door Opener |
| Lot Features | Corner Lot |
| Water Source | City Water/Connected |
| Lot Size Area | 9347 |
| Building Area Total | 1920 |
| Lot Dimensions | 92x52x53x75x126 |
| Waterfront Y/N | No |
| Foundation Area | 960 |
| Road Responsibility | Public Maintained Road |
Amenities
- Foreclosure
- Views
- Short Sale
- New Construction
- Adult 55+
- Lease To Own
- No HOA Fees
- Furnished
- Primary On Main
- Air Conditioning
- Seller Finance
- Green
- Fixer Upper
- Horse
- Golf
- Fireplace
- Deck
- Garage
- Basement
- Pool
Property vs Single Family Average in 55016
Price
Taxes
Year Built
Visits

 Information should be deemed reliable but not guaranteed, all representations are approximate, and individual verification is recommended. Copyright ©2017 All rights reserved.
