
Just Listed











Address
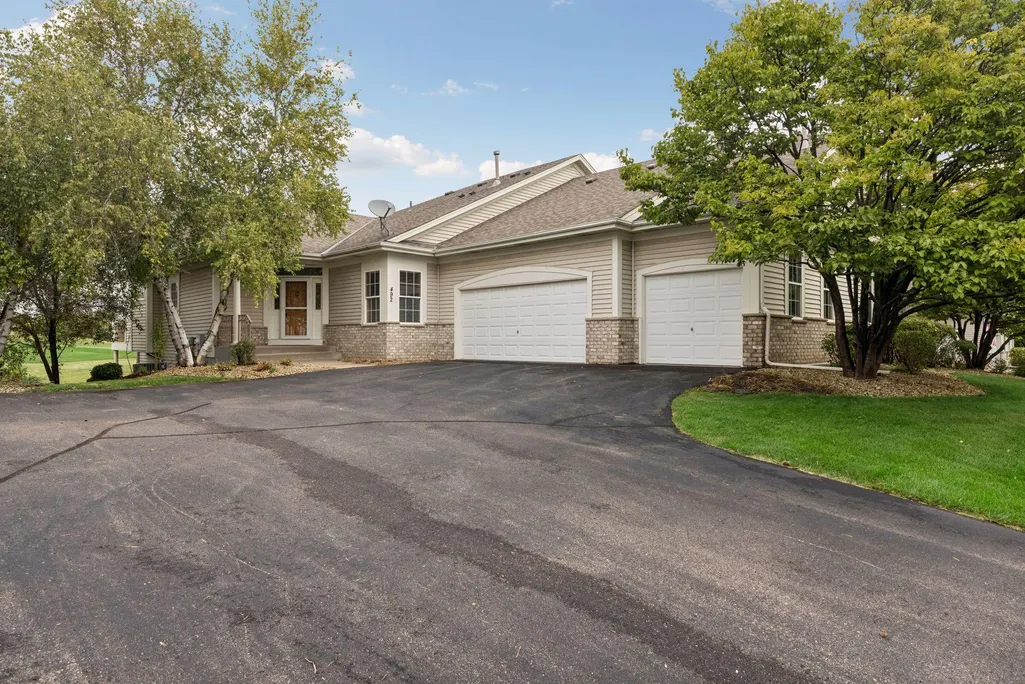
492 Holly Lane N, Oakdale, MN
Price
$ 525,000
Property Attributes
- ID#7147048
- TypeTownhouse
- Listing Status Coming Soon
- CountyWASHINGTON
- CityOakdale
- Zip55128
- Style(TH) Side x Side
- Year Built1997
- Taxes$ 5929
- Price$ 525,000
- Bedrooms3
- Full Bathrooms2
- Half Bathrooms1
- Sqr Footage2615
- Lot Size0.16 Acres
Data Source:
Northstar MLS (NSTAR)
Property Description
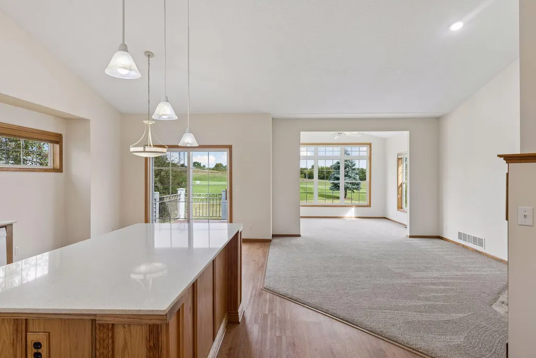
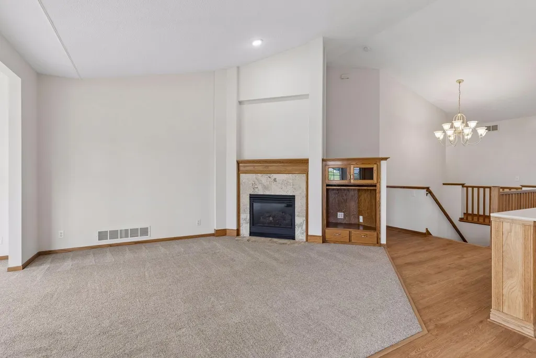
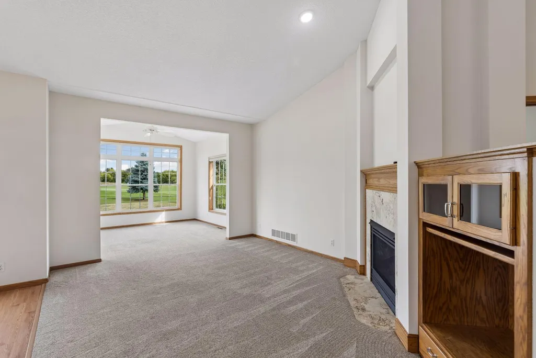
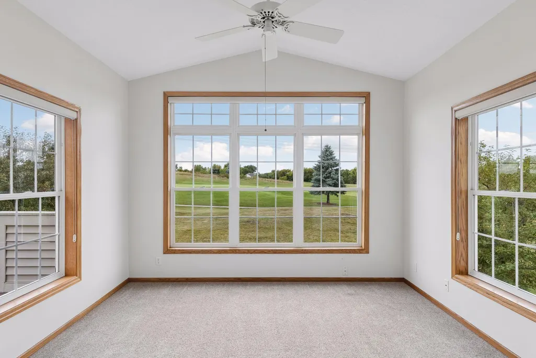
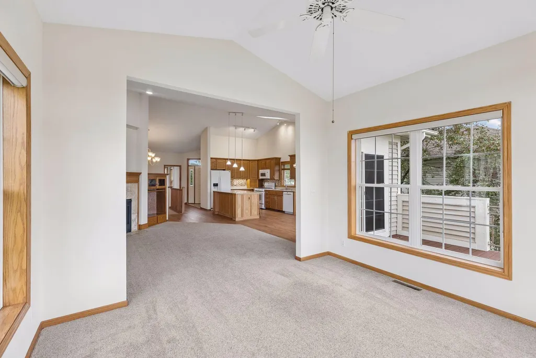
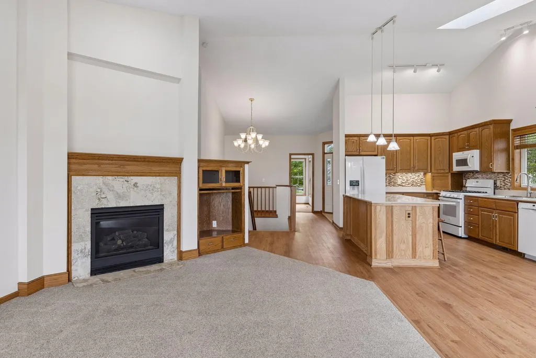
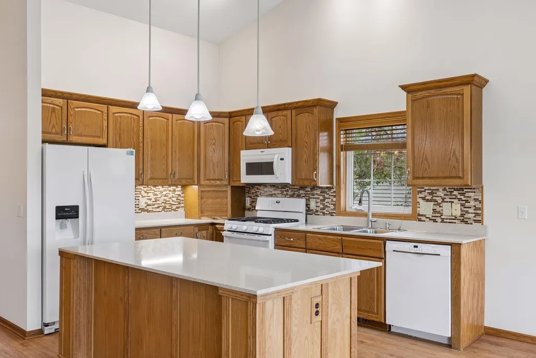
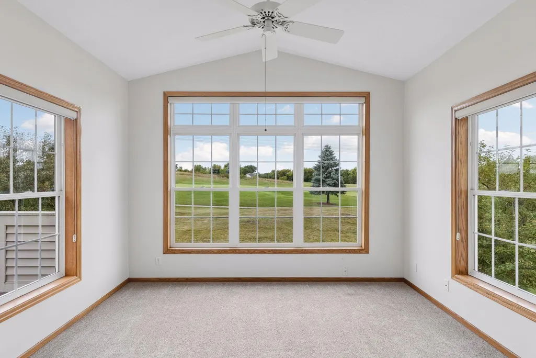
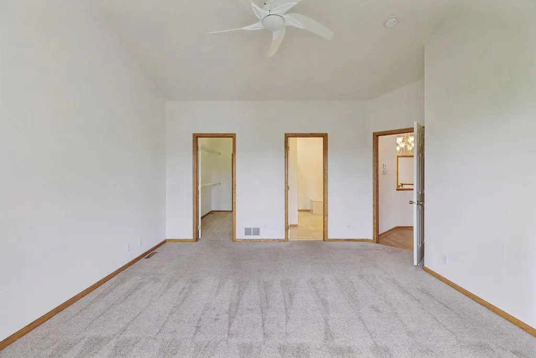
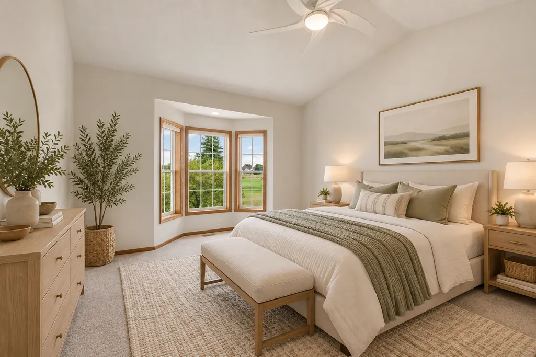
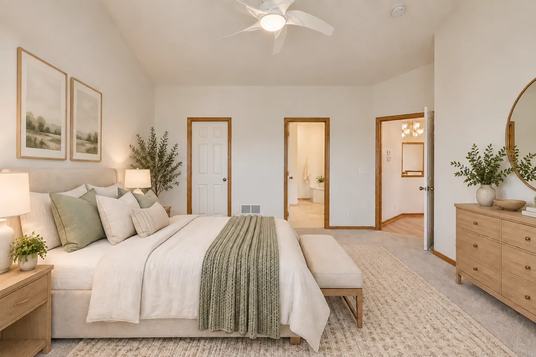
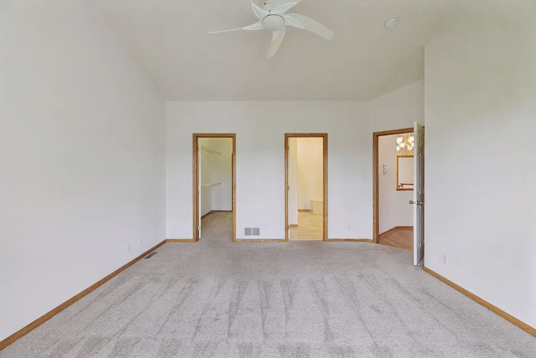
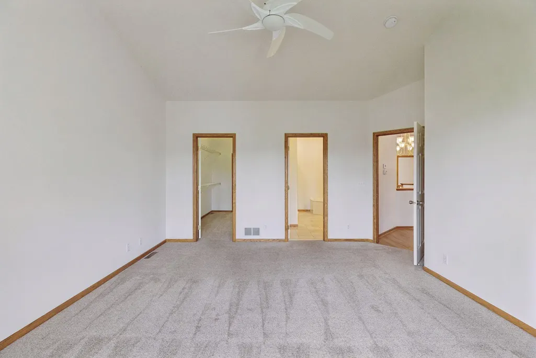
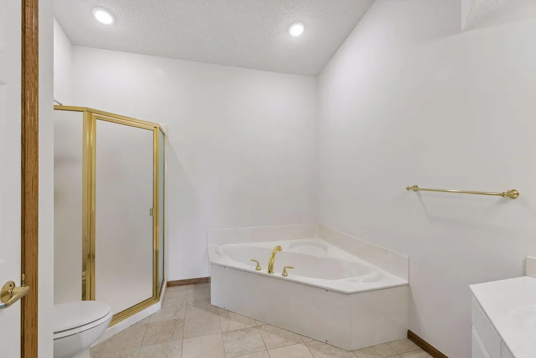
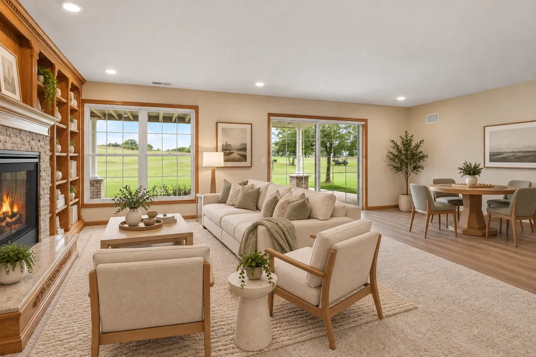
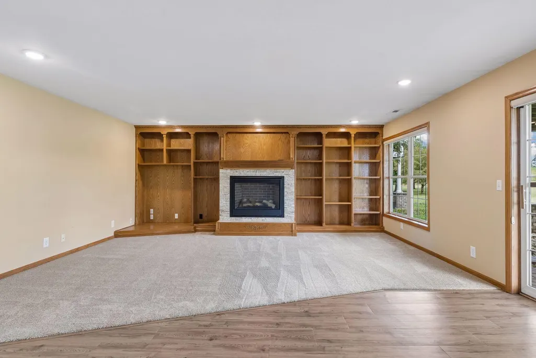
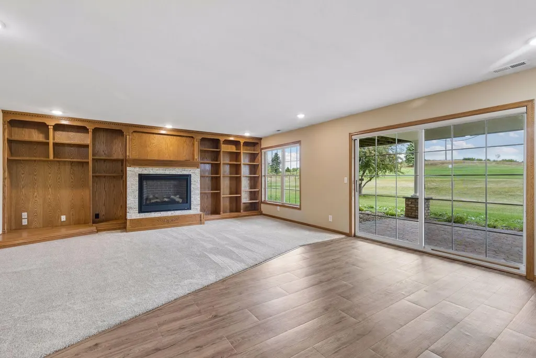
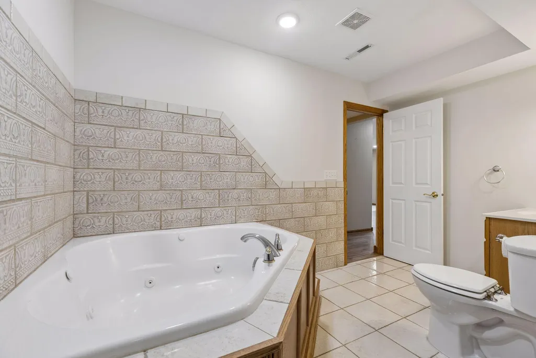
Wake up to beautiful views of Oak Marsh Golf Course in this beautiful townhome offering the ease of one-level living and a wonderful open floor plan. The kitchen with center island flows effortlessly into the dining and living areas, where walls of windows bring in natural light and showcase the picturesque golf course setting. The sunroom may quickly become your favorite room—a perfect place to enjoy morning coffee, unwind at the end of the day, and take in the views. The main-level primary suite is a relaxing retreat with a spa-like full bath and large walk-in closet. A second bedroom, half bath and convenient laundry complete the main level. The walkout lower level offers even more room to enjoy, with a spacious family room centered around a cozy fireplace and walks out to a private patio. A third bedroom, full bath, abundant storage and rare three-car garage complete this exceptional townhome. Beautiful views, easy living and a convenient location—it’s all here!
| Price History | |
|---|---|
| 9/21/2026 | Listed $525,000 |
General Features
| Living Area | 2615 |
|---|---|
| Sewer | City Sewer/Connected |
| Heating | Forced Air |
| Cooling | Central Air |
| Roof | Asphalt |
| Appliances | Dishwasher,Disposal,Dryer,Gas Water Heater,Microwave,Range,Refrigerator,Washer,Water Softener Rented |
| HOA Fee | 490 |
| Garage Spaces | 3 |
| Association Fee Includes | Building Exterior,Hazard Insurance,Lawn Care,Maintenance Grounds,Professional Mgmt,Sanitation,Snow Removal |
| Year Built | 1997 |
| Levels | One |
| Property Subtype | (TH) Side x Side |
| Tax Year | 2026 |
| Accessibility | None |
| Assoc Fee Paid Per | Monthly |
| County | Washington |
| New Construction | No |
| Property Type | Residential |
| Association Amenities | In-Ground Sprinkler System |
| HOA | Yes |
| Contingency | None |
| Full Baths | 2 |
| Directions | Inwood Ave to 4th Street (W) to Holly Lane N. to home |
| City | Oakdale |
| Association Name | Association Team Management |
| High School District | North St Paul-Maplewood |
| Zoning Description | Residential-Single Family |
| Lot Size Units | Acres |
| Property Attached Y/N | Yes |
| Land Lease Y/N | No |
| Tax Annual Amount | 5929 |
| Additional Parcels Y/N | No |
| Standard Status | Coming Soon |
| Lender Owned | No |
| Amenities Unit | Ceiling Fan(s),Deck,Hardwood Floors,Kitchen Center Island,Kitchen Window,Primary Bedroom Walk-In Closet,Main Floor Primary Bedroom,Natural Woodwork,Patio,Paneled Doors,In-Ground Sprinkler,Sun Room,Ti |
| PostalCity | Oakdale |
Interior Features
| Basement | Daylight/Lookout Windows,Drain Tiled,Egress Window(s),Finished,Sump Basket,Sump Pump,Walkout |
|---|---|
| Total Fireplaces | 2 |
| Fireplace Features | Family Room,Gas,Living Room |
| Basement (Y/N) | Yes |
| Fireplace Y/N | Yes |
| Above Grade Finished Area | 1740 |
| Half Baths | 1 |
| Laundry Features | Electric Dryer Hookup,Laundry Room,Main Level,Washer Hookup |
| Total Bedrooms | 3 |
| Below Grade Finished Area | 875 |
| Total Baths | 3 |
| Bath Desc | Double Sink,Full Primary,Full Basement,Private Primary,Main Floor 1/2 Bath,Separate Tub & Shower |
| Dining Room Description | Eat In Kitchen,Kitchen/Dining Room |
| Fuel | Natural Gas |
| Garage Square Feet | 664 |
Exterior Features
| Fencing | None |
|---|---|
| Parking Features | Attached Garage,Asphalt,Garage Door Opener,Heated Garage,Insulated Garage |
| Lot Features | On Golf Course |
| Water Source | City Water/Connected |
| Lot Size Area | 0.16 |
| Building Area Total | 3480 |
| Lot Dimensions | Common |
| Waterfront Y/N | No |
| Foundation Area | 1740 |
Amenities
- Foreclosure
- Views
- Short Sale
- New Construction
- Adult 55+
- Lease To Own
- No HOA Fees
- Furnished
- Pets
- Primary On Main
- Air Conditioning
- Seller Finance
- Green
- Fixer Upper
- Horse
- Golf
- Fireplace
- Deck
- Garage
- Basement
- Pool
Property vs Townhouse Average in 55128
Price
Taxes
Year Built
 The data relating to real estate for sale on this web site comes in part from the Broker Reciprocity Program of the Regional Multiple Listing Service of Minnesota, Inc. Real estate listings held by brokerage firms other than REMAX Professionals are marked with the Broker Reciprocity logo or the Broker Reciprocity thumbnail logo (little black
house) and detailed information about them includes the name of the listing brokers.
The data relating to real estate for sale on this web site comes in part from the Broker Reciprocity Program of the Regional Multiple Listing Service of Minnesota, Inc. Real estate listings held by brokerage firms other than REMAX Professionals are marked with the Broker Reciprocity logo or the Broker Reciprocity thumbnail logo (little black
house) and detailed information about them includes the name of the listing brokers.
 Information should be deemed reliable but not guaranteed, all representations are approximate, and individual verification is recommended. Copyright ©2017 All rights reserved.
