
Open House Sat, Oct 3rd 11:00 AM - 02:00 PM





























Address
881 Jasmine Avenue Place N, Lake Elmo, MN
Price
$ 1,550,000
Property Attributes
- ID#7147216
- TypeSingle Family
- Listing Status Coming Soon
- CountyWASHINGTON
- CityLake Elmo
- AreaStonegate
- NeighborhoodStonegate
- Zip55042
- StyleSingle Family
- Year Built1994
- Taxes$ 15102
- Price$ 1,550,000
- Bedrooms6
- Full Bathrooms4
- Half Bathrooms1
- Sqr Footage5725
- Lot Size2.513 Acres
Data Source:
Northstar MLS (NSTAR)
Property Description
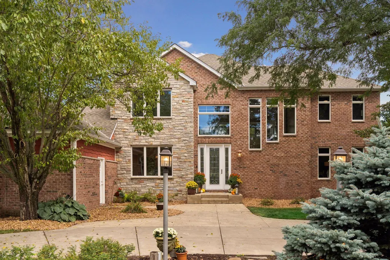
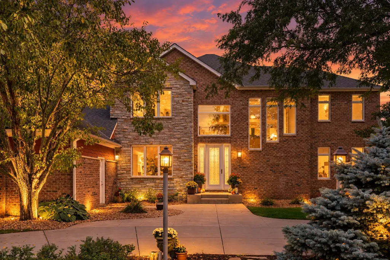
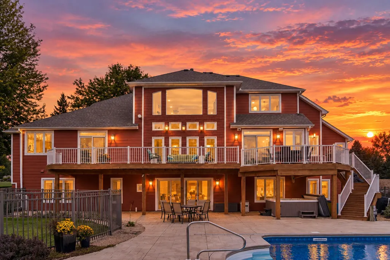
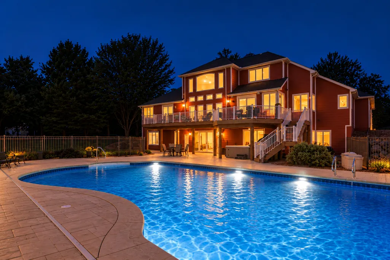
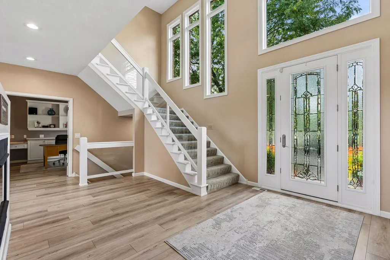
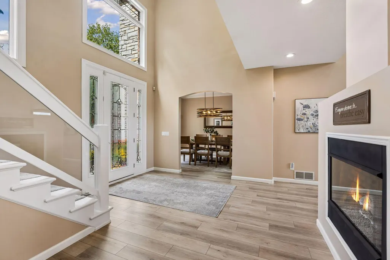
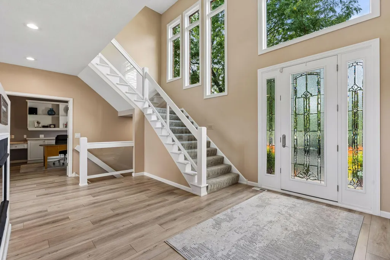
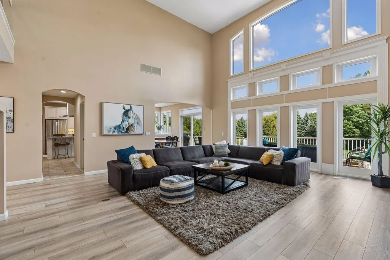
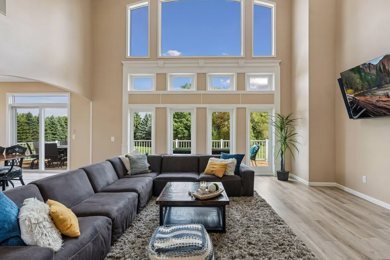
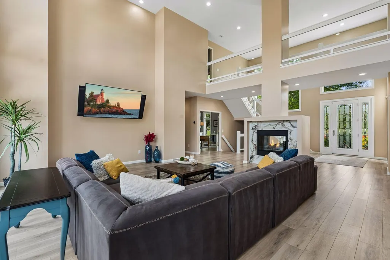
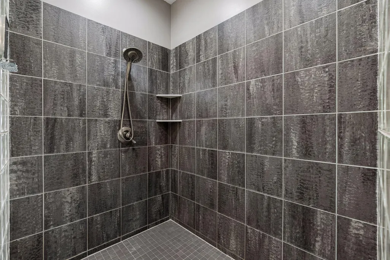
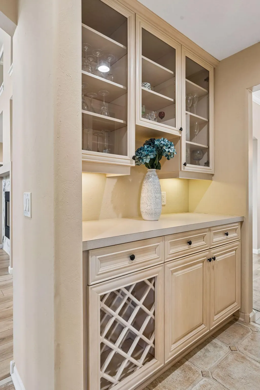
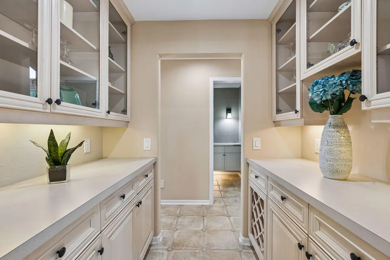
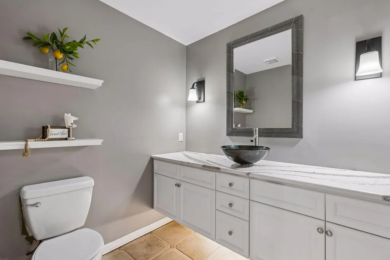
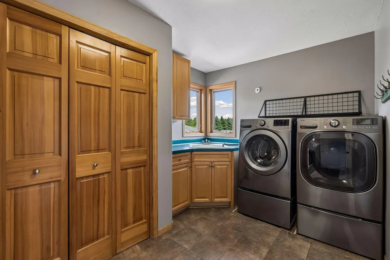
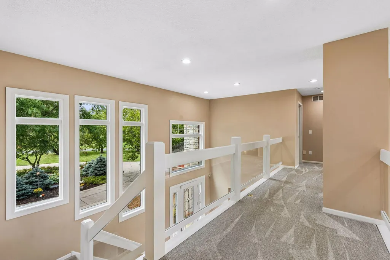
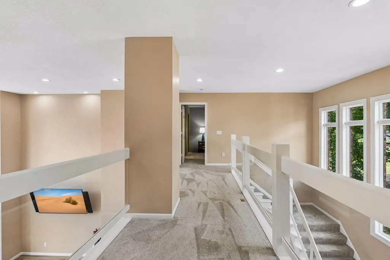
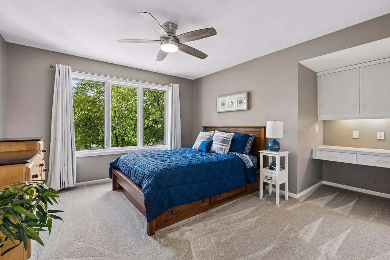
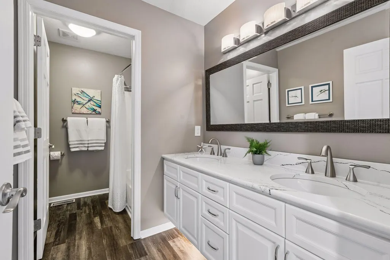
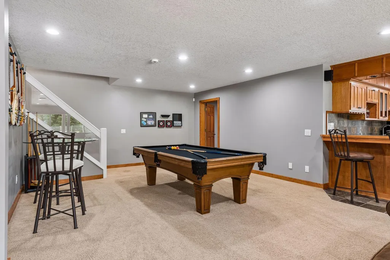
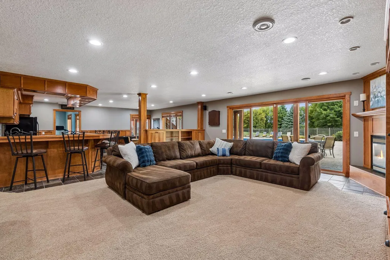
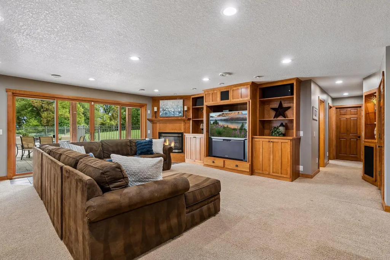
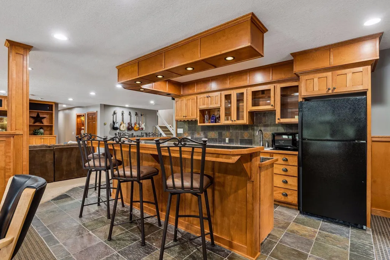
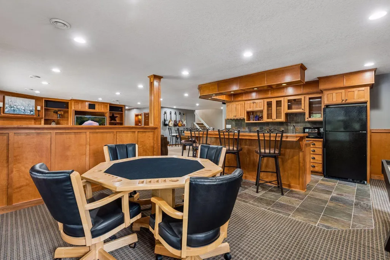
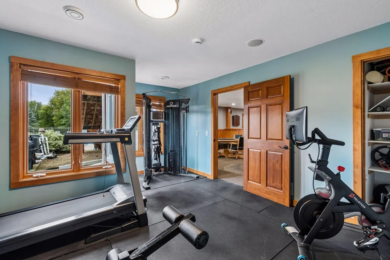
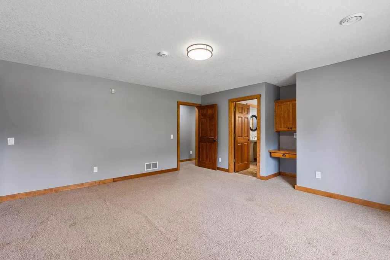
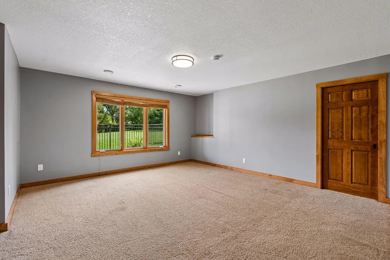
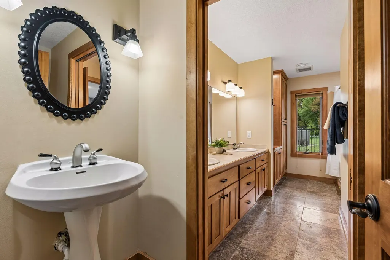
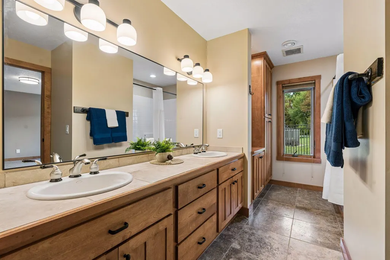
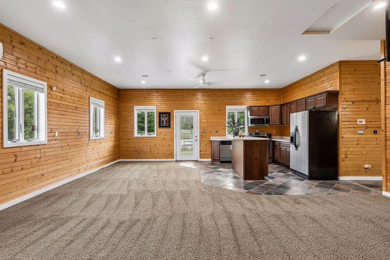
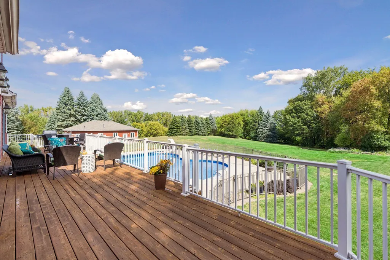
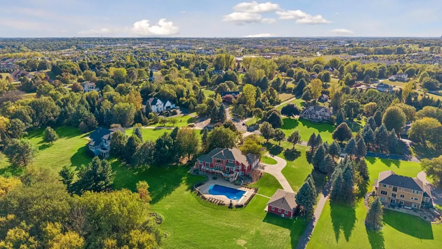
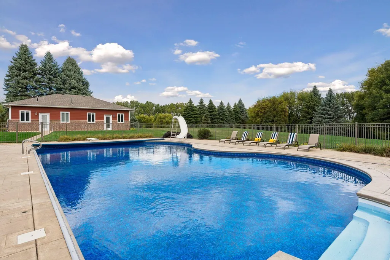
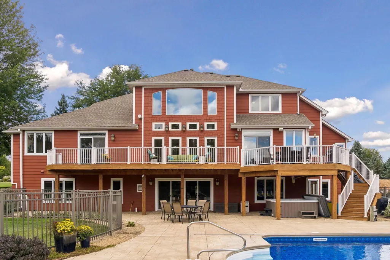
Welcome to an exceptional Lake Elmo estate where resort-style living, beautiful updates and remarkable privacy come together on more than 2.5 private acres at the end of a cul-de-sac. The spectacular backyard is the centerpiece of this property, featuring an impressive 30' x 50' heated in-ground pool with a 12-foot deep end, two pool heaters, separate hot tub and finished guest/pool house—all surrounded by mature trees and expansive outdoor entertaining areas. Inside, the home has been beautifully updated throughout while retaining the timeless character and quality that make this property so distinctive. Offering 5,725 finished square feet, 6 bedrooms and 5 baths, this impressive two-story provides exceptional space for both everyday living and entertaining. The main level features expansive living areas, hardwood floors, formal and informal dining, a private office/den and a spacious kitchen designed for gathering. Three gas fireplaces add warmth and character throughout the home, while the thoughtfully designed floor plan offers wonderful flexibility. The finished walkout lower level adds 2,181 square feet of living space with generous recreation and gathering areas, additional bedrooms and bath, lots of large windows, and direct access to the incredible backyard and pool area. Step outside and experience your own private retreat. The massive heated pool, separate hot tub, spacious patio and deck areas, guest/pool house and beautiful wooded surroundings create an extraordinary setting for entertaining or simply enjoying Minnesota summers at home. An oversized 852-square-foot, 3-car attached garage provides excellent additional space. Other highlights include main-level laundry, stainless steel appliances, wall oven, tankless water heater, central air, abundant storage and a full finished walkout lower level. All of this is tucked into a private 2.51-acre setting in sought-after Stonegate, offering an exceptional combination of luxury, space and privacy while remaining convenient to Lake Elmo, Woodbury, Stillwater and the Twin Cities. With its beautiful updates, spectacular resort-style pool setting, guest/pool house and expansive grounds, this is a truly distinctive Lake Elmo property that must be experienced in person.
| Price History | |
|---|---|
| 9/19/2026 | Listed $1,550,000 |
General Features
| Living Area | 5725 |
|---|---|
| Sewer | Septic System Compliant - Yes |
| Heating | Forced Air,Fireplace(s) |
| Cooling | Central Air |
| Roof | Age 8 Years or Less |
| Appliances | Central Vacuum,Dishwasher,Disposal,Dryer,Exhaust Fan,Humidifier,Microwave,Range,Refrigerator,Stainless Steel Appliances,Tankless Water Heater,Wall Oven,Washer,Water Softener Owned |
| Garage Spaces | 3 |
| Construction Materials | Block,Frame |
| Year Built | 1994 |
| Electric | Circuit Breakers |
| Levels | Two |
| Property Subtype | Single Family |
| Tax Year | 2025 |
| Accessibility | None |
| County | Washington |
| New Construction | No |
| Property Type | Residential |
| HOA | No |
| Contingency | None |
| Subdivision Name | Stonegate |
| Other Structures | Garage(s),Guest House,Pool House |
| Full Baths | 3 |
| Directions | From I-94,take County Road 19/Keats Avenue North. Continue north to 10th Street N and turn left (west). Turn left onto Jewel Avenue N,then left onto Julep Avenue N,which becomes Jasmine Avenue N. Con |
| City | Lake Elmo |
| High School District | North St Paul-Maplewood |
| Zoning Description | Residential-Single Family |
| Lot Size Units | Acres |
| Property Attached Y/N | No |
| Land Lease Y/N | No |
| Tax Annual Amount | 15102 |
| Additional Parcels Y/N | No |
| Virtual Tour | https://tours.spacecrafting.com/n3d-5drm57 |
| Standard Status | Coming Soon |
| Lender Owned | No |
| Amenities Unit | Balcony,Cable,Ceiling Fan(s),Deck,Dock,Exercise Room,Hardwood Floors,Hot Tub,Kitchen Center Island,Kitchen Window,Patio,In-Ground Sprinkler,Tile Floors,Vaulted Ceiling(s),Wet Bar |
| PostalCity | Lake Elmo |
Interior Features
| Basement | Daylight/Lookout Windows,Egress Window(s),Finished,Full,Kitchenette,Storage Space,Sump Pump,Walkout |
|---|---|
| Total Fireplaces | 3 |
| Fireplace Features | Gas |
| Basement (Y/N) | Yes |
| Fireplace Y/N | Yes |
| Above Grade Finished Area | 3544 |
| Half Baths | 1 |
| 3/4 Baths | 1 |
| Laundry Features | Gas Dryer Hookup,Laundry Room,Main Level,Sink,Washer Hookup |
| Total Bedrooms | 6 |
| Below Grade Finished Area | 2181 |
| Total Baths | 5 |
| Bath Desc | Two Primary Baths,Double Sink,Bathroom Ensuite,Full Basement,Main Floor 1/2 Bath,Main Floor Full Bath,Separate Tub & Shower,Shower Only,Upper Level 3/4 Bath,Upper Level Full Bath,Jetted Tub |
| Dining Room Description | Breakfast Bar,Eat In Kitchen,Informal Dining Room,Separate/Formal Dining Room |
| Fuel | Electric,Natural Gas |
| Garage Square Feet | 852 |
Exterior Features
| Fencing | None |
|---|---|
| Parking Features | Attached Garage |
| Lot Features | Tree Coverage - Heavy,Underground Utilities |
| Water Source | City Water/Connected |
| Lot Size Area | 2.513 |
| Building Area Total | 5967 |
| Lot Dimensions | 226x456x280x426 |
| Waterfront Y/N | No |
| Foundation Area | 2480 |
Amenities
- Foreclosure
- Views
- Short Sale
- New Construction
- Adult 55+
- Lease To Own
- No HOA Fees
- Furnished
- Primary On Main
- Air Conditioning
- Seller Finance
- Green
- Fixer Upper
- Horse
- Golf
- Fireplace
- Deck
- Garage
- Basement
- Pool
Property vs Single Family Average in 55042
Price
Taxes
Year Built
Visits

 Information should be deemed reliable but not guaranteed, all representations are approximate, and individual verification is recommended. Copyright ©2017 All rights reserved.
