
Just Listed













Address
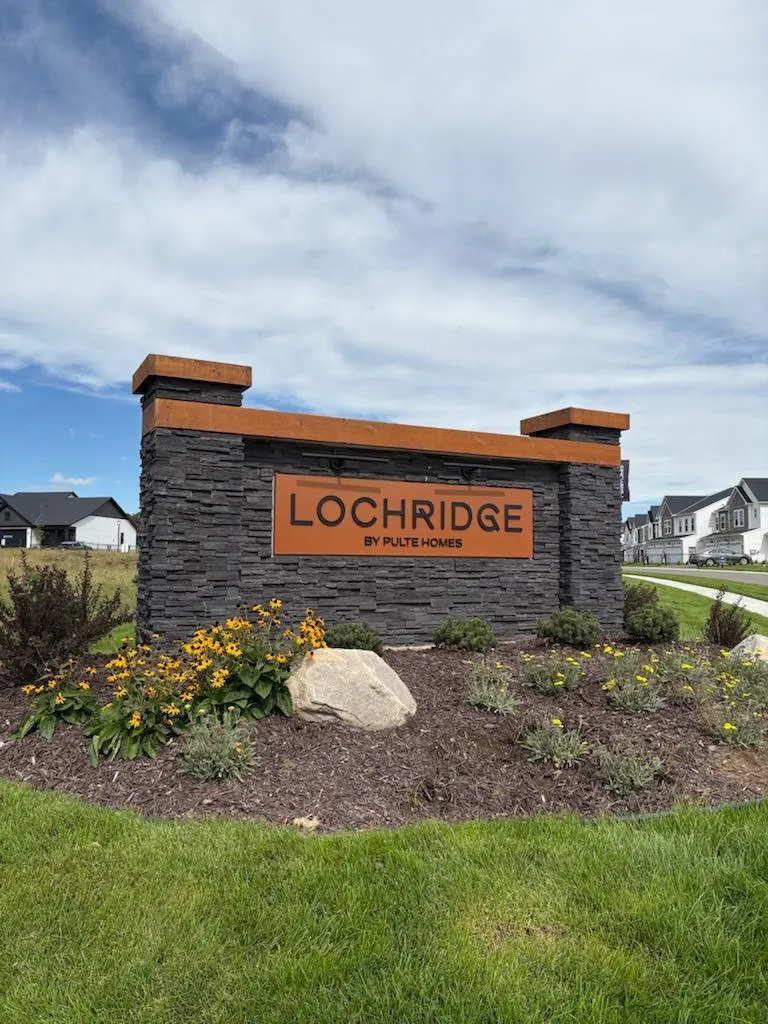
6275 Ivywood Avenue S, Cottage Grove, MN
Price
$ 392,990
Property Attributes
- ID#7147223
- TypeTownhouse
- Listing Status Active
- CountyWASHINGTON
- CityCottage Grove
- AreaLochridge
- NeighborhoodLochridge
- Zip55016
- Style(TH) Side x Side
- Year Built2026
- Price$ 392,990
- Bedrooms3
- Full Bathrooms2
- Half Bathrooms1
- Sqr Footage2020
- Lot Size0.04 Acres
Data Source:
Northstar MLS (NSTAR)
Property Description
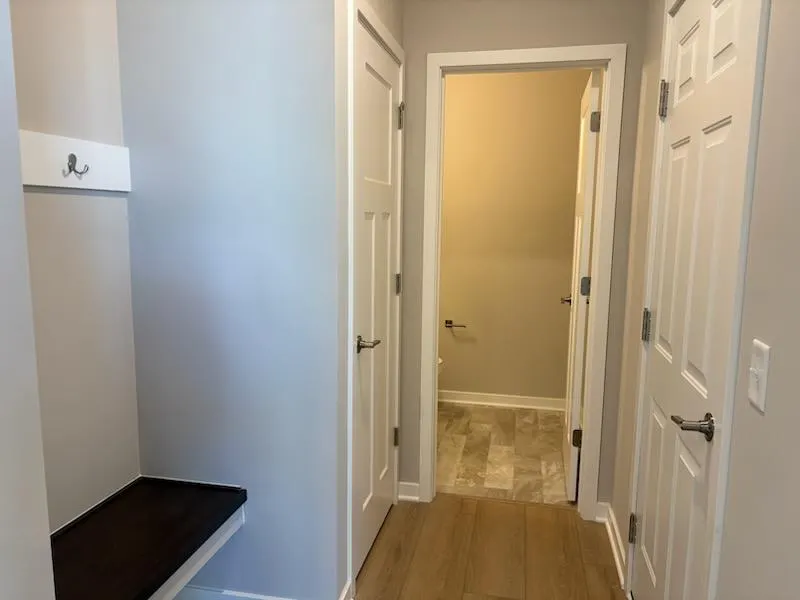
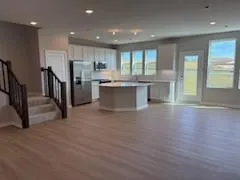
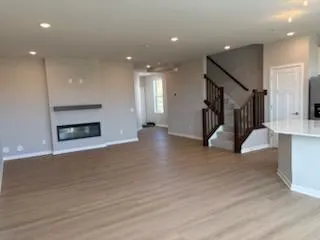
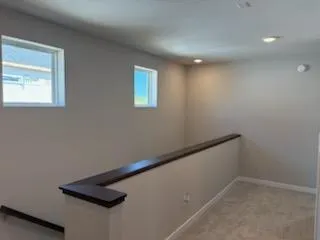
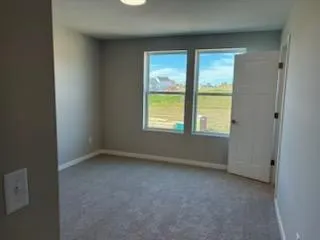
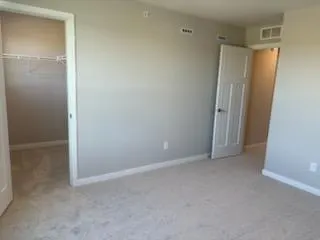
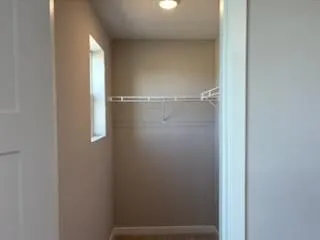
Welcome to the beautifully designed Duncan townhome, offering modern comfort, stylish finishes, and low-maintenance living. This thoughtfully crafted home features an open-concept main level with luxury vinyl plank flooring throughout the gathering room, creating a warm and inviting space ideal for both everyday living and entertaining. The spacious kitchen is a standout, showcasing a premium design package, sleek stainless steel gas range, and upgraded lighting, all curated to deliver both function and style. The spacious gathering area is enhanced by an elegant electric fireplace, perfect for cozy evenings at home. Upstairs, you’ll find well-appointed living spaces and smart design elements throughout. Additional highlights include a whole-home electrical package and energy-efficient features such as a humidifier for year-round comfort. The exterior offers strong curb appeal with an upgraded elevation and enhanced entry features, making a lasting first impression.
| Price History | |
|---|---|
| 9/19/2026 | Listed $392,990 |
General Features
| Living Area | 2020 |
|---|---|
| Sewer | City Sewer/Connected |
| Heating | Forced Air |
| Cooling | Central Air |
| Roof | Age 8 Years or Less,Asphalt,Pitched |
| Appliances | Air-To-Air Exchanger,Dishwasher,Disposal,Electric Water Heater,Exhaust Fan,Humidifier,Microwave,Range |
| HOA Fee | 310 |
| Garage Spaces | 2 |
| Association Fee Includes | Building Exterior,Hazard Insurance,Lawn Care,Other,Maintenance Grounds,Professional Mgmt,Sanitation,Shared Amenities,Snow Removal |
| Construction Materials | Frame |
| Year Built | 2026 |
| Levels | Two |
| Property Subtype | (TH) Side x Side |
| Tax Year | 2026 |
| Accessibility | None |
| Assoc Fee Paid Per | Monthly |
| County | Washington |
| New Construction | Yes |
| Property Type | Residential |
| Association Amenities | Other |
| HOA | Yes |
| Contingency | None |
| Subdivision Name | Lochridge |
| Full Baths | 2 |
| Directions | Military Rd. to Jamaica,south to Ravine Parkway,west to neighborhood. |
| City | Cottage Grove |
| Association Name | Sharper Management |
| High School District | South Washington County |
| Zoning Description | Residential-Multi-Family |
| Lot Size Units | Acres |
| Property Attached Y/N | Yes |
| Land Lease Y/N | No |
| Additional Parcels Y/N | No |
| Builder Name | PULTE HOMES |
| Standard Status | Active |
| Lender Owned | No |
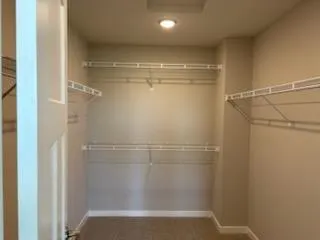
| Amenities Unit | Indoor Sprinklers,Kitchen Center Island,Kitchen Window,Primary Bedroom Walk-In Closet,Patio,In-Ground Sprinkler,Walk-In Closet |
| Community Name | Lochridge |
| PostalCity | Cottage Grove |
Interior Features
| Basement | None |
|---|---|
| Total Fireplaces | 1 |
| Fireplace Features | Electric,Living Room |
| Basement (Y/N) | No |
| Fireplace Y/N | Yes |
| Above Grade Finished Area | 2020 |
| Half Baths | 1 |
| Laundry Features | Laundry Room |
| Total Bedrooms | 3 |
| Total Baths | 3 |
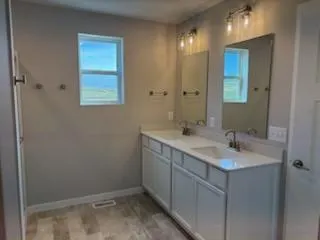
| Bath Desc | 3/4 Primary,Double Sink,Bathroom Ensuite,Private Primary,Main Floor 1/2 Bath,Shower Only,Upper Level Full Bath |
| Dining Room Description | Breakfast Area,Eat In Kitchen,Informal Dining Room |
| Fuel | Natural Gas |
| Garage Square Feet | 380 |
Exterior Features
| Fencing | None |
|---|---|
| Parking Features | Attached Garage,Asphalt |
| Lot Features | Sod Included in Price |
| Water Source | City Water/Connected |
| Lot Size Area | 0.04 |
| Building Area Total | 2020 |
| Lot Dimensions | NA |
| Waterfront Y/N | No |
| Foundation Area | 917 |
| Road Frontage Type | City Street,Curbs,Paved Streets |
| Road Responsibility | Public Maintained Road |
Amenities
- Foreclosure
- Views
- Short Sale
- New Construction
- Adult 55+
- Lease To Own
- No HOA Fees
- Furnished
- Pets
- Primary On Main
- Air Conditioning
- Seller Finance
- Green
- Fixer Upper
- Horse
- Golf
- Fireplace
- Deck
- Garage
- Basement
- Pool
Property vs Townhouse Average in 55016
Price
Year Built
In The Neighborhood
Just Listed
Cottage Grove
$ 387,990
- Type
- Townhouse
- Size
- 2,011 SqFt
- Rooms
- 4 Beds + 2.5 Baths
 Pulte Homes Of Minnesota, LLC
Just Listed
Cottage Grove
$ 369,990
- Type
- Townhouse
- Size
- 1,883 SqFt
- Rooms
- 3 Beds + 2.5 Baths
Pulte Homes Of Minnesota, LLC
Open House
Cottage Grove
$ 379,990
- Type
- Townhouse
- Size
- 1,883 SqFt
- Rooms
- 3 Beds + 2.5 Baths
Pulte Homes Of Minnesota, LLC
Just Listed
Cottage Grove
$ 424,990
- Type
- Townhouse
- Size
- 2,011 SqFt
- Rooms
- 4 Beds + 2.5 Baths
Pulte Homes Of Minnesota, LLC
Open House
Cottage Grove
$ 357,990
- Type
- Townhouse
- Size
- 1,883 SqFt
- Rooms
- 3 Beds + 2.5 Baths
Pulte Homes Of Minnesota, LLC
Open House
Cottage Grove
$ 354,990
- Type
- Townhouse
- Size
- 1,883 SqFt
- Rooms
- 3 Beds + 2.5 Baths
Pulte Homes Of Minnesota, LLC
 Information should be deemed reliable but not guaranteed, all representations are approximate, and individual verification is recommended. Copyright ©2017 All rights reserved.
