
Just Listed











Address
21307 County Road 10, Sleepy Eye, MN
Price
$ 329,900
Property Attributes
- ID#7148411
- TypeSingle Family
- Listing Status Coming Soon
- CountyBROWN
- CitySleepy Eye
- AreaGalvins 2nd Sub
- NeighborhoodGalvins 2nd Sub
- Zip56085
- StyleSingle Family
- Year Built1992
- Taxes$ 1754
- Price$ 329,900
- Bedrooms3
- Full Bathrooms2
- Half Bathrooms0
- Sqr Footage2060
- Lot Size2.66 Acres
Data Source:
Northstar MLS (NSTAR)
Property Description
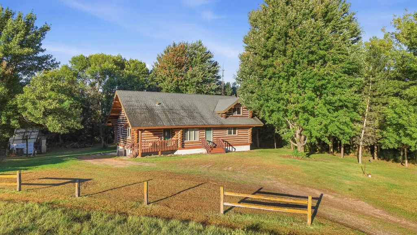
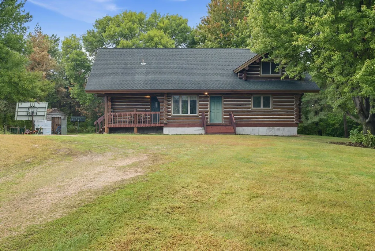
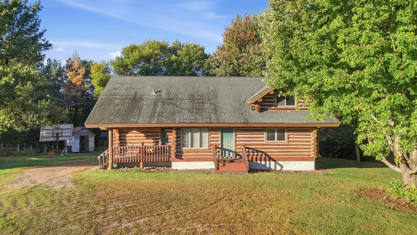
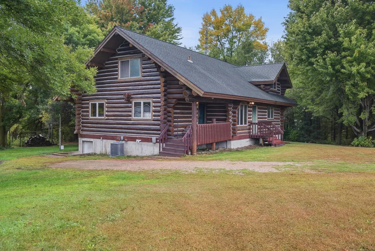
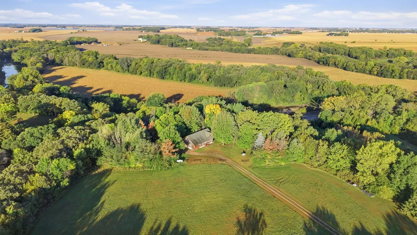
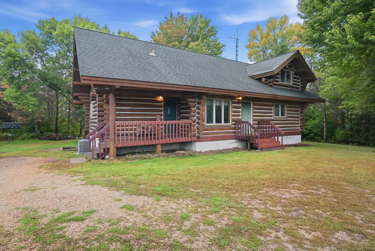
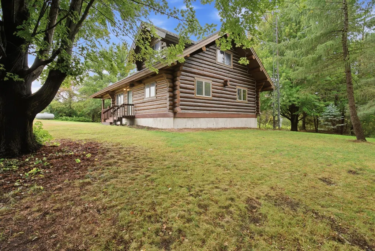
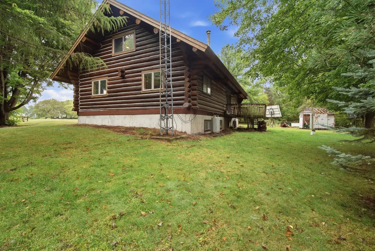
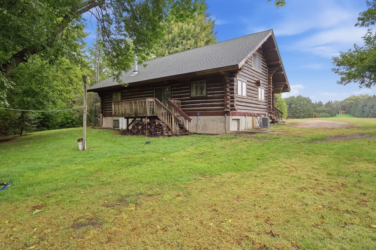
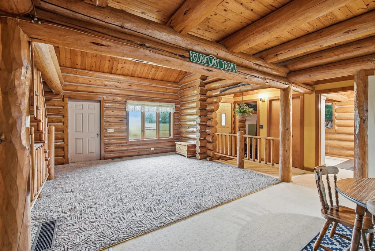
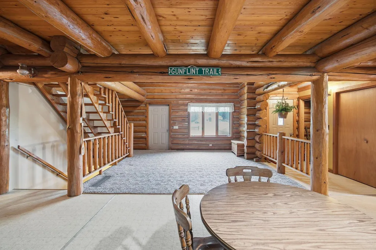
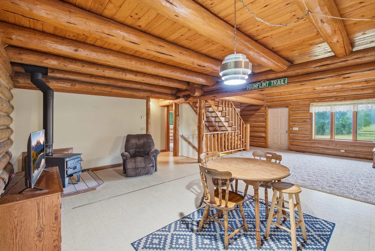
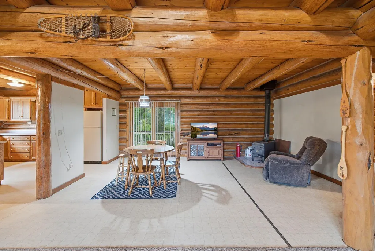
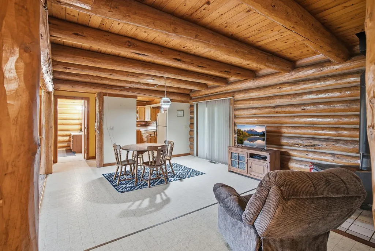
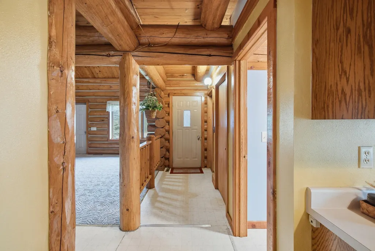
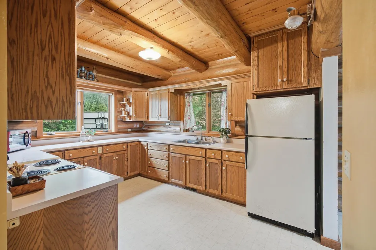
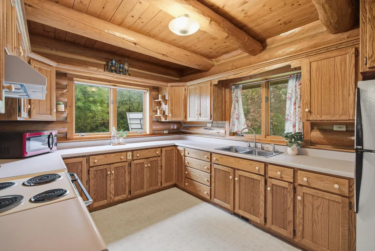
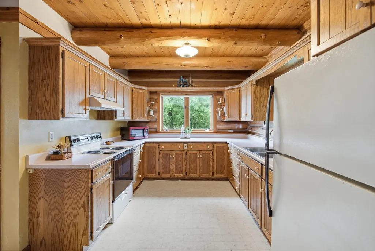
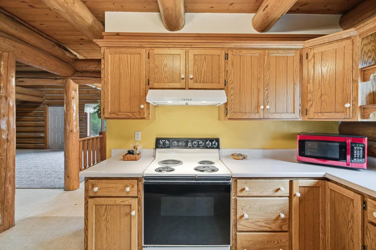
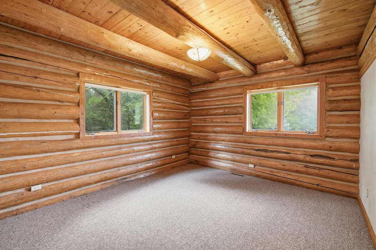
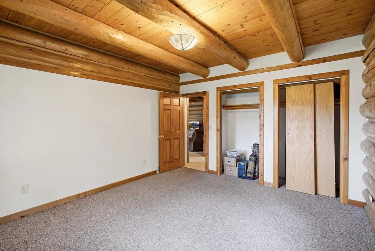
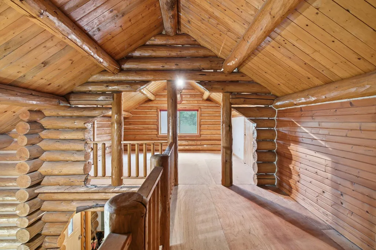
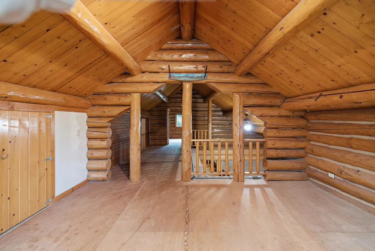
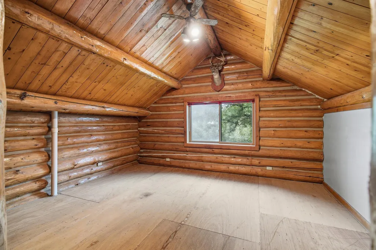
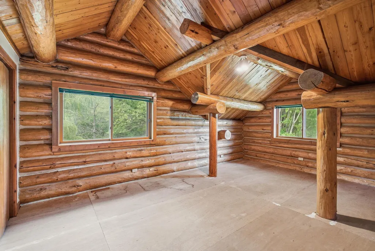
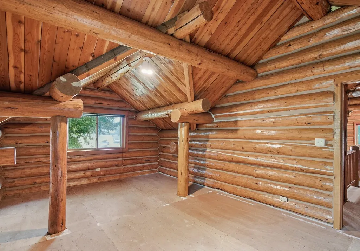
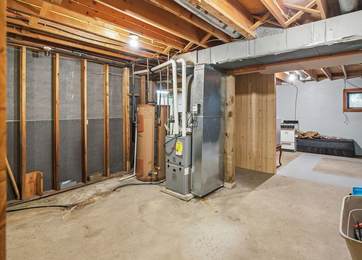
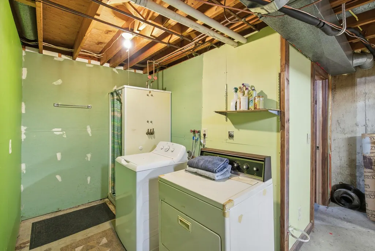
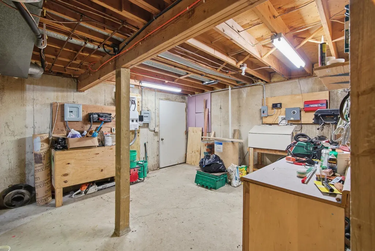
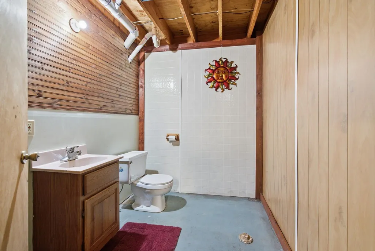
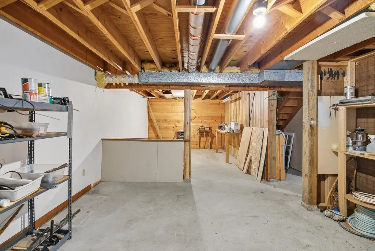
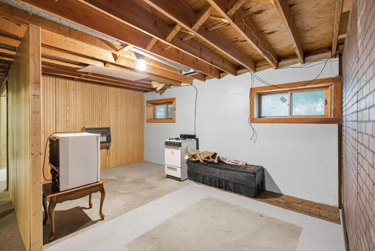
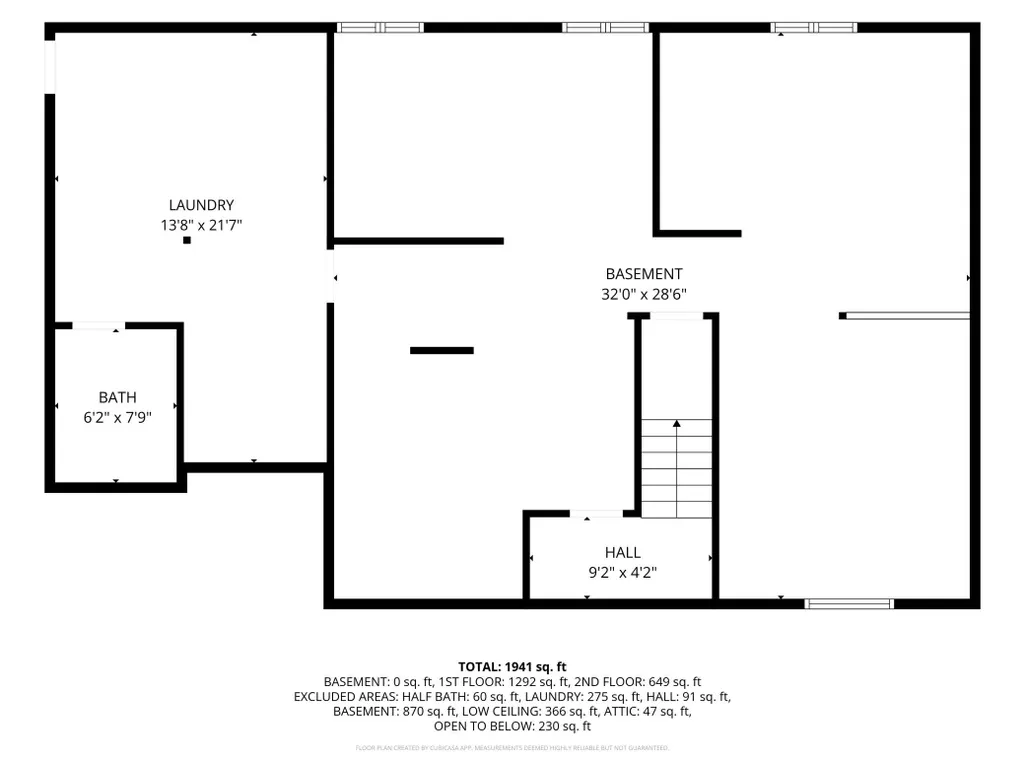
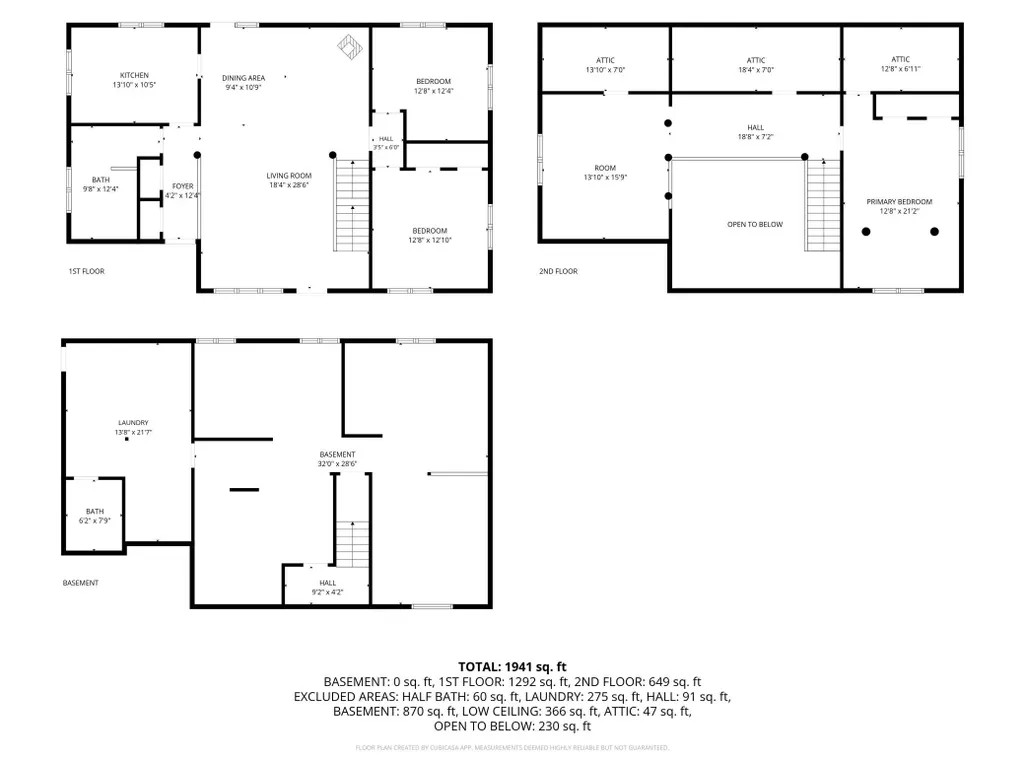
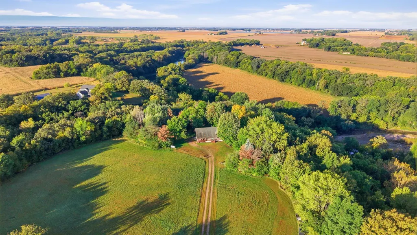
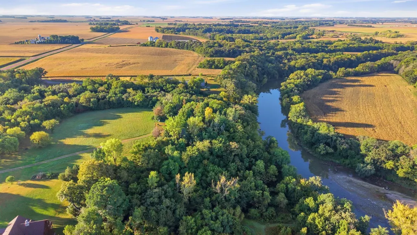
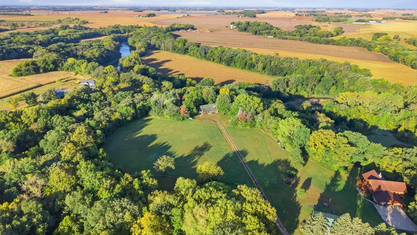
Experience the warmth and character of this three-bedroom, two-bath log home, beautifully constructed with quality, handcrafted Montana logs. Built in 1992 and nestled on a secluded 2.66-acre parcel with the Cottonwood River flowing through it, this unique property offers a tranquil country setting surrounded by nature. Inside, the living room features vaulted log ceilings, while a freestanding fireplace in the dining room provides a cozy secondary heat source. The main level offers two bedrooms and a three-quarter bathroom. Upstairs, you’ll find a third bedroom and an open loft area ideal for an office, reading nook, or guest space. The unfinished upstairs flooring allows the new owner to choose the finishing touches. The lower-level basement includes a second three-quarter bathroom and space for an additional bedroom, family room, and/or recreation area. A water filtration system was installed approximately one year ago, and a new furnace and air conditioning was installed in 2026. Outside, enjoy the backyard garden, explore the ravine, take in the views from the overlook, or spend time along the riverbank. There may also be potential to add steps leading down to the river. The seller is willing to provide an allowance toward replacement of the septic system with an acceptable offer. Whether you’re searching for a peaceful year-round residence or a unique country retreat, this property offers beautiful log craftsmanship, natural surroundings, and room to make it your own.
| Price History | |
|---|---|
| 9/23/2026 | Listed $329,900 |
General Features
| Living Area | 2060 |
|---|---|
| Sewer | Septic System Compliant - No,Tank with Drainage Field |
| Heating | Forced Air,Fireplace(s) |
| Cooling | Central Air |
| Roof | Age 8 Years or Less,Asphalt |
| Appliances | Dryer,Electric Water Heater,Exhaust Fan,Freezer,Water Filtration System,Range,Refrigerator,Washer,Water Softener Owned |
| Pool Features | None |
| Construction Materials | Log |
| Year Built | 1992 |
| Electric | Circuit Breakers,150 Amp Service |
| View | River |
| Levels | One and One Half |
| Property Subtype | Single Family |
| Tax Year | 2025 |
| Waterfront Features | River Front |
| Accessibility | None |
| County | Brown |
| New Construction | No |
| Property Type | Residential |
| HOA | No |
| Contingency | None |
| Subdivision Name | Galvins 2nd Sub |
| Other Structures | Storage Shed |
| Directions | US 14 W,South onto County Rd 10,1/2 mile Turn right onto Co Hwy 10/Co Hwy 27/ Co Rd 27,Turn left onto Co Hwy 10/Co Rd 10,turn right into shared driveway,keep left at Y |
| City | Sleepy Eye |
| High School District | Sleepy Eye |
| Zoning Description | Residential-Single Family |
| Lot Size Units | Acres |
| Property Attached Y/N | No |
| Land Lease Y/N | No |
| Tax Annual Amount | 1754 |
| Additional Parcels Y/N | No |
| Standard Status | Coming Soon |
| Lender Owned | No |
| Amenities Unit | Ceiling Fan(s),Kitchen Window,Main Floor Primary Bedroom,Natural Woodwork,Vaulted Ceiling(s),Washer/Dryer Hookup |
| PostalCity | Sleepy Eye |
Interior Features
| Basement | Partially Finished,Unfinished |
|---|---|
| Total Fireplaces | 1 |
| Fireplace Features | Free Standing,Wood Burning |
| Basement (Y/N) | Yes |
| Fireplace Y/N | Yes |
| Above Grade Finished Area | 2060 |
| 3/4 Baths | 2 |
| Laundry Features | In Basement,Electric Dryer Hookup,Lower Level,Washer Hookup |
| Total Bedrooms | 3 |
| Total Baths | 2 |
| Bath Desc | 3/4 Basement,Main Floor 3/4 Bath |
| Dining Room Description | Informal Dining Room |
| Fuel | Propane,Wood |
| Waterfront Feet | 223 |
Exterior Features
| Fencing | None |
|---|---|
| Parking Features | Gravel |
| Lot Features | Tree Coverage - Medium |
| Water Source | Well |
| Lot Size Area | 2.66 |
| Building Area Total | 3894 |
| Lot Dimensions | 223x499 |
| Waterfront Y/N | Yes |
| Foundation Area | 1373 |
| Road Frontage Type | County Road,Private Road |
Amenities
- Foreclosure
- Views
- Short Sale
- New Construction
- Adult 55+
- Lease To Own
- No HOA Fees
- Furnished
- Primary On Main
- Air Conditioning
- Seller Finance
- Green
- Fixer Upper
- Horse
- Golf
- Fireplace
- Deck
- Garage
- Basement
- Pool
Property vs Single Family Average in 56085
Price
Taxes
Year Built
 The data relating to real estate for sale on this web site comes in part from the Broker Reciprocity Program of the Regional Multiple Listing Service of Minnesota, Inc. Real estate listings held by brokerage firms other than REMAX Professionals are marked with the Broker Reciprocity logo or the Broker Reciprocity thumbnail logo (little black
house) and detailed information about them includes the name of the listing brokers.
The data relating to real estate for sale on this web site comes in part from the Broker Reciprocity Program of the Regional Multiple Listing Service of Minnesota, Inc. Real estate listings held by brokerage firms other than REMAX Professionals are marked with the Broker Reciprocity logo or the Broker Reciprocity thumbnail logo (little black
house) and detailed information about them includes the name of the listing brokers.
 Information should be deemed reliable but not guaranteed, all representations are approximate, and individual verification is recommended. Copyright ©2017 All rights reserved.
