
Open House Sat, Sep 26th 12:30 PM - 02:30 PM









Address
630 Sullivan Lane Ne, Minneapolis, MN
Price
$ 375,000
Property Attributes
- ID#7149302
- TypeTownhouse
- Listing Status Active
- CountyANOKA
- CityMinneapolis
- AreaSullivan Shores
- NeighborhoodSullivan Shores
- Zip55421
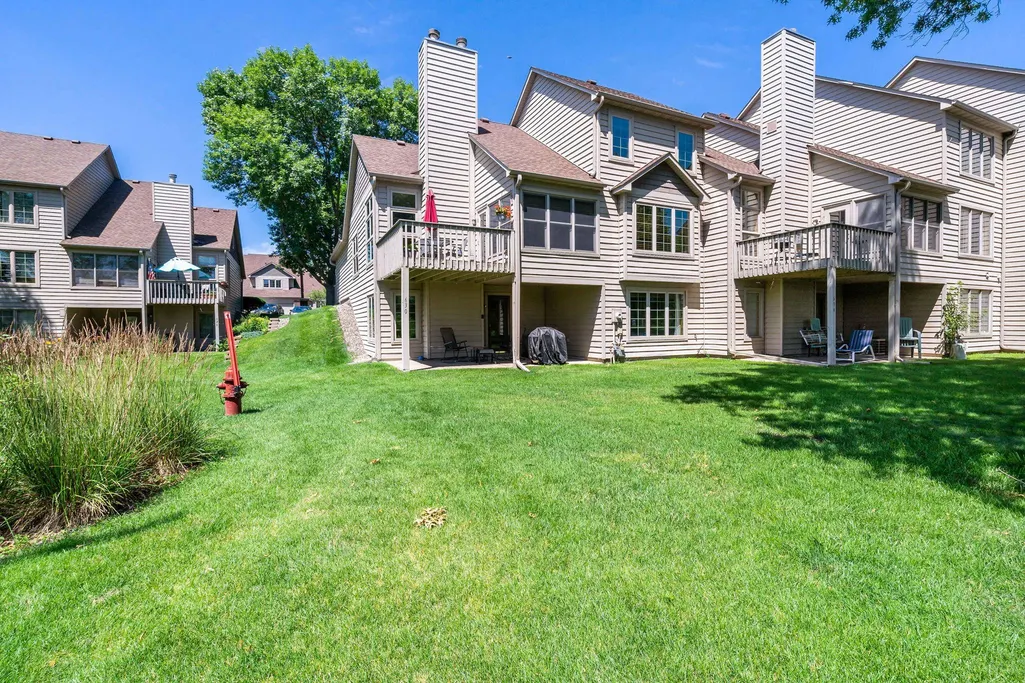
- Style(TH) Side x Side
- Year Built1988
- Taxes$ 5314
- Price$ 375,000
- Bedrooms3
- Full Bathrooms3
- Half Bathrooms0
- Sqr Footage2536
- Lot Size0.06 Acres
Data Source:
Northstar MLS (NSTAR)
Property Description
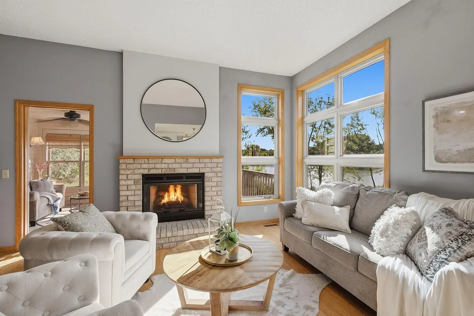
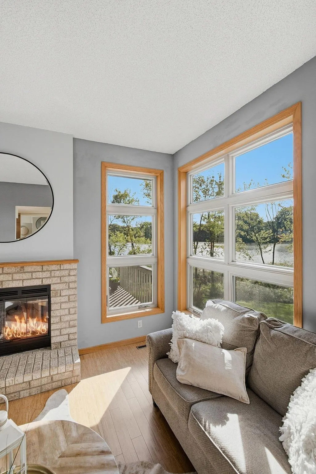
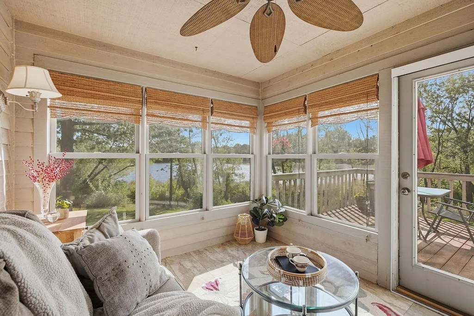
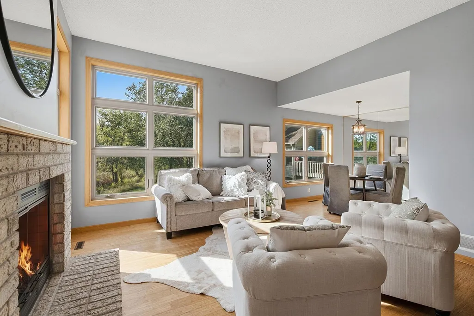
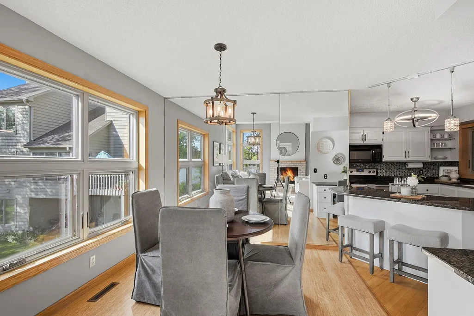
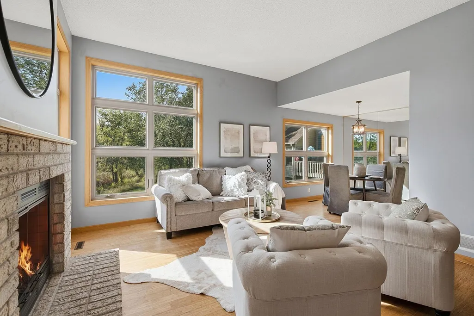
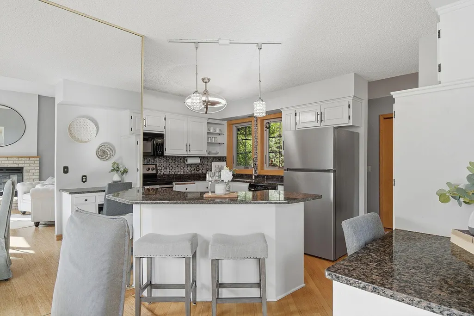
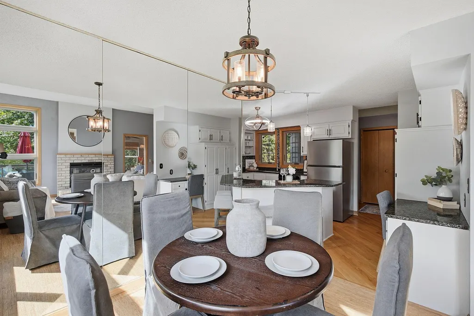
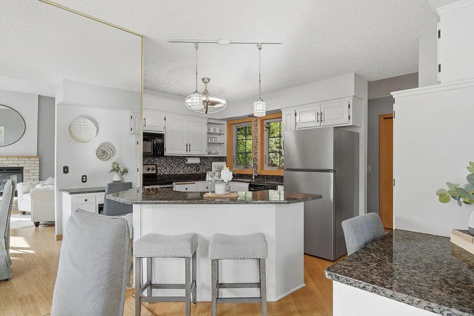
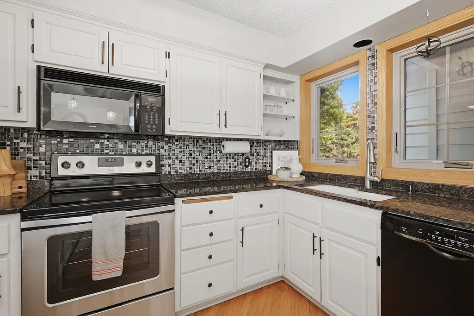
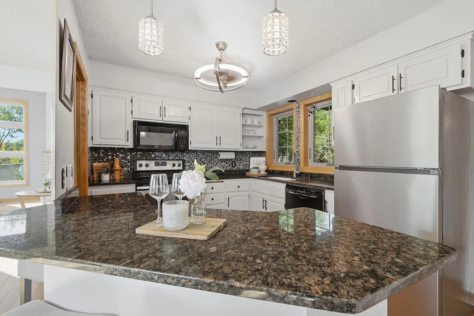
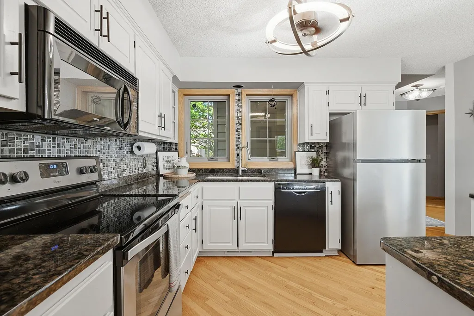
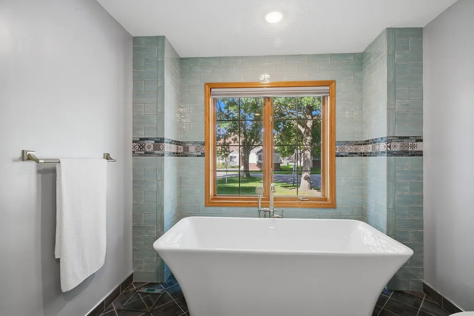
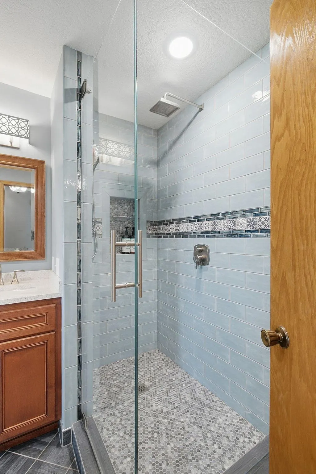
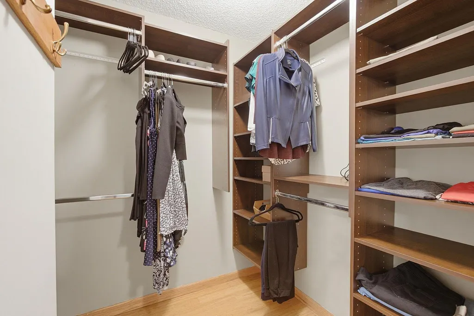
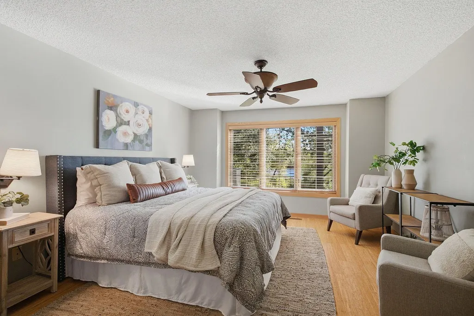
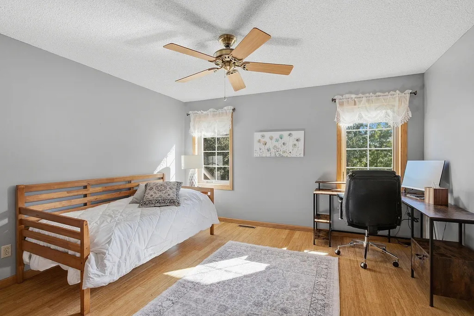
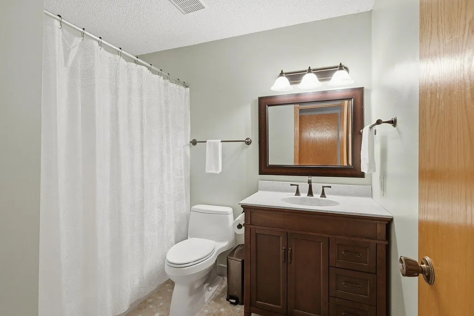
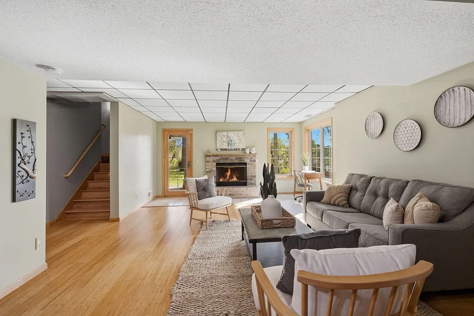
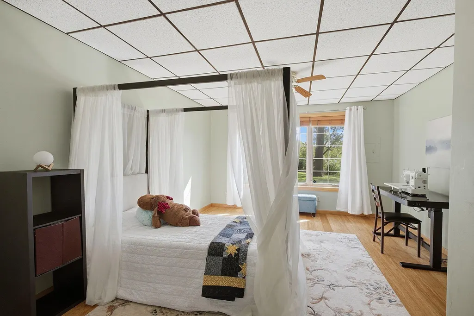
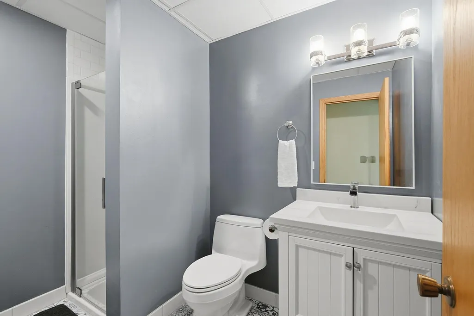
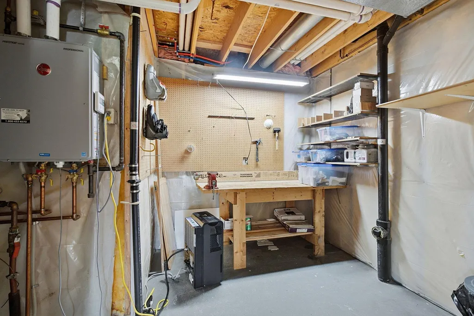
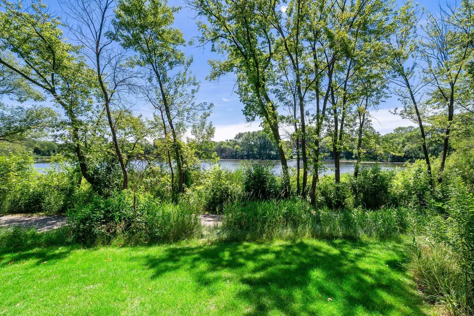
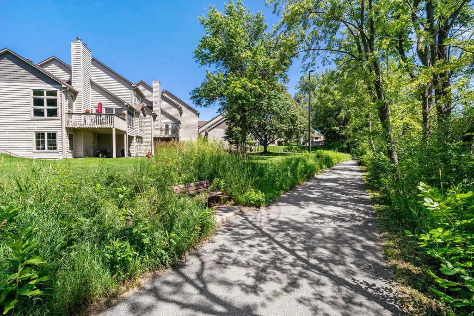
BREATHTAKING SULLIVAN LAKE VIEWS! From the moment you enter this end-unit townhome, sparkling water and natural beauty take center stage. Oversized windows showcase water views from almost every room, with mature trees, egrets, and cormorants creating an ever-changing natural backdrop. Offering 2,536 finished square feet, this sun-filled home combines generous space with convenient main-level living. The main floor features a primary suite with a beautifully renovated bath, kitchen, laundry, and a living room anchored by a gas fireplace and expansive windows. Relax on the adjoining three-season porch and deck overlooking the lake. The upper level offers a private guest bedroom and remodeled bath, while the finished walkout lower level adds a third bedroom, updated bath, workroom, and a flex family room with a wood-burning fireplace and patio access. Highlights include Andersen windows with a transferable warranty, hardwood floors, 2019 high-efficiency HVAC, tankless water heater, 2-car garage, and direct access to the Sullivan Lake trail connecting to parkland. A rare lakefront setting where every day feels like a get-away!
| Price History | |
|---|---|
| 9/23/2026 | Listed $375,000 |
General Features
| Living Area | 2536 |
|---|---|
| Sewer | City Sewer/Connected |
| Heating | Forced Air |
| Cooling | Central Air |
| Appliances | Cooktop,Dishwasher,Disposal,Dryer,Refrigerator,Tankless Water Heater,Washer |
| HOA Fee | 427 |
| Garage Spaces | 2 |
| Association Fee Includes | Building Exterior,Hazard Insurance,Maintenance Grounds,Professional Mgmt,Snow Removal |
| Year Built | 1988 |
| View | Lake |
| Levels | Two |
| Property Subtype | (TH) Side x Side |
| Tax Year | 2026 |
| Waterfront Features | Lake Front |
| Accessibility | None |
| Assoc Fee Paid Per | Monthly |
| County | Anoka |
| New Construction | No |
| Property Type | Residential |
| HOA | Yes |
| Contingency | None |
| Subdivision Name | Sullivan Shores |
| Full Baths | 2 |
| Directions | Central to 53rd - West to Sullivan Drive - South to home |
| City | Columbia Heights |
| Association Name | Omega Property Management |
| High School District | Columbia Heights |
| Zoning Description | Residential-Single Family |
| Lot Size Units | Acres |
| Property Attached Y/N | Yes |
| Land Lease Y/N | No |
| Tax Annual Amount | 5314.98 |
| Additional Parcels Y/N | No |
| Standard Status | Active |
| Lender Owned | No |
| Amenities Unit | Ceiling Fan(s),Deck,Hardwood Floors,Kitchen Window,Primary Bedroom Walk-In Closet,Main Floor Primary Bedroom,Natural Woodwork,Patio,In-Ground Sprinkler,Tile Floors,Vaulted Ceiling(s),Washer/Dryer Hoo |
| PostalCity | Minneapolis |
Interior Features
| Basement | Daylight/Lookout Windows,Drain Tiled,Finished,Walkout |
|---|---|
| Total Fireplaces | 2 |
| Fireplace Features | Family Room,Gas,Insert,Living Room,Wood Burning |
| Basement (Y/N) | Yes |
| Fireplace Y/N | Yes |
| Above Grade Finished Area | 1542 |
| 3/4 Baths | 1 |
| Laundry Features | Gas Dryer Hookup,Main Level,Washer Hookup |
| Total Bedrooms | 3 |
| Below Grade Finished Area | 994 |
| Total Baths | 3 |
| Bath Desc | Two Primary Baths,3/4 Basement,Full Primary,Private Primary,Main Floor Full Bath,Separate Tub & Shower,Upper Level Full Bath |
| Dining Room Description | Breakfast Bar,Living/Dining Room,Separate/Formal Dining Room |
| Fuel | Natural Gas |
| Garage Square Feet | 380 |
Exterior Features
| Parking Features | Attached Garage,Asphalt |
|---|---|
| Water Source | City Water - In Street |
| Lot Size Area | 0.06 |
| Building Area Total | 2536 |
| Lot Dimensions | 38 x 68 |
| Waterfront Y/N | Yes |
| Foundation Area | 1141 |
| Road Responsibility | Association Maintained Road,Private Maintained Road |
Amenities
- Foreclosure
- Views
- Short Sale
- New Construction
- Adult 55+
- Lease To Own
- No HOA Fees
- Furnished
- Pets
- Primary On Main
- Air Conditioning
- Seller Finance
- Green
- Fixer Upper
- Horse
- Golf
- Fireplace
- Deck
- Garage
- Basement
- Pool
Property vs Townhouse Average in 55421
Price
Taxes
Year Built

 Information should be deemed reliable but not guaranteed, all representations are approximate, and individual verification is recommended. Copyright ©2017 All rights reserved.
