
Open House Sun, Sep 27th 01:00 PM - 02:30 PM














Address
5831 41st Street S, Fargo, ND
Price
$ 455,000
Property Attributes
- ID#7132826
- TypeTownhouse
- Listing Status Active
- CountyCASS
- CityFargo
- AreaMaplewood Estates Add
- NeighborhoodMaplewood Estates Add
- Zip58104
- Style(TH) Side x Side
- Year Built2020
- Taxes$ 6091
- Price$ 455,000
- Bedrooms3
- Full Bathrooms2
- Half Bathrooms1
- Sqr Footage2711
- Lot Size0.029 Acres
Data Source:
Northstar MLS (NSTAR)
Property Description
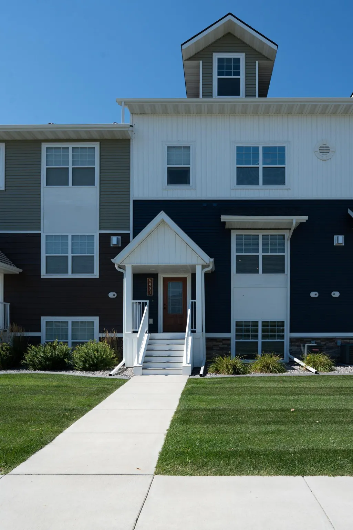
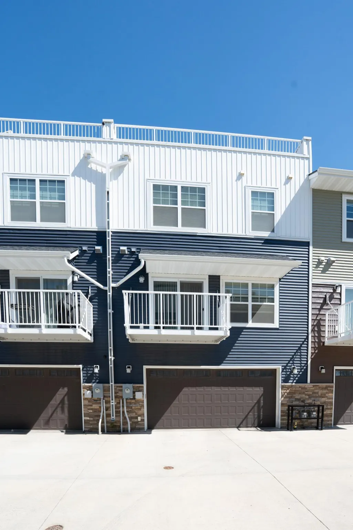
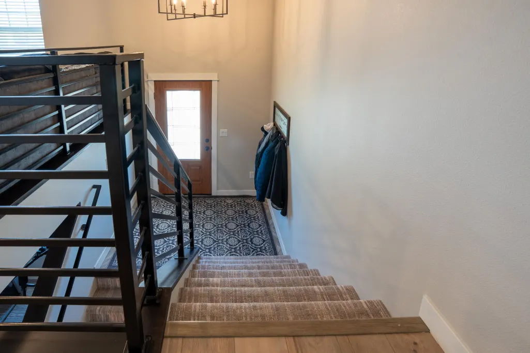
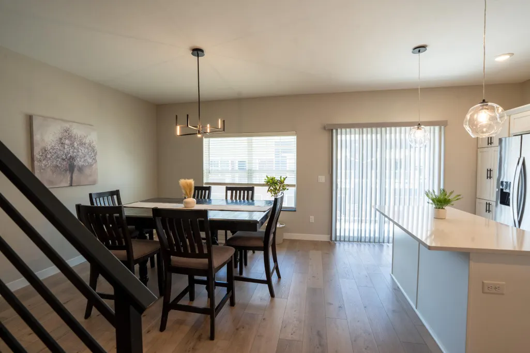
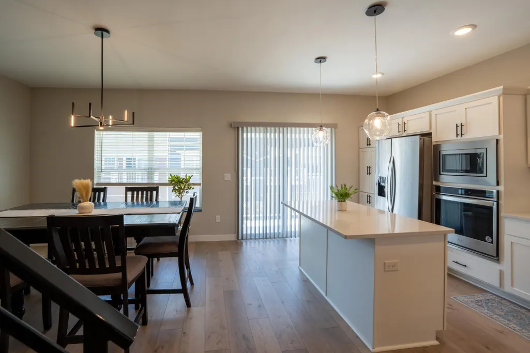
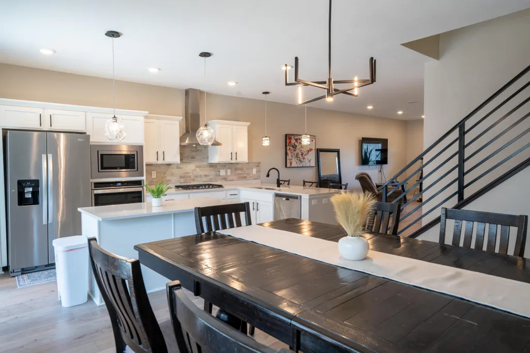
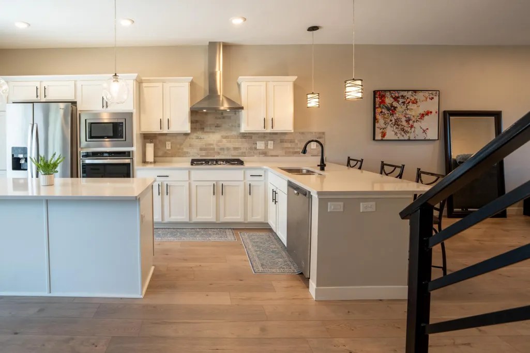
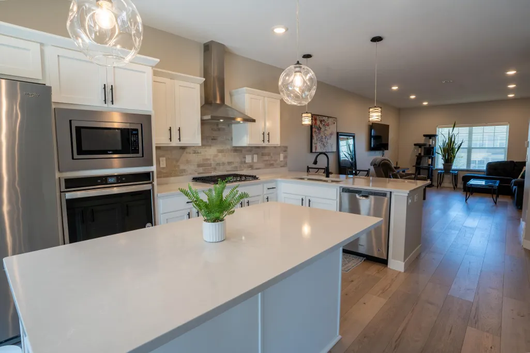
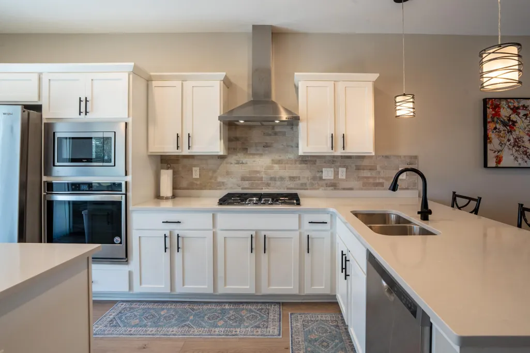
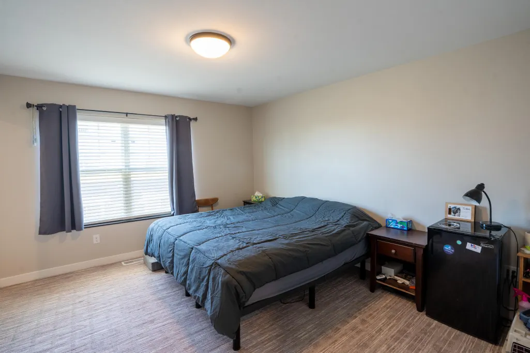
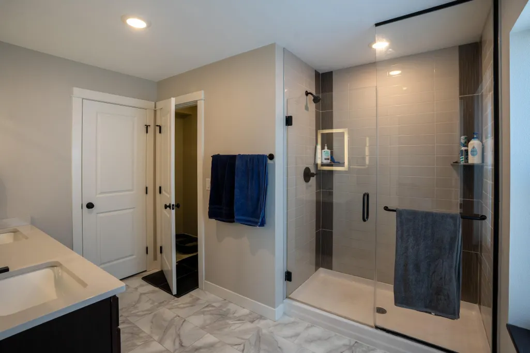
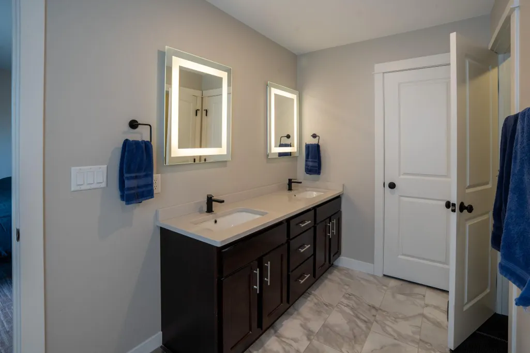
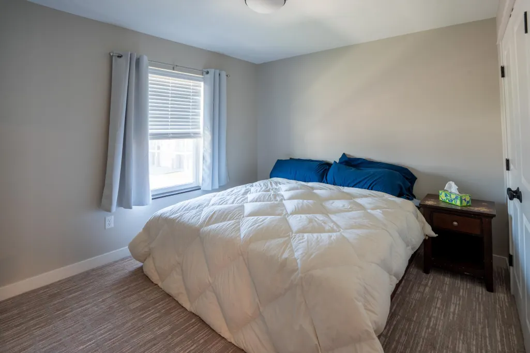
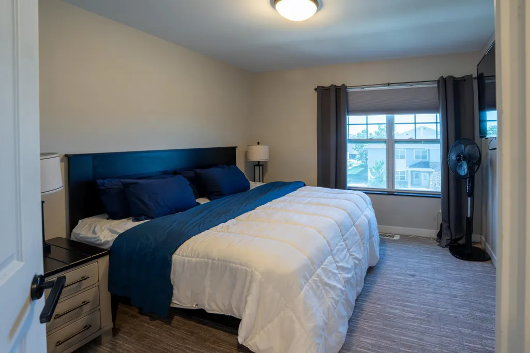
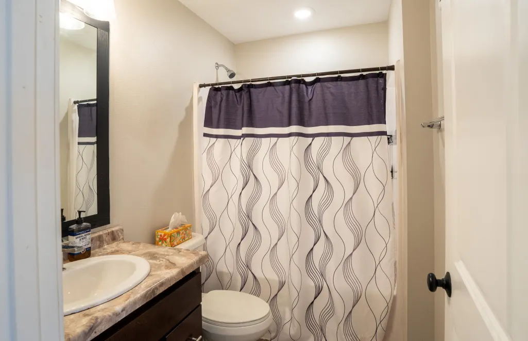
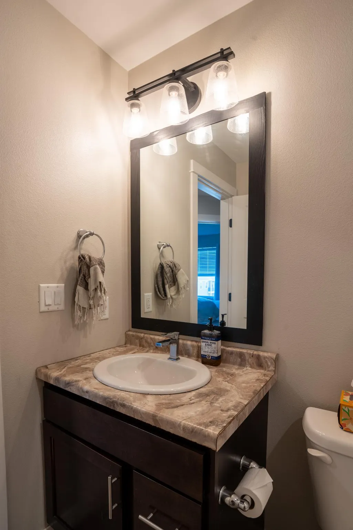
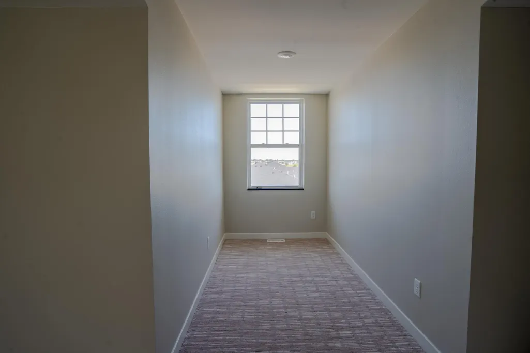
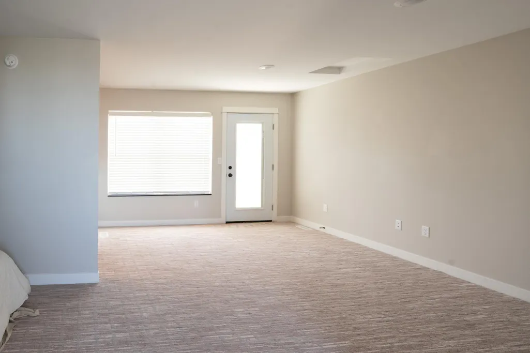
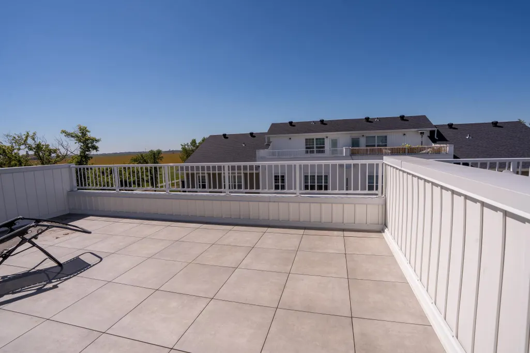
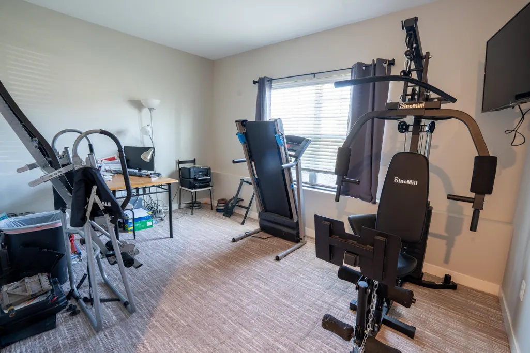
Immaculate 4 level townhome with incredible rooftop deck. Three bedrooms, three baths, two stall finished garage. The kitchen is a chef’s dream, with breakfast bar, large center island for food prep, and gas cooktop. Interior design by Trevor Hill. Huge upper level family room leads out to a rooftop patio for spectacular sunset views.
| High School |
|---|
| Fargo Davies High School |
| Price History | |
|---|---|
| 8/29/2026 | Listed $469,000 |
| 9/22/2026 | 3$455,000 |
General Features
| Living Area | 2711 |
|---|---|
| Sewer | City Sewer/Connected |
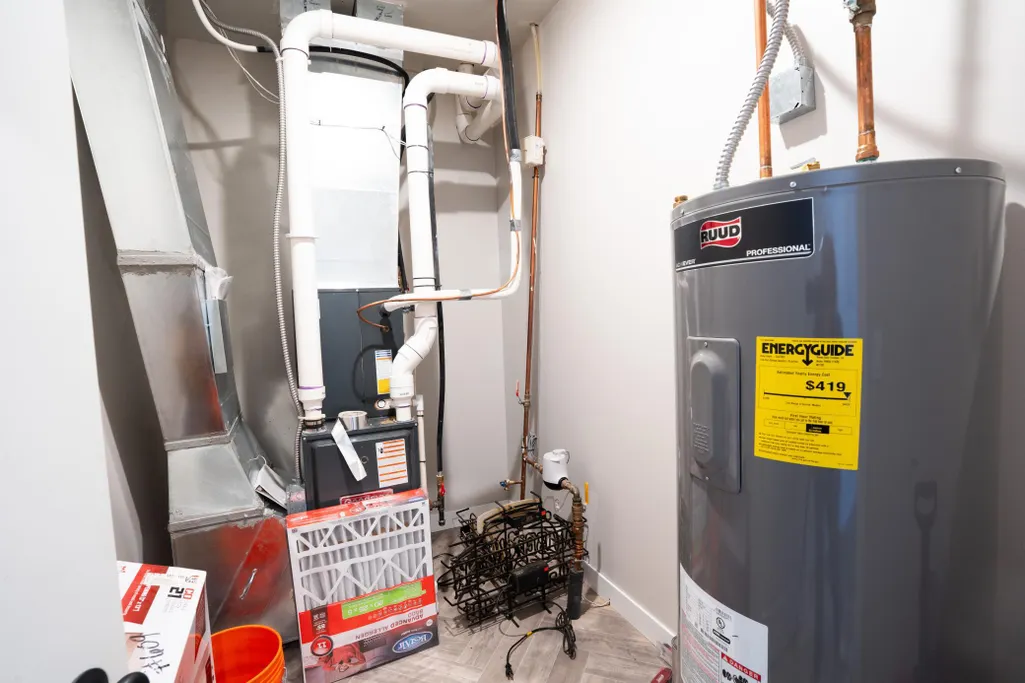
| Heating | Forced Air |
| Cooling | Central Air |
| Roof | Age 8 Years or Less |
| Appliances | Cooktop,Dishwasher,Disposal,Double Oven,Dryer,Exhaust Fan,Gas Water Heater,Microwave,Refrigerator,Stainless Steel Appliances |
| HOA Fee | 125 |
| Garage Spaces | 2 |
| Association Fee Includes | Lawn Care,Shared Amenities,Snow Removal |
| Year Built | 2020 |
| Levels | More Than 2 Stories |
| Property Subtype | (TH) Side x Side |
| Tax Year | 2025 |
| Accessibility | None |
| Assoc Fee Paid Per | Monthly |
| County | Cass |
| New Construction | Yes |
| Property Type | Residential |
| Association Amenities | Other |
| HOA | Yes |
| Contingency | None |
| Subdivision Name | Maplewood Estates Add |
| Full Baths | 1 |
| Directions | From 52nd Ave,go south on 31st Ave. Turn west onto 58th Ave. Turn south onto 41st. Home is on the right. |
| High School | Fargo Davies |
| City | Fargo |
| Association Name | Prairie Property Management |
| High School District | Fargo |
| Zoning Description | Residential-Single Family |
| Lot Size Units | Acres |
| Property Attached Y/N | Yes |
| Land Lease Y/N | No |
| Tax Annual Amount | 6091 |
| Additional Parcels Y/N | No |
| Standard Status | Active |
| Lender Owned | No |
| Amenities Unit | Balcony,Deck,Indoor Sprinklers,Kitchen Center Island,Primary Bedroom Walk-In Closet,Patio,In-Ground Sprinkler,Washer/Dryer Hookup,Walk-In Closet |
| PostalCity | Fargo |
Interior Features
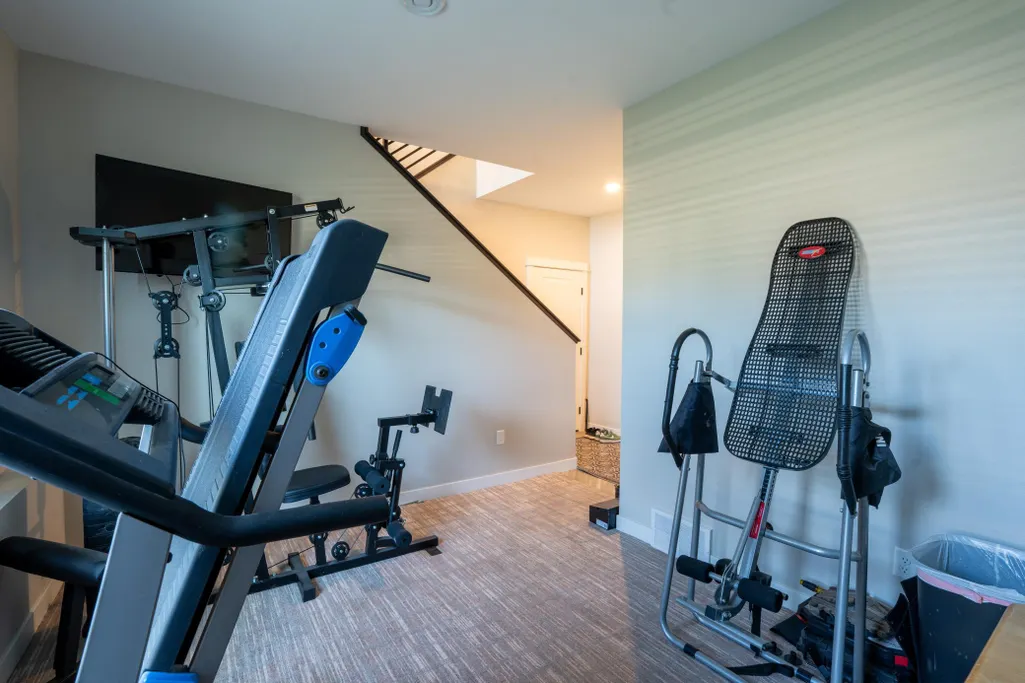
| Basement | Finished,Full,Storage Space,Sump Pump |
|---|---|
| Basement (Y/N) | Yes |
| Fireplace Y/N | No |
| Above Grade Finished Area | 2451 |
| Half Baths | 1 |
| 3/4 Baths | 1 |
| Laundry Features | Laundry Closet,Laundry Room,Upper Level |
| Total Bedrooms | 3 |
| Below Grade Finished Area | 260 |
| Total Baths | 3 |
| Bath Desc | Double Sink,Private Primary,Main Floor 1/2 Bath,Upper Level Full Bath,Walk-In Shower Stall |
| Dining Room Description | Breakfast Bar,Informal Dining Room |
| Fuel | Natural Gas |
Exterior Features
| Parking Features | Attached Garage |
|---|---|
| Water Source | City Water/Connected |
| Lot Size Area | 0.029 |
| Building Area Total | 2711 |
| Waterfront Y/N | No |
| Foundation Area | 391 |
Amenities
- Foreclosure
- Views
- Short Sale
- New Construction
- Adult 55+
- Lease To Own
- No HOA Fees
- Furnished
- Pets
- Primary On Main
- Air Conditioning
- Seller Finance
- Green
- Fixer Upper
- Horse
- Golf
- Fireplace
- Deck
- Garage
- Basement
- Pool
Property vs Townhouse Average in 58104
Price
Taxes
Year Built
Visits

 Information should be deemed reliable but not guaranteed, all representations are approximate, and individual verification is recommended. Copyright ©2017 All rights reserved.
