





Address
1586 Woodlynn Avenue # 2, Saint Paul, MN
Price
$ 267,000
Property Attributes
- ID#7135850
- TypeTownhouse
- Listing Status Active
- CountyRAMSEY
- CitySaint Paul
- AreaCic 590 Heritage Square Condo
- NeighborhoodCic 590 Heritage Square Condo
- Zip55109
- Style(TH) Side x Side
- Year Built2005
- Taxes$ 3878
- Price$ 267,000
- Bedrooms3
- Full Bathrooms2
- Half Bathrooms1
- Sqr Footage1594
Data Source:
Northstar MLS (NSTAR)
Property Description
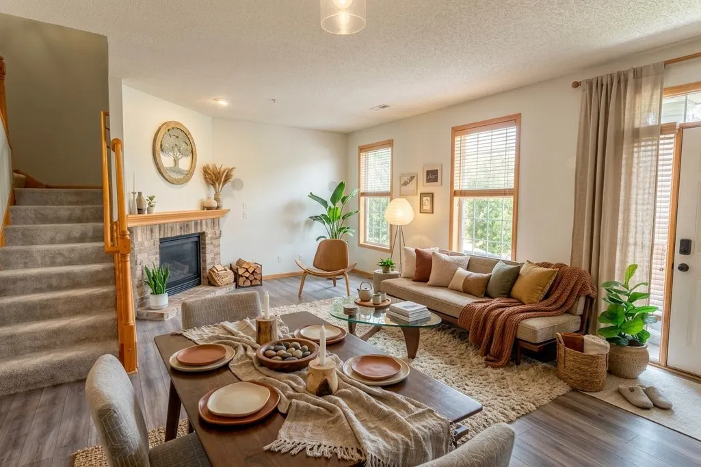
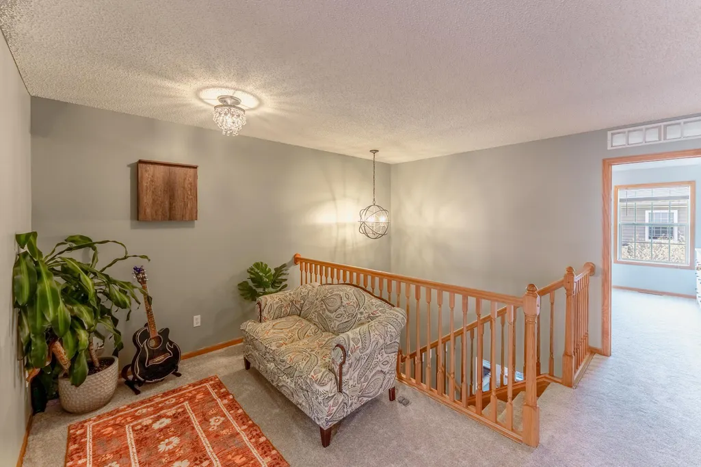
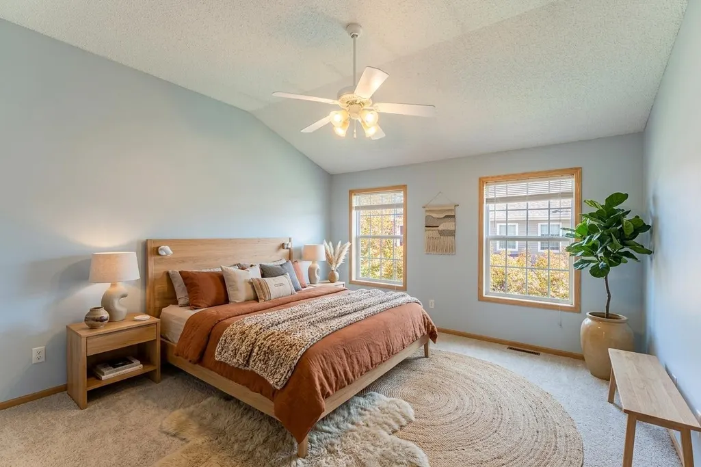
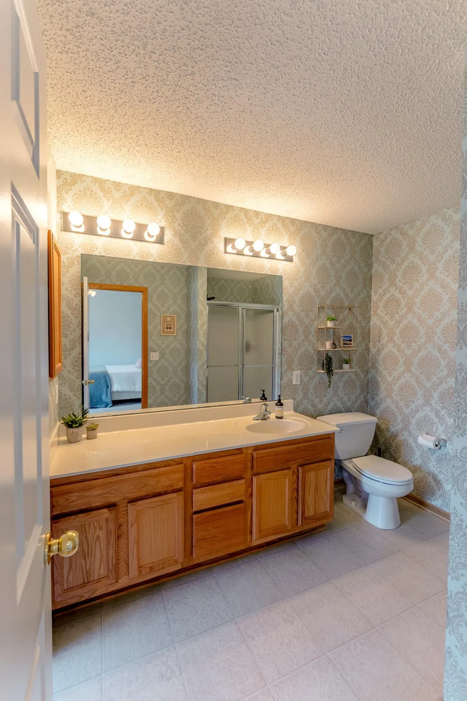
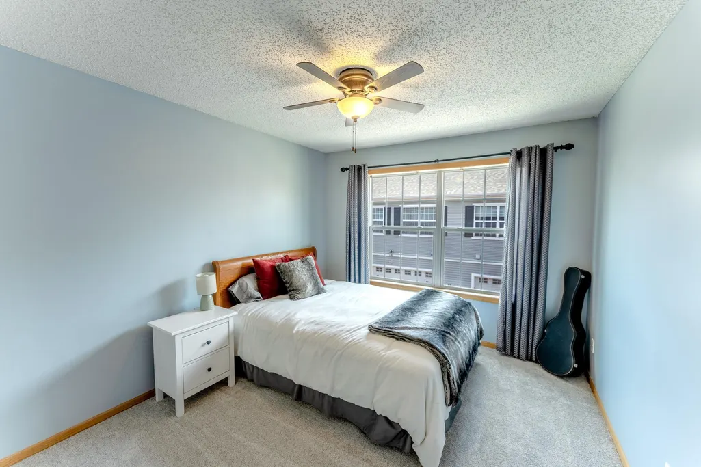
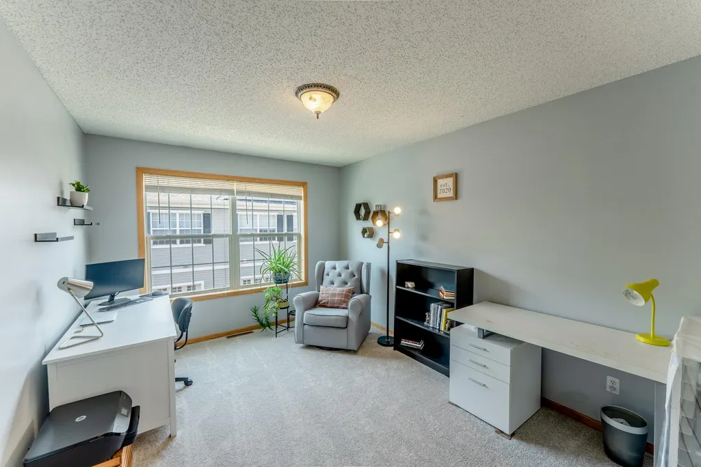
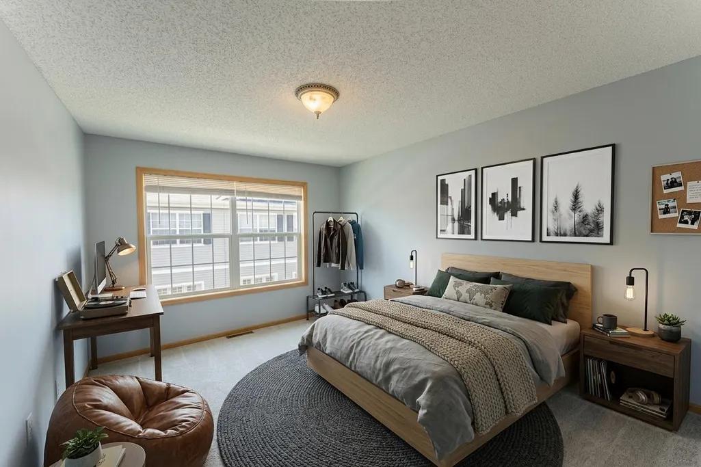
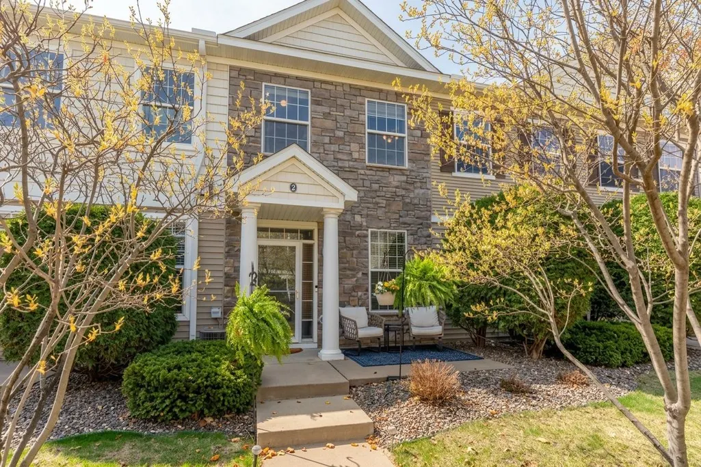
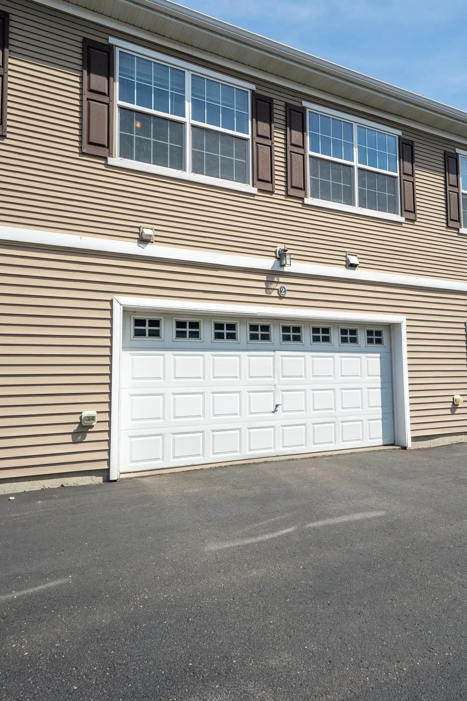
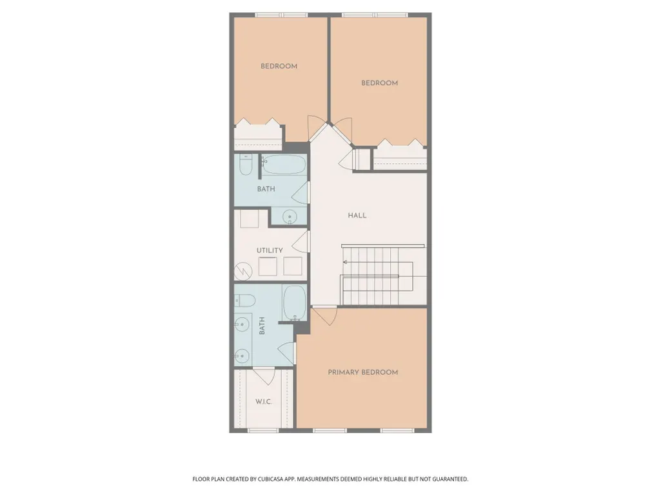
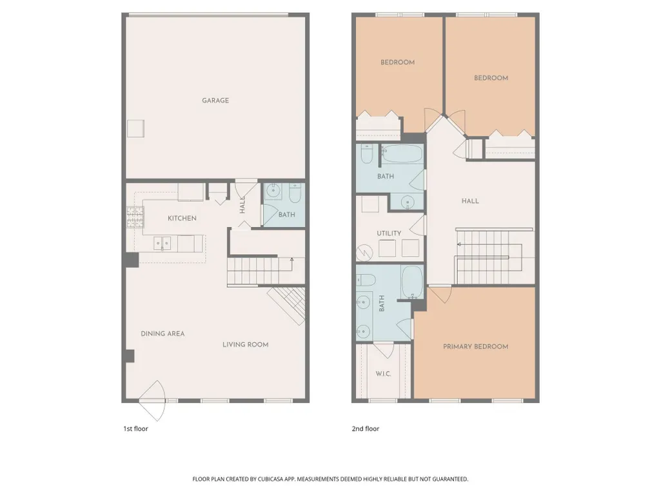
Convenient, move-in-ready townhome steps from the Bruce Vento Trail and minutes from the St. John's Hospital. This immaculate 3-bed, 3-bath townhome is built for easy living: lock up and go, and let the HOA handle exterior maintenance, lawn care, and snow. Trail access puts you right out the door for a run or ride, and the location is perfect for anyone who want less commute and more life. The open main level features a gas fireplace and a stainless steel kitchen, virtually staged to show the space at its best. Upstairs, a flexible loft works as a home office, gym, or media room, and all three bedrooms share the same level with laundry close by so no hauling baskets up and down stairs. The primary suite has a private ensuite bath and walk-in closet. Two-car garage, low-maintenance living, and quick access to dining, shopping, and major routes to the Twin Cities. HOA dues cover exterior upkeep, which is a real convenience for buyers who want their weekends back. A smart, affordable way into homeownership near the trail and the hospital corridor.
| Price History | |
|---|---|
| 9/10/2026 | Listed $267,000 |
General Features
| Living Area | 1594 |
|---|---|
| Sewer | City Sewer/Connected |
| Heating | Forced Air |
| Cooling | Central Air |
| Roof | Age 8 Years or Less |
| Appliances | Dishwasher,Disposal,Dryer,Gas Water Heater,Microwave,Range,Refrigerator,Stainless Steel Appliances,Washer |
| HOA Fee | 438 |
| Garage Spaces | 2 |
| Association Fee Includes | Building Exterior,Hazard Insurance,Lawn Care,Maintenance Grounds,Professional Mgmt,Sanitation,Sewer,Snow Removal,Water |
| Pool Features | None |
| Year Built | 2005 |
| Levels | Two |
| Unit Number | 2 |
| Property Subtype | (TH) Side x Side |
| Tax Year | 2026 |
| Accessibility | None |
| Assoc Fee Paid Per | Monthly |
| County | Ramsey |
| New Construction | No |
| Property Type | Residential |
| Association Amenities | In-Ground Sprinkler System |
| HOA | Yes |
| Contingency | None |
| Subdivision Name | Cic 590 Heritage Square Condo |
| Full Baths | 1 |
| Directions | Beam to Kennard to Woodlynn |
| City | Maplewood |
| Association Name | Compass Management |
| High School District | North St Paul-Maplewood |
| Zoning Description | Residential-Single Family |
| Lot Size Units | Acres |
| Property Attached Y/N | Yes |
| Land Lease Y/N | No |
| Tax Annual Amount | 3878 |
| Additional Parcels Y/N | No |
| Standard Status | Active |
| Lender Owned | No |
| Amenities Unit | Ceiling Fan(s),Primary Bedroom Walk-In Closet,Natural Woodwork,Patio,In-Ground Sprinkler,Vaulted Ceiling(s),Walk-In Closet |
| PostalCity | Saint Paul |
Interior Features
| Basement | None |
|---|---|
| Total Fireplaces | 1 |
| Fireplace Features | Gas,Living Room |
| Basement (Y/N) | No |
| Fireplace Y/N | Yes |
| Above Grade Finished Area | 1594 |
| Half Baths | 1 |
| 3/4 Baths | 1 |
| Laundry Features | Upper Level |
| Total Bedrooms | 3 |
| Total Baths | 3 |
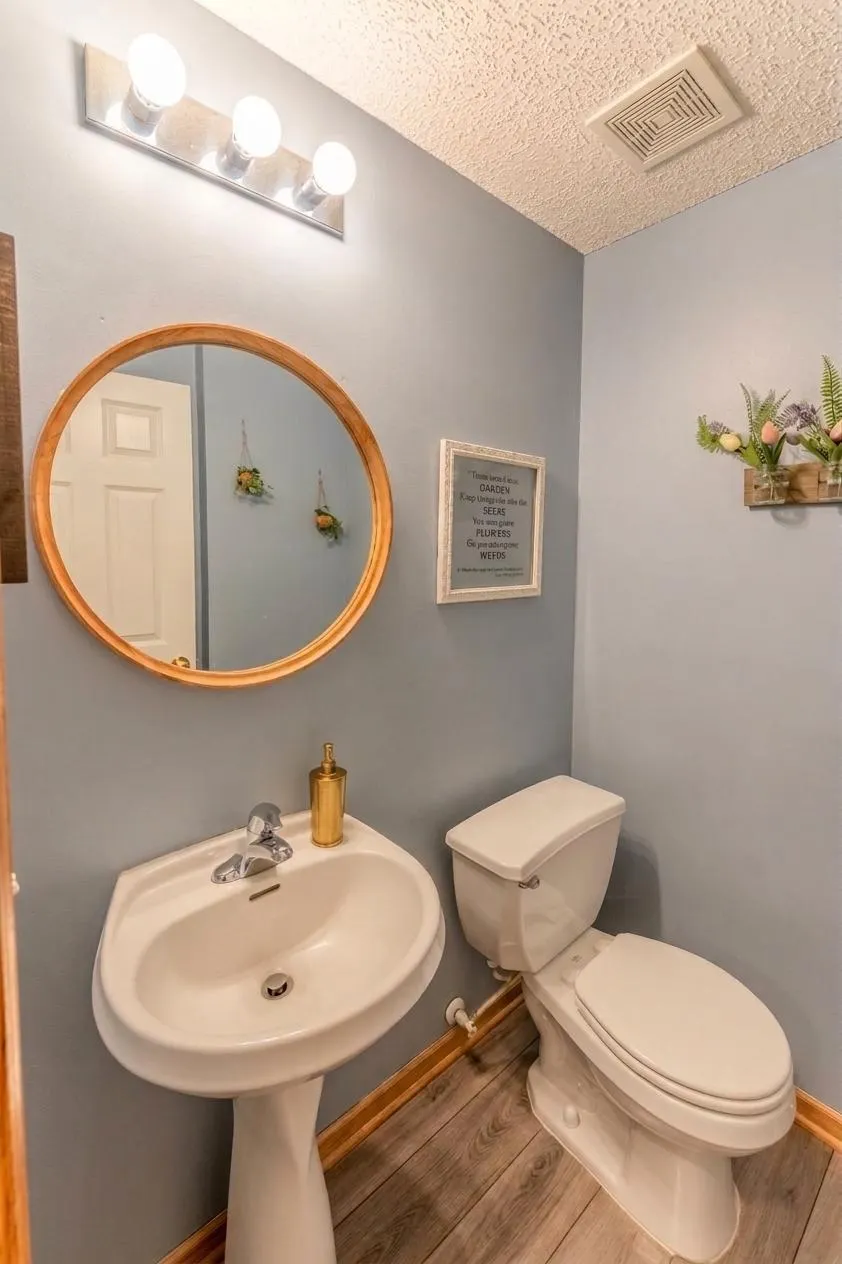
| Bath Desc | 3/4 Primary,Private Primary,Main Floor 1/2 Bath,Upper Level Full Bath |
| Dining Room Description | Informal Dining Room |
| Fuel | Natural Gas |
| Garage Dimensions | 22x18 |
| Garage Square Feet | 396 |
Exterior Features
| Parking Features | Attached Garage,Asphalt,Garage Door Opener,Guest Parking |
|---|---|
| Water Source | City Water/Connected |
| Building Area Total | 1594 |
| Waterfront Y/N | No |
| Foundation Area | 957 |
| Road Frontage Type | City Street,Curbs,Paved Streets,Sidewalks |
| Road Responsibility | Association Maintained Road |
Amenities
- Foreclosure
- Views
- Short Sale
- New Construction
- Adult 55+
- Lease To Own
- No HOA Fees
- Furnished
- Pets
- Primary On Main
- Air Conditioning
- Seller Finance
- Green
- Fixer Upper
- Horse
- Golf
- Fireplace
- Deck
- Garage
- Basement
- Pool
Property vs Townhouse Average in 55109
Price
Taxes
Year Built
Visits

 Information should be deemed reliable but not guaranteed, all representations are approximate, and individual verification is recommended. Copyright ©2017 All rights reserved.
