
Just Listed
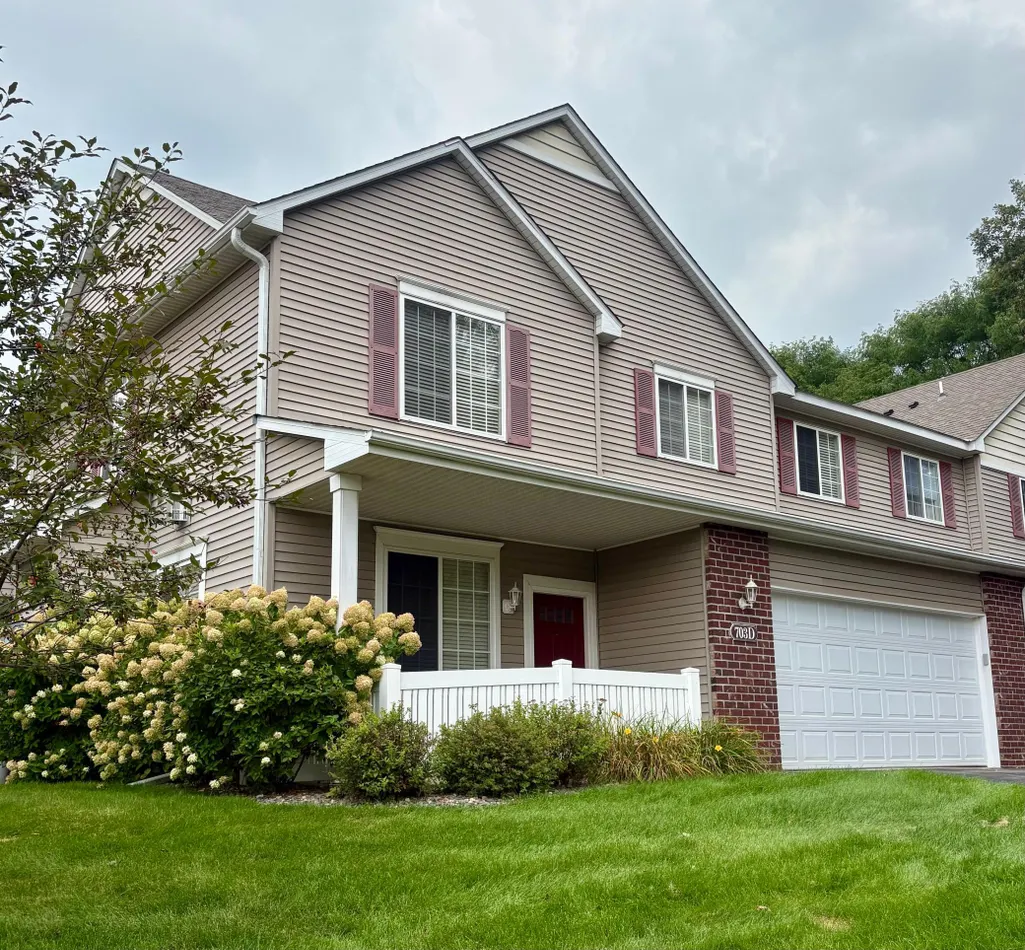
Address
703 Maple Hills Drive # D, Maplewood, MN
Price
$ 275,000
Property Attributes
- ID#7148190
- TypeTownhouse
- Listing Status Coming Soon
- CountyRAMSEY
- CityMaplewood
- AreaCic 483 Carrg Hms Maple Hills
- NeighborhoodCic 483 Carrg Hms Maple Hills
- Zip55117
- Style(TH) Quad/4 Corners
- Year Built2003
- Taxes$ 4376
- Price$ 275,000
- Bedrooms2
- Full Bathrooms1
- Half Bathrooms1
- Sqr Footage1646
Data Source:
Northstar MLS (NSTAR)
Property Description
Welcome to this move-in-ready end-unit townhome in the beautifully maintained Maple Hills community of Maplewood! Offering 2 bedrooms, 2 bathrooms, and a spacious loft with potential for a 3rd bedroom, this thoughtfully designed two-story home combines comfort, functionality, and flexibility. The main level features a bright and inviting living and dining area filled with natural light, complemented by a cozy fireplace. The kitchen offers abundant cabinetry, a walk-in pantry, and convenient access to the attached two-car garage, complete with an additional storage closet. Upstairs, you'll find two generously sized bedrooms, including a primary bedroom with a walk-in closet, a walk-through bathroom, and a spacious laundry room. The versatile loft provides endless possibilities as a second living area, home office, playroom, or potential 3rd bedroom to suit your needs. Enjoy the peaceful pond setting and seasonal wildlife sightings from your front porch, including plenty of deer and turkeys! The beautifully landscaped community features sidewalks and direct access to the Gateway State Trail, right outside your front door! Perfect for walking, biking, and enjoying the outdoors. Conveniently located in the heart of Maplewood, with easy access to shopping, dining, and major roadways throughout the Twin Cities, this home offers the perfect combination of peaceful surroundings and everyday convenience. Move-in ready, beautifully situated, and full of possibilities, welcome home!
| Price History | |
|---|---|
| 9/23/2026 | Listed $275,000 |
General Features
| Living Area | 1646 |
|---|---|
| Sewer | City Sewer/Connected |
| Heating | Forced Air |
| Cooling | Central Air |
| Roof | Asphalt,Pitched |
| Appliances | Dishwasher,Disposal,Dryer,Microwave,Range,Refrigerator,Stainless Steel Appliances,Washer |
| HOA Fee | 393 |
| Garage Spaces | 2 |
| Association Fee Includes | Building Exterior,Hazard Insurance,Lawn Care,Maintenance Grounds,Professional Mgmt,Sanitation,Sewer,Shared Amenities,Snow Removal,Water |
| Pool Features | None |
| Year Built | 2003 |
| Levels | Two |
| Unit Number | D |
| Property Subtype | (TH) Quad/4 Corners |
| Tax Year | 2026 |
| Waterfront Features | Pond |
| Accessibility | None |
| Assoc Fee Paid Per | Monthly |
| County | Ramsey |
| New Construction | No |
| Property Type | Residential |
| Association Amenities | In-Ground Sprinkler System,Trail(s) |
| HOA | Yes |
| Contingency | None |
| Subdivision Name | Cic 483 Carrg Hms Maple Hills |
| Full Baths | 1 |
| Directions | W OF 61 OR E OF EDGERTON ON LARPENTEUR; N ON PARKWAY; W ON MAPLE HILLS DR |
| City | Maplewood |
| Association Name | Cities Management |
| High School District | Roseville |
| Zoning Description | Residential-Single Family |
| Lot Size Units | Acres |
| Property Attached Y/N | Yes |
| Land Lease Y/N | No |
| Tax Annual Amount | 4376 |
| Additional Parcels Y/N | No |
| Standard Status | Coming Soon |
| Lender Owned | No |
| Amenities Unit | Indoor Sprinklers,Primary Bedroom Walk-In Closet,Natural Woodwork,Porch,Security System,In-Ground Sprinkler,Washer/Dryer Hookup,Walk-In Closet |
| PostalCity | Maplewood |
Interior Features
| Basement | None |
|---|---|
| Total Fireplaces | 1 |
| Fireplace Features | Gas,Living Room |
| Basement (Y/N) | No |
| Fireplace Y/N | Yes |
| Above Grade Finished Area | 1646 |
| Half Baths | 1 |
| Laundry Features | Laundry Room,Upper Level |
| Total Bedrooms | 2 |
| Total Baths | 2 |
| Bath Desc | Main Floor 1/2 Bath,Upper Level Full Bath,Primary Walk-Thru |
| Dining Room Description | Breakfast Bar,Kitchen/Dining Room,Living/Dining Room |
| Fuel | Natural Gas |
| Garage Square Feet | 480 |
Exterior Features
| Fencing | None |
|---|---|
| Parking Features | Attached Garage,Garage Door Opener,Insulated Garage |
| Lot Features | Public Transit (w/in 6 blks),Corner Lot,Tree Coverage - Medium |
| Water Source | City Water/Connected |
| Building Area Total | 1646 |
| Waterfront Y/N | No |
| Foundation Area | 691 |
| Road Frontage Type | Cul De Sac,Curbs,Paved Streets,Private Road |
Amenities
- Foreclosure
- Views
- Short Sale
- New Construction
- Adult 55+
- Lease To Own
- No HOA Fees
- Furnished
- Pets
- Primary On Main
- Air Conditioning
- Seller Finance
- Green
- Fixer Upper
- Horse
- Golf
- Fireplace
- Deck
- Garage
- Basement
- Pool
Property vs Townhouse Average in 55117
Price
Taxes
Year Built

 Information should be deemed reliable but not guaranteed, all representations are approximate, and individual verification is recommended. Copyright ©2017 All rights reserved.
