




Address
9678 65th Street S, Cottage Grove, MN
Price
$ 470,000
Property Attributes
- ID#7106836
- TypeTownhouse
- Listing Status Active
- CountyWASHINGTON
- CityCottage Grove
- AreaWoodward Ponds
- NeighborhoodWoodward Ponds
- Zip55016
- Style(TH) Side x Side
- Year Built2021
- Taxes$ 6364
- Price$ 470,000
- Bedrooms5
- Full Bathrooms2
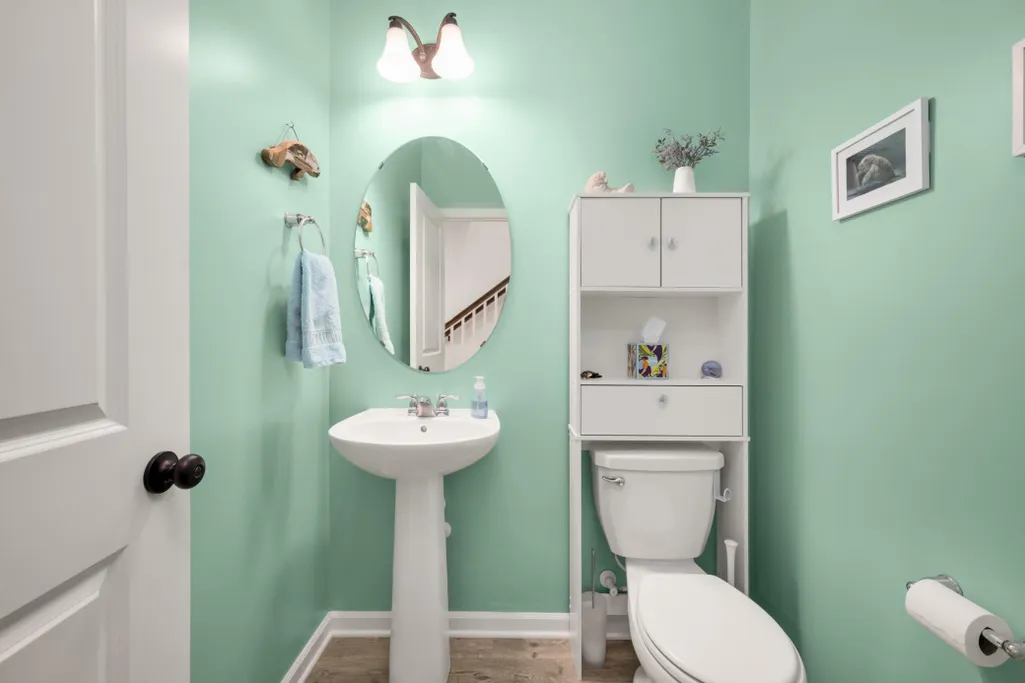
- Half Bathrooms1
- Sqr Footage3588
- Lot Size0.07 Acres
Data Source:
Northstar MLS (NSTAR)
Property Description
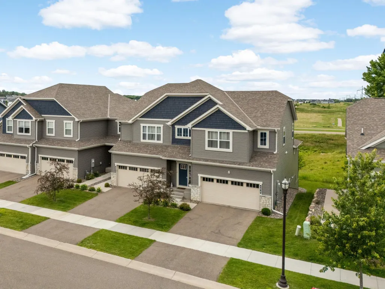
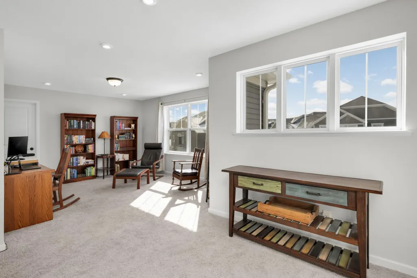
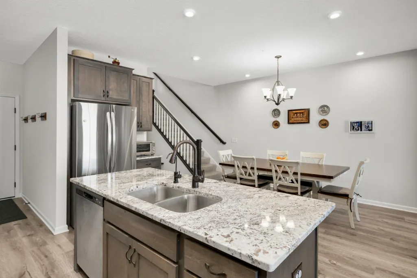
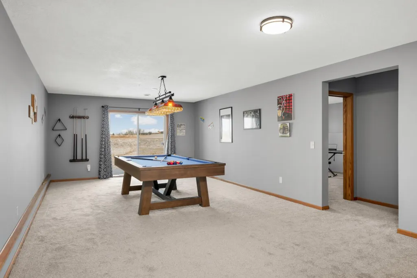
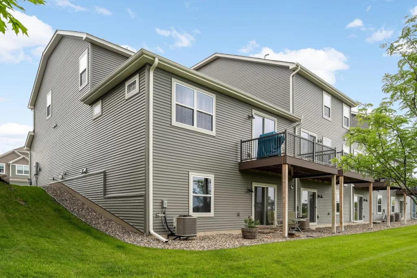
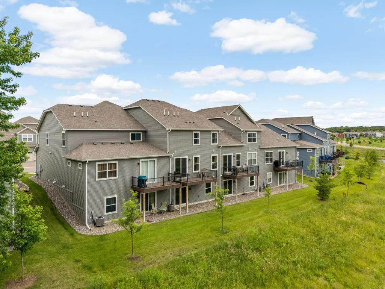
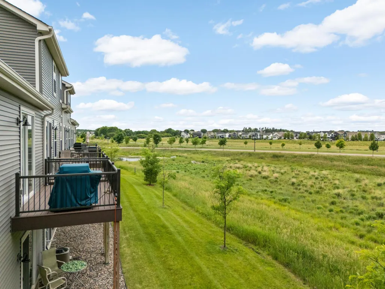
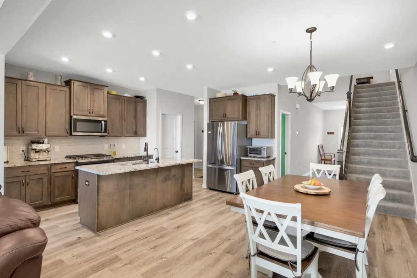
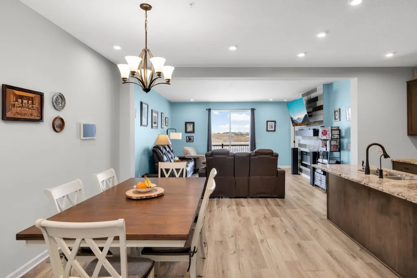
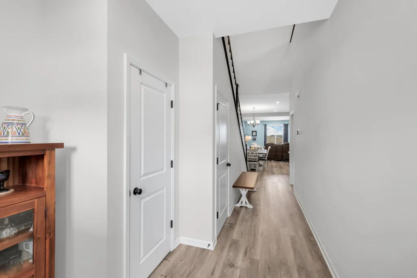
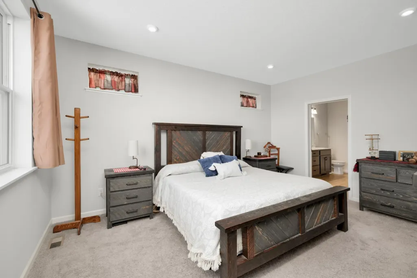
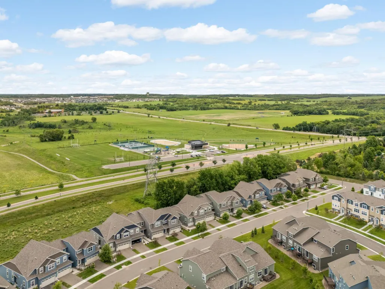
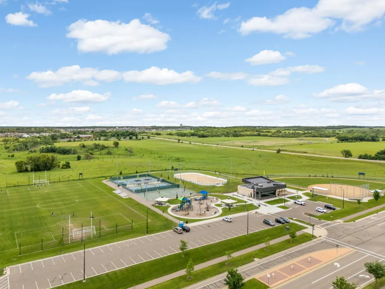
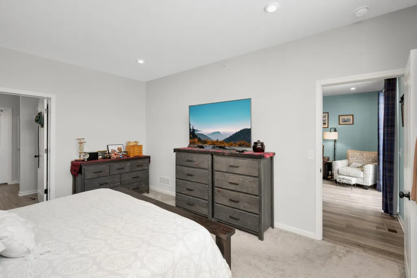
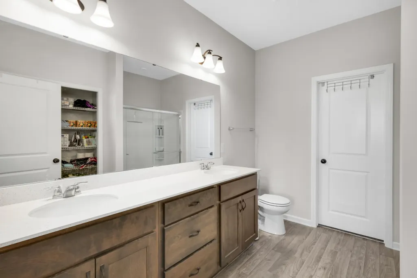
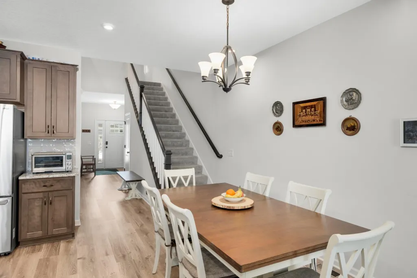
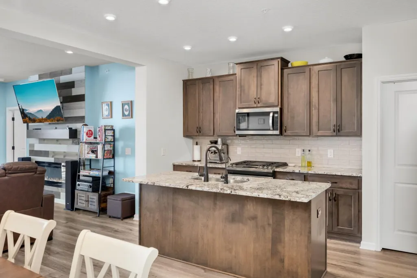
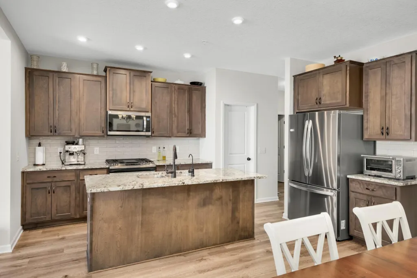
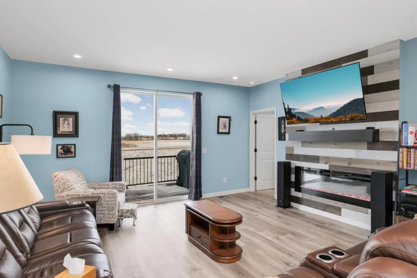
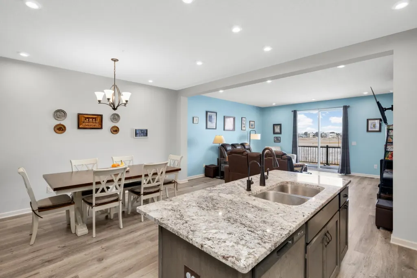
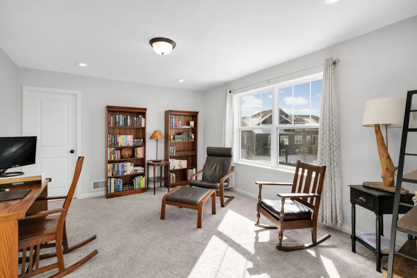
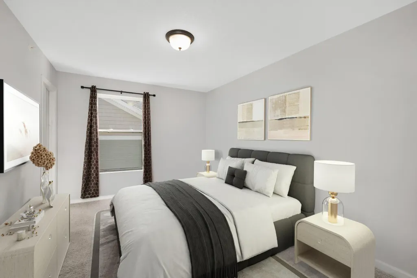
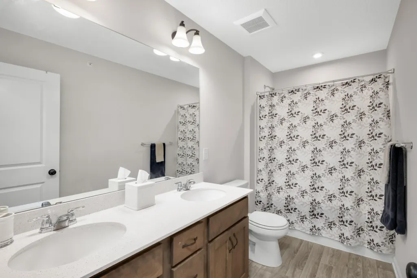
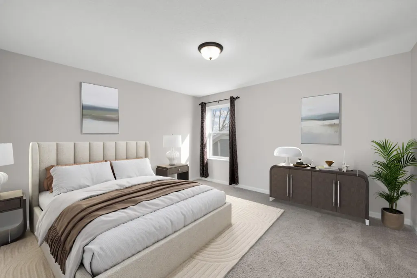
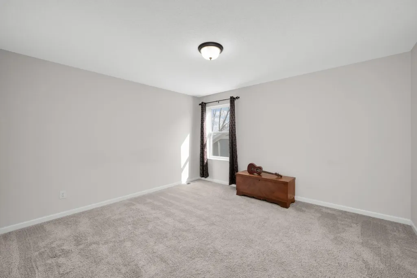
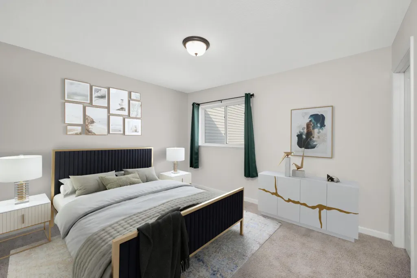
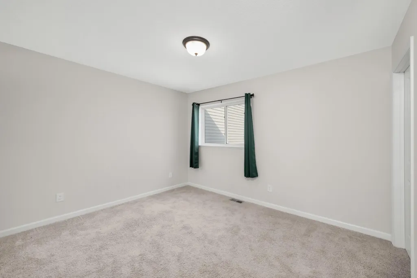
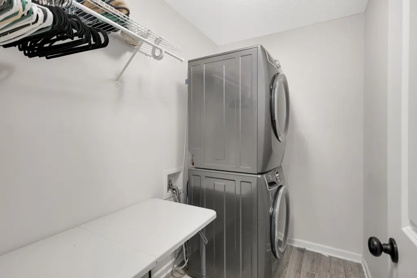
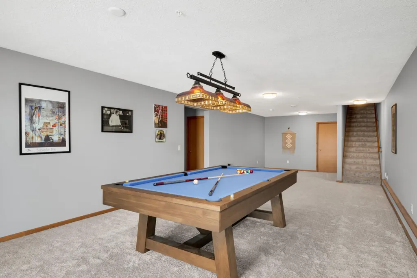
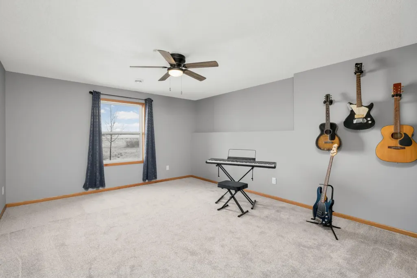
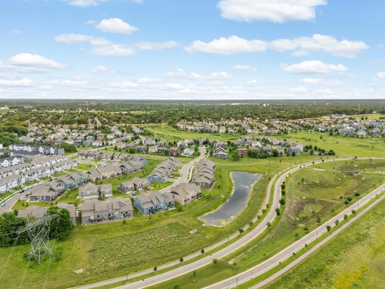
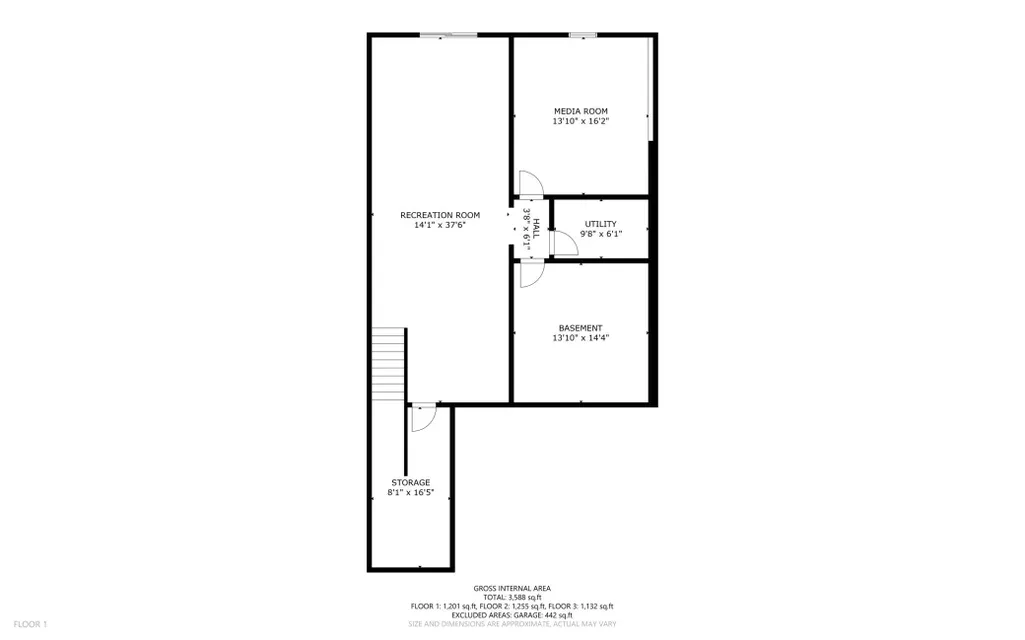
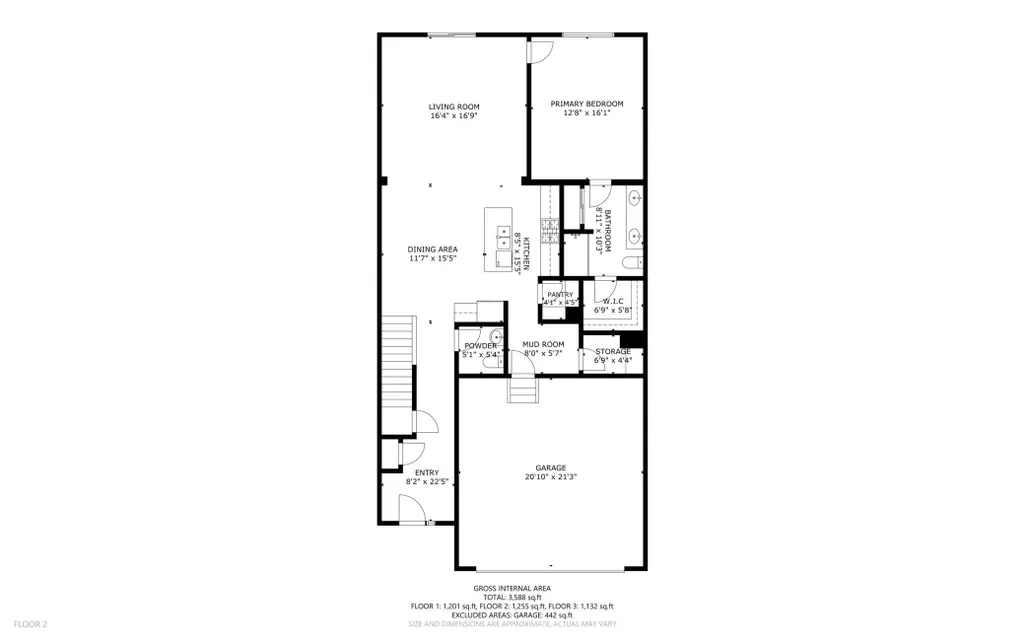
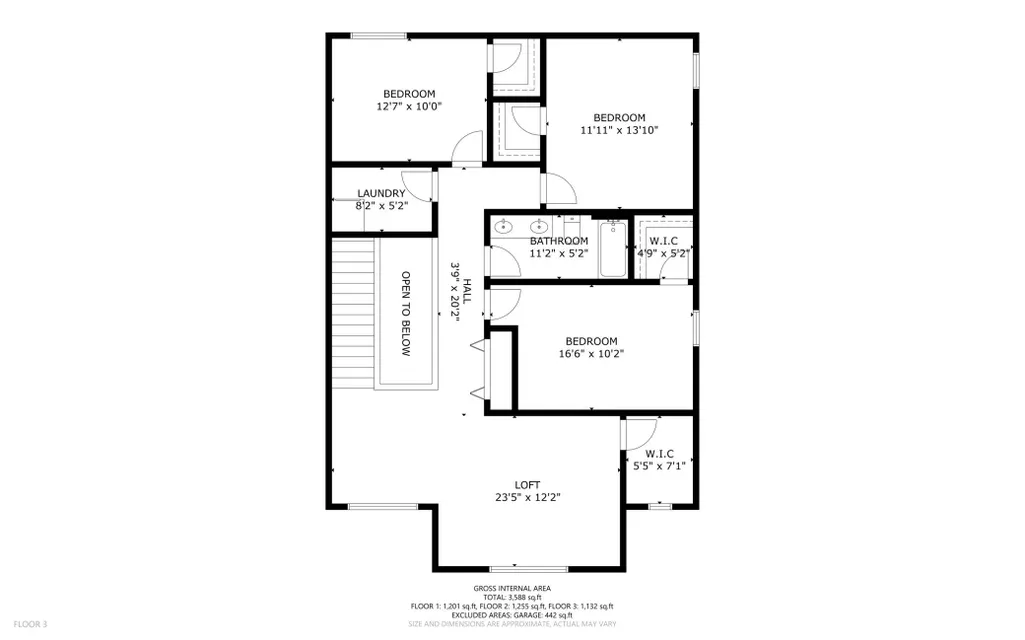
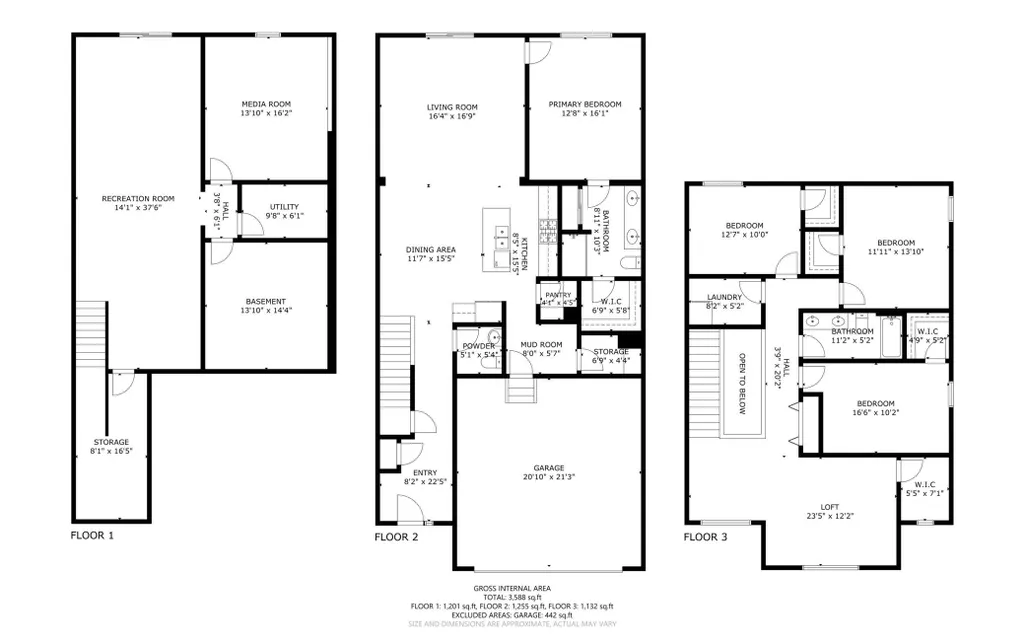
Perfect home for multi-generational living! Main floor primary suite and three bedrooms on the upper level. The open floor plan is highlighted by high ceilings and the warmth of a cozy fireplace. This lot comes with NO homes behind you and offers a peaceful privacy in everyday living! Enjoy the modern finishes of the chef's culinary kitchen including a spacious oversized island that provides ample space for either meal prep or casual dining, a large walk-in pantry with high-quality pull-out shelving that has plenty of extra storage space, ample cabinetry, granite counters, and stainless steel appliances. The main level owner's bedroom has it all: a private en-suite bathroom with dual-sink vanity, step-in shower, a linen closet, and an expansive walk-in closet. The three bedrooms on the upper level all have large walk-in closets. The upper level also has a full bath, and convenient laundry room, in addition to a large loft flex-space for a home office, or an extra TV room. A recently finished lower level walkout offers a large rec room, a private patio, and another office space or bonus room. Location couldn’t be better just steps away from the new Glacial Valley Park! Enjoy all of the comforts of home without the worry of yard maintenance and snow removal. Care-free living is ready & waiting for you right here!
| Price History | |
|---|---|
| 7/9/2026 | Listed $475,000 |
| 7/13/2026 | 2$470,000 |
General Features
| Living Area | 3588 |
|---|---|
| Sewer | City Sewer/Connected |
| Heating | Forced Air |
| Cooling | Central Air |
| Roof | Age 8 Years or Less |
| Appliances | Cooktop,Dishwasher,Dryer,Microwave,Range,Refrigerator,Stainless Steel Appliances,Washer |
| HOA Fee | 329.69 |
| Garage Spaces | 2 |
| Association Fee Includes | Building Exterior,Lawn Care,Maintenance Grounds,Sanitation,Snow Removal |
| Year Built | 2021 |
| Levels | Two |
| Property Subtype | (TH) Side x Side |
| Tax Year | 2026 |
| Accessibility | None |
| Assoc Fee Paid Per | Monthly |
| County | Washington |
| New Construction | No |
| Property Type | Residential |
| HOA | Yes |
| Contingency | None |
| Subdivision Name | Woodward Ponds |
| Full Baths | 1 |
| Directions | 70th St. to Keats (Co. Hwy 19)> North to Ravine,West to Joliet,South to 65th St. West to home. |
| City | Cottage Grove |
| Association Name | First Service Residential |
| High School District | South Washington County |
| Zoning Description | Residential-Single Family |
| Lot Size Units | Acres |
| Property Attached Y/N | Yes |
| Land Lease Y/N | No |
| Tax Annual Amount | 6364 |
| Additional Parcels Y/N | No |
| Standard Status | Active |
| Lender Owned | No |
| Amenities Unit | Ceiling Fan(s),Deck,Hardwood Floors,Kitchen Center Island,Primary Bedroom Walk-In Closet,Main Floor Primary Bedroom,Natural Woodwork,Walk-In Closet |
| PostalCity | Cottage Grove |
Interior Features
| Basement | Finished,Full,Storage Space,Walkout |
|---|---|
| Total Fireplaces | 1 |
| Fireplace Features | Decorative,Electric,Living Room |
| Basement (Y/N) | Yes |
| Fireplace Y/N | Yes |
| Above Grade Finished Area | 2387 |
| Half Baths | 1 |
| 3/4 Baths | 1 |
| Laundry Features | Laundry Room,Upper Level |
| Total Bedrooms | 5 |
| Below Grade Finished Area | 1201 |
| Total Baths | 3 |
| Bath Desc | 3/4 Primary,Bathroom Ensuite,Private Primary,Main Floor 1/2 Bath,Main Floor 3/4 Bath,Upper Level Full Bath,Walk-In Shower Stall |
| Dining Room Description | Eat In Kitchen,Informal Dining Room |
| Fuel | Natural Gas |
| Garage Dimensions | 21x21 |
| Garage Square Feet | 441 |
Exterior Features
| Parking Features | Attached Garage,Asphalt,Garage Door Opener,Tuckunder Garage |
|---|---|
| Lot Features | Tree Coverage - Light |
| Water Source | City Water/Connected |
| Lot Size Area | 0.07 |
| Building Area Total | 3677 |
| Lot Dimensions | 85x36 |
| Waterfront Y/N | No |
| Foundation Area | 1306 |
| Road Frontage Type | City Street |
| Road Responsibility | Public Maintained Road |
Amenities
- Foreclosure
- Views
- Short Sale
- New Construction
- Adult 55+
- Lease To Own
- No HOA Fees
- Furnished
- Pets
- Primary On Main
- Air Conditioning
- Seller Finance
- Green
- Fixer Upper
- Horse
- Golf
- Fireplace
- Deck
- Garage
- Basement
- Pool
Property vs Townhouse Average in 55016
Price
Taxes
Year Built
Visits

 Information should be deemed reliable but not guaranteed, all representations are approximate, and individual verification is recommended. Copyright ©2017 All rights reserved.
