
Just Listed
Address
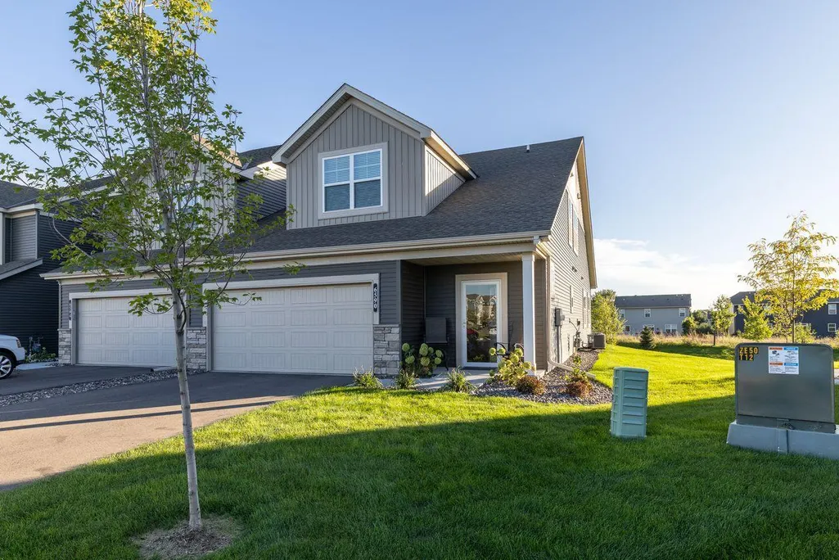
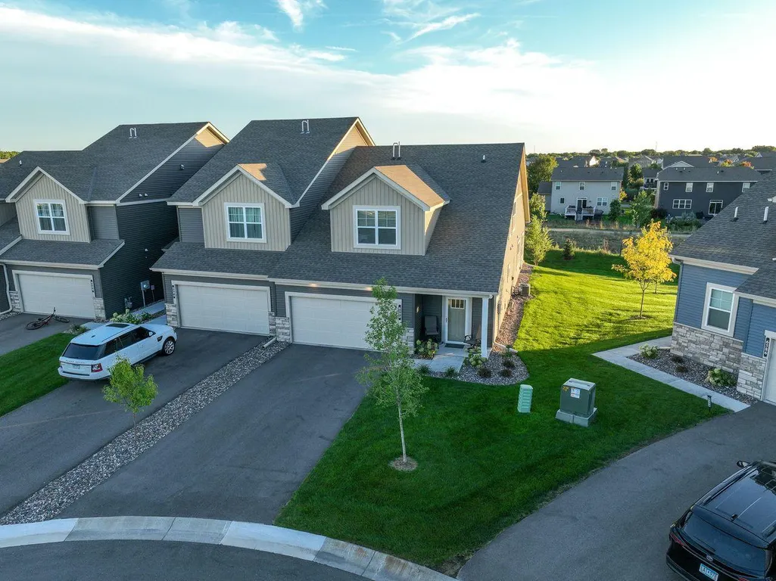
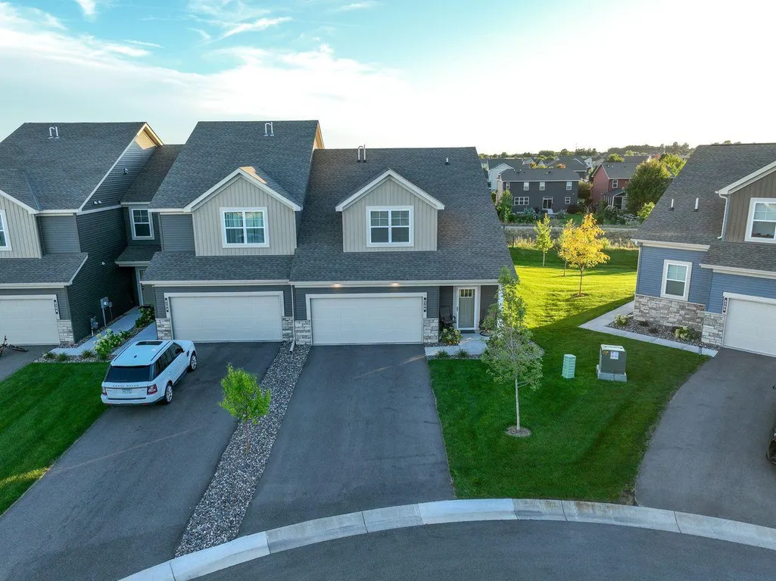
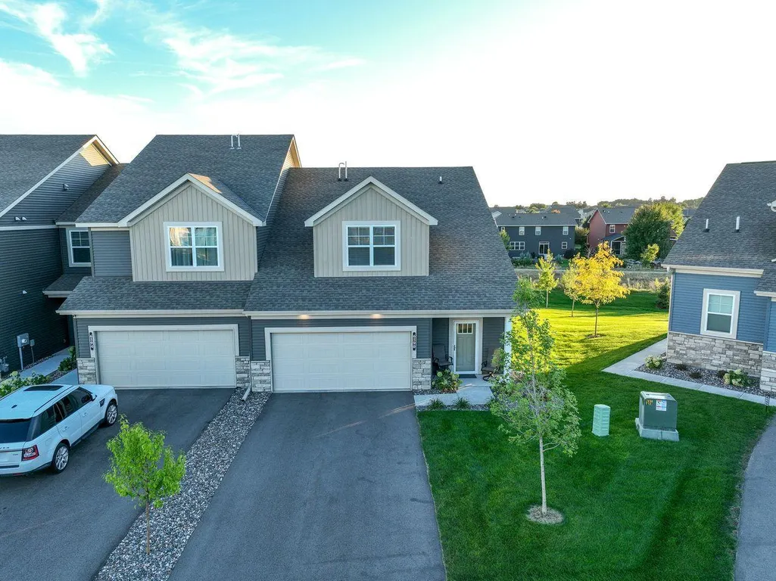
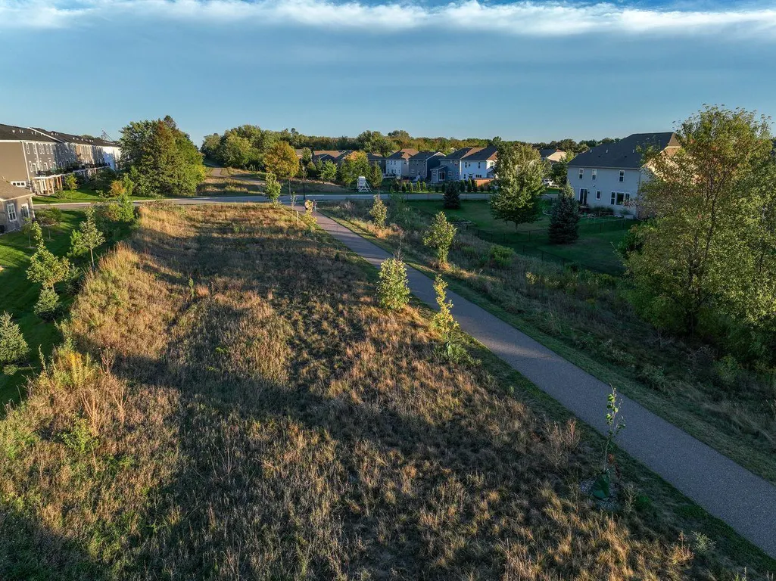
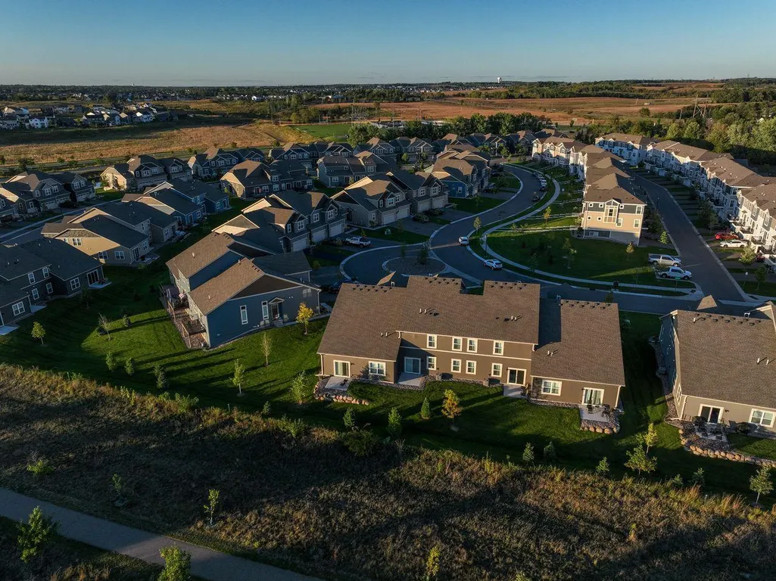
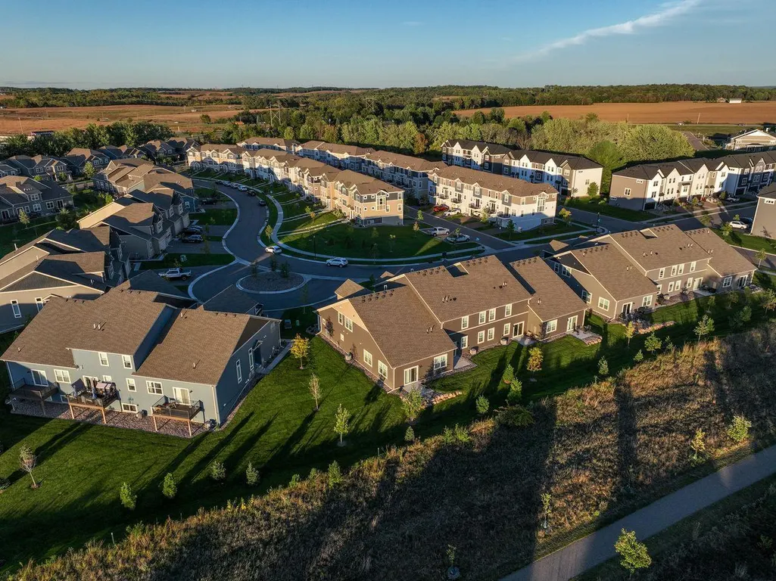
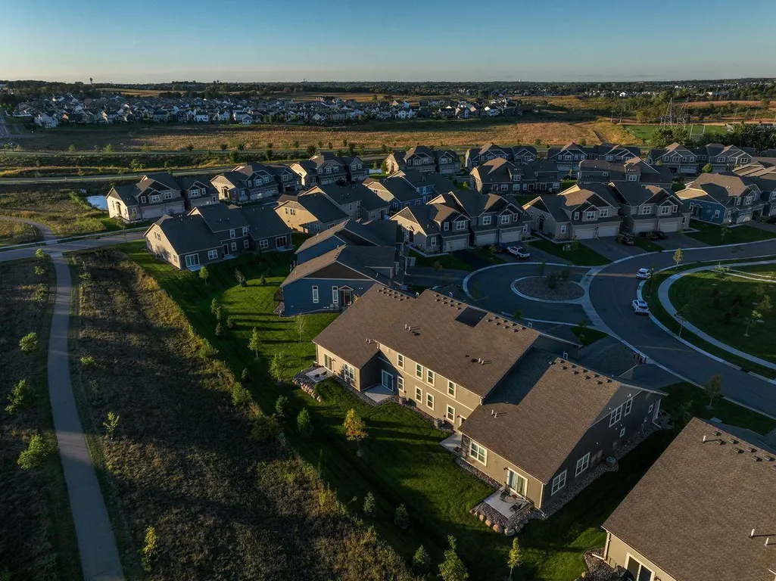
6590 Jody Avenue S, Cottage Grove, MN
Price
$ 415,000
Property Attributes
- ID#7145644
- TypeTownhouse
- Listing Status Active
- CountyWASHINGTON
- CityCottage Grove
- AreaWoodward Ponds
- NeighborhoodWoodward Ponds
- Zip55016
- Style(TH) Side x Side
- Year Built2024
- Taxes$ 5132
- Price$ 415,000
- Bedrooms3
- Full Bathrooms2
- Half Bathrooms1
- Sqr Footage2148
Data Source:
Northstar MLS (NSTAR)
Property Description
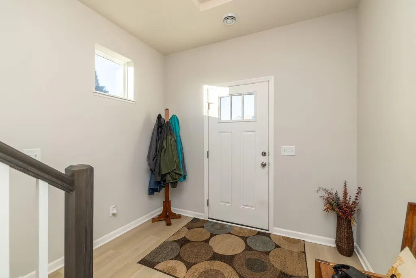
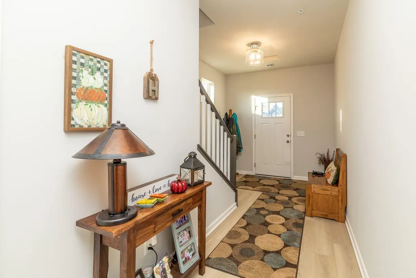
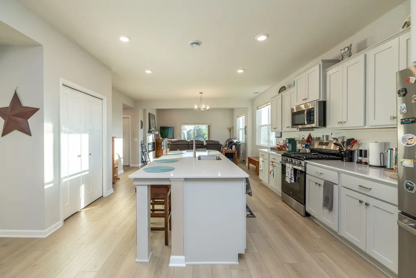
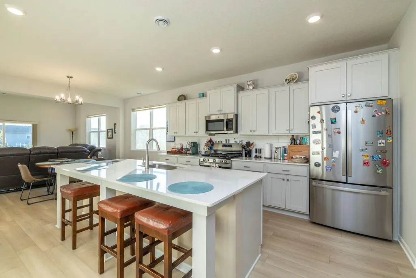
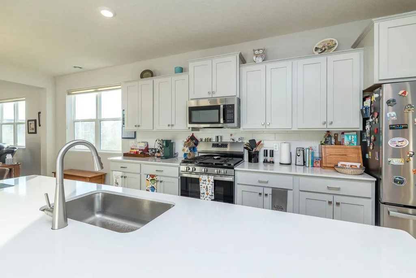
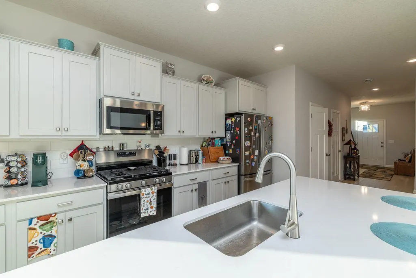
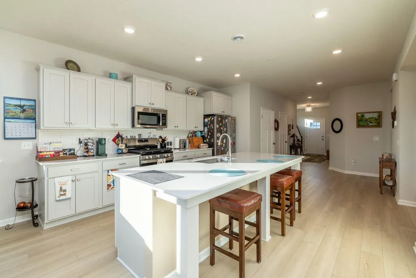
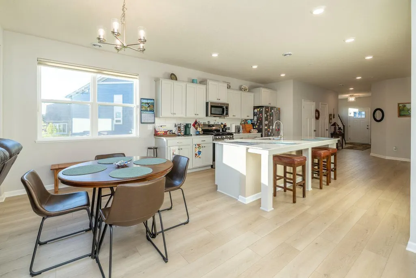
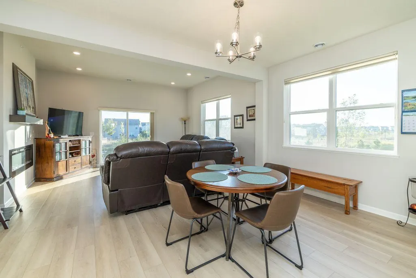
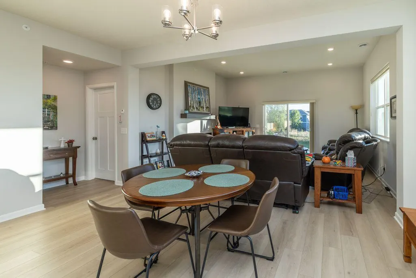
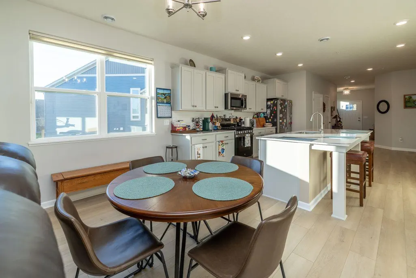
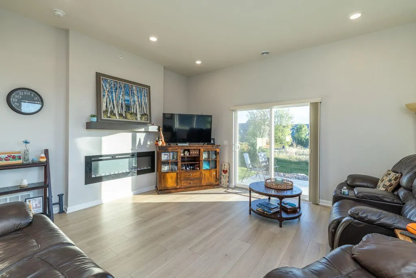
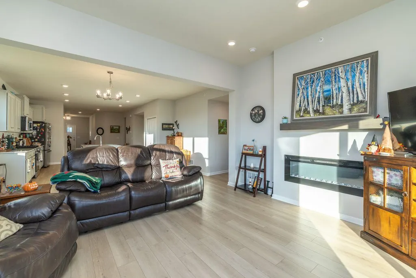
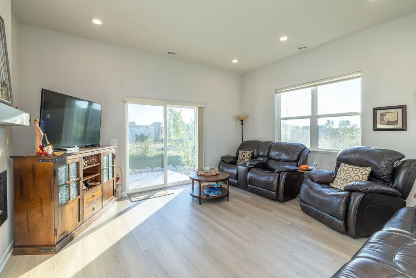
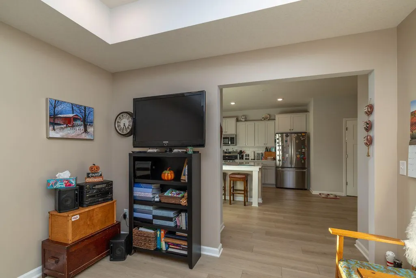
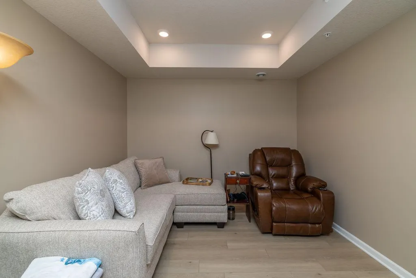
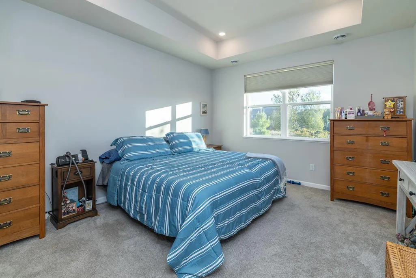
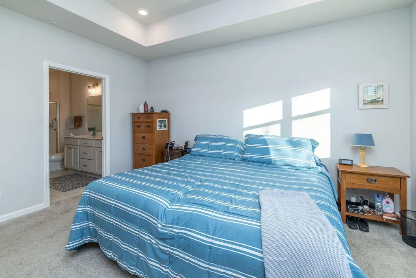
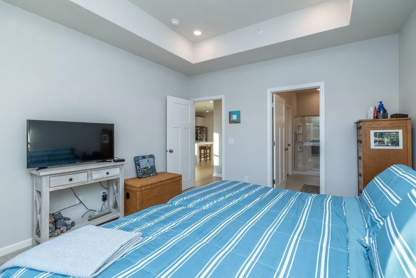
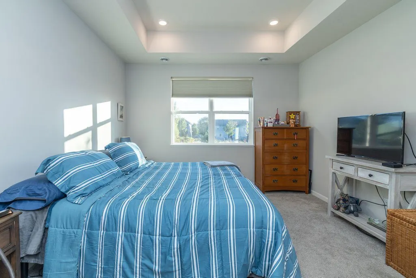
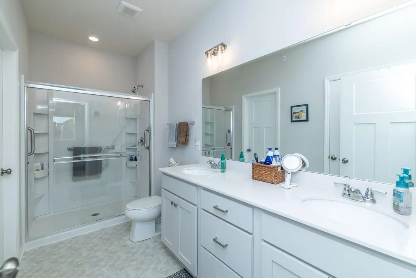
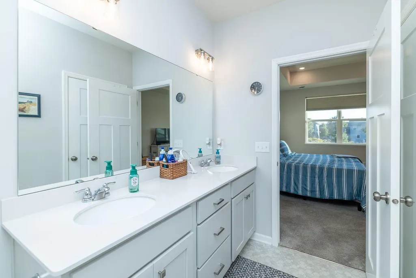
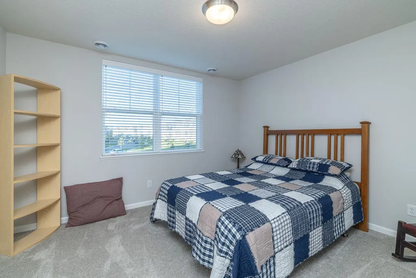
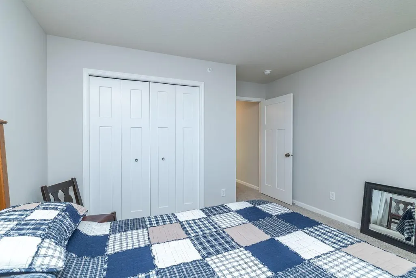
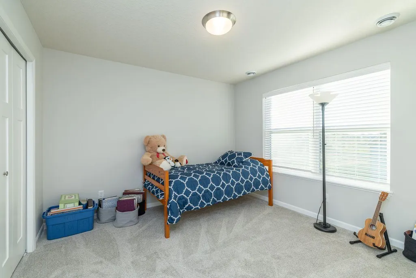
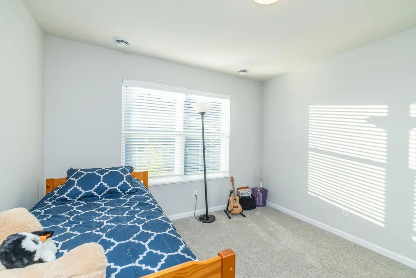
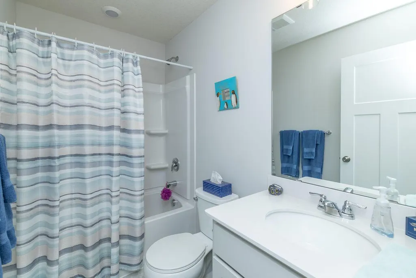
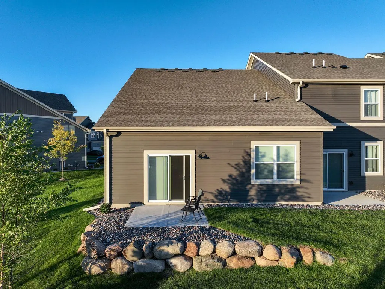
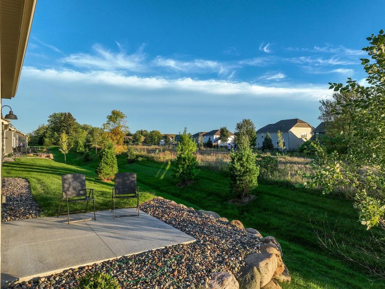
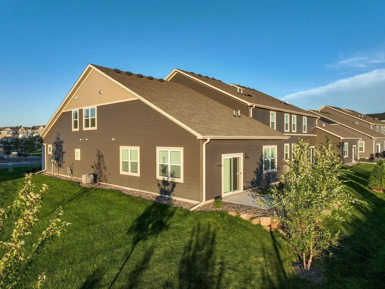
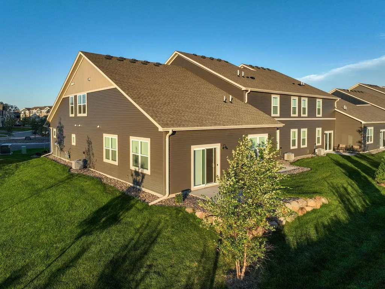
Welcome home to this beautiful end-unit townhome offering a bright, open design, soaring ceilings, and wonderful natural light throughout! Oversized windows enhance the spacious main level, where the kitchen takes center stage with a large center island, abundant cabinetry, and plenty of counter space. The open-concept layout flows seamlessly into the dining and living areas, making this a perfect space for both everyday living and entertaining. An electric fireplace adds warmth and ambiance, while patio doors lead to a lovely outdoor sitting area—perfect for relaxing with your morning coffee or unwinding at the end of the day. A sought-after main-level primary suite is a wonderful bonus, featuring oversized windows, a generous walk-in closet, and private bath with double sinks and a spacious shower. Also on the main level is a versatile den—ideal for a home office, reading room, or cozy additional sitting area. Upstairs, you'll find two spacious bedrooms and a full bath, providing plenty of room for family, guests, or additional workspace. With the added privacy and natural light of an end unit, a thoughtfully designed floor plan, and a convenient location close to shopping, parks, restaurants, and all that Cottage Grove has to offer, this townhome makes easy living look good. Come see it for yourself!
| Price History | |
|---|---|
| 9/18/2026 | Listed $415,000 |
General Features
| Living Area | 2148 |
|---|---|
| Sewer | City Sewer/Connected |
| Heating | Forced Air |
| Cooling | Central Air |
| Roof | Asphalt,Pitched |
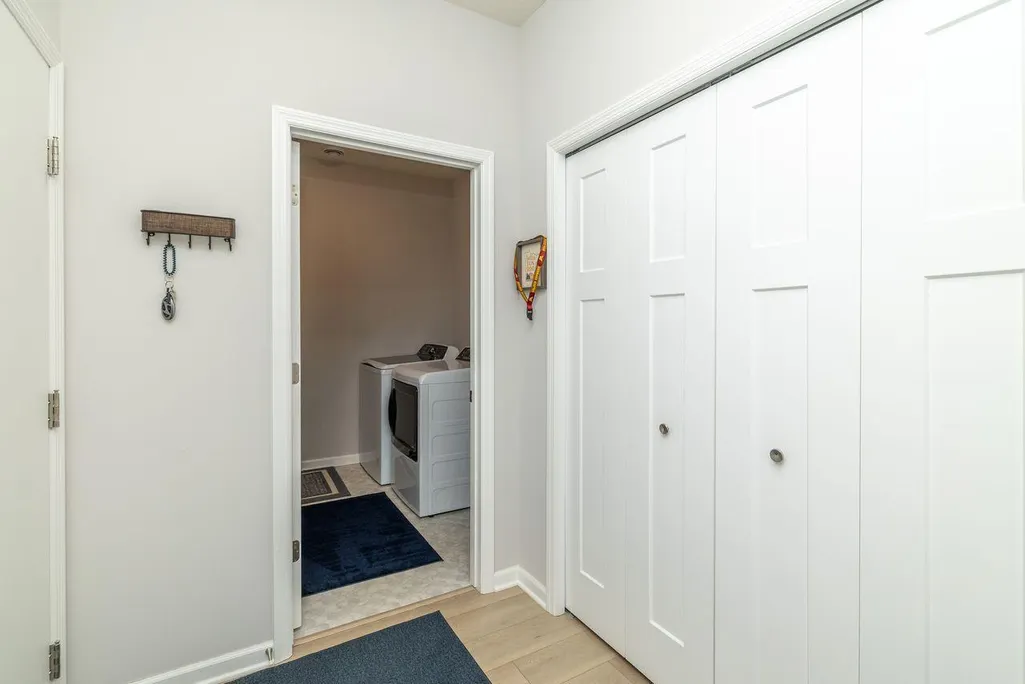
| Appliances | Dishwasher,Disposal,Dryer,Gas Water Heater,Microwave,Range,Refrigerator,Stainless Steel Appliances,Washer,Water Softener Owned |
| HOA Fee | 319.72 |
| Garage Spaces | 2 |
| Association Fee Includes | Hazard Insurance,Lawn Care,Maintenance Grounds,Professional Mgmt,Sanitation,Snow Removal |
| Year Built | 2024 |
| Electric | Circuit Breakers,200+ Amp Service |
| Levels | One and One Half |
| Property Subtype | (TH) Side x Side |
| Tax Year | 2026 |
| Accessibility | None |
| Assoc Fee Paid Per | Monthly |
| County | Washington |
| New Construction | No |
| Property Type | Residential |
| HOA | Yes |
| Contingency | None |
| Subdivision Name | Woodward Ponds |
| Full Baths | 1 |
| Directions | 70th ave to Joliet N to Jody Ave L to home |
| City | Cottage Grove |
| Association Name | First Service Residential |
| High School District | South Washington County |
| Zoning Description | Residential-Single Family |
| Lot Size Units | Acres |
| Property Attached Y/N | Yes |
| Land Lease Y/N | No |
| Tax Annual Amount | 5132 |
| Additional Parcels Y/N | No |
| Virtual Tour | https://na01.safelinks.protection.outlook.com/?url=https%3A%2F%2Fmy.matterport.com%2Fshow%2F%3Fm%3DSLBQKQPBKhK%26mls%3D1&data=05%7C02%7C%7C9f28d461e0c94b69d88f08df15295607%7C84df9e7fe9f640afb435aaaaa |
| Standard Status | Active |
| Lender Owned | No |
| Amenities Unit | Kitchen Center Island,Primary Bedroom Walk-In Closet,Main Floor Primary Bedroom,Patio,Paneled Doors,Washer/Dryer Hookup,Walk-In Closet |
| PostalCity | Cottage Grove |
Interior Features
| Basement | None |
|---|---|
| Total Fireplaces | 1 |
| Fireplace Features | Electric,Living Room |
| Basement (Y/N) | No |
| Fireplace Y/N | Yes |
| Above Grade Finished Area | 2148 |
| Half Baths | 1 |
| 3/4 Baths | 1 |
| Laundry Features | Laundry Room,Main Level |
| Total Bedrooms | 3 |
| Total Baths | 3 |
| Bath Desc | 3/4 Primary,Bathroom Ensuite,Private Primary,Main Floor 1/2 Bath,Main Floor 3/4 Bath,Upper Level Full Bath |
| Dining Room Description | Informal Dining Room,Kitchen/Dining Room |
| Fuel | Natural Gas |
| Garage Square Feet | 427 |
Exterior Features
| Parking Features | Attached Garage |
|---|---|
| Water Source | City Water/Connected |
| Building Area Total | 2148 |
| Lot Dimensions | .053 |
| Waterfront Y/N | No |
| Foundation Area | 1553 |
| Road Frontage Type | Cul De Sac,Curbs,Paved Streets |
| Road Responsibility | Public Maintained Road |
Amenities
- Foreclosure
- Views
- Short Sale
- New Construction
- Adult 55+
- Lease To Own
- No HOA Fees
- Furnished
- Pets
- Primary On Main
- Air Conditioning
- Seller Finance
- Green
- Fixer Upper
- Horse
- Golf
- Fireplace
- Deck
- Garage
- Basement
- Pool
Property vs Townhouse Average in 55016
Price
Taxes
Year Built

 Information should be deemed reliable but not guaranteed, all representations are approximate, and individual verification is recommended. Copyright ©2017 All rights reserved.
