




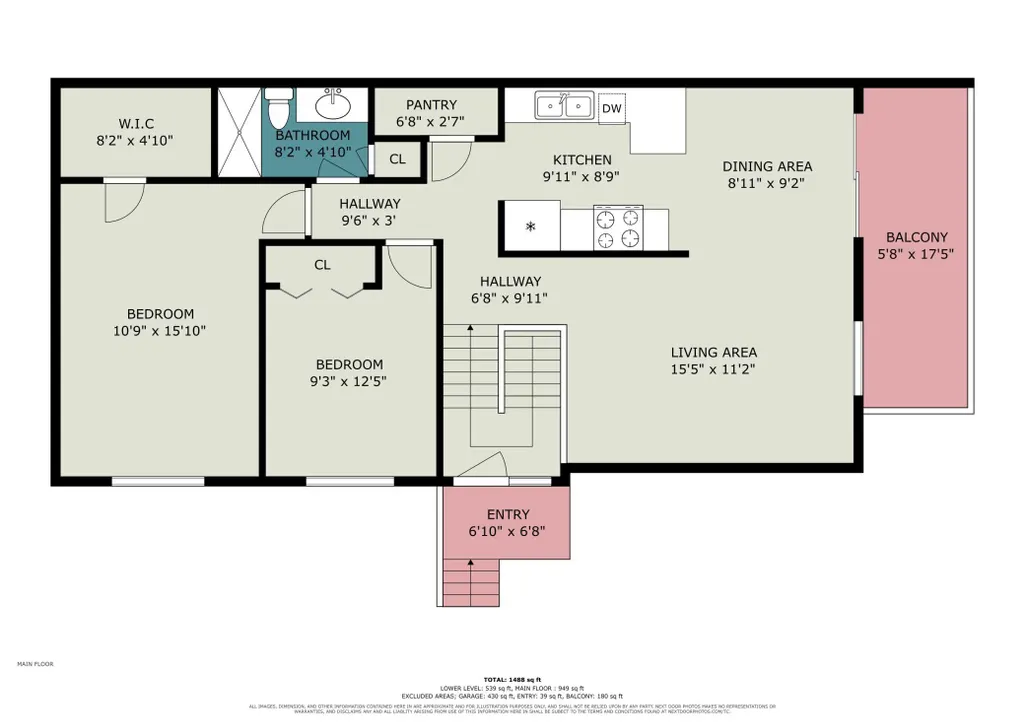
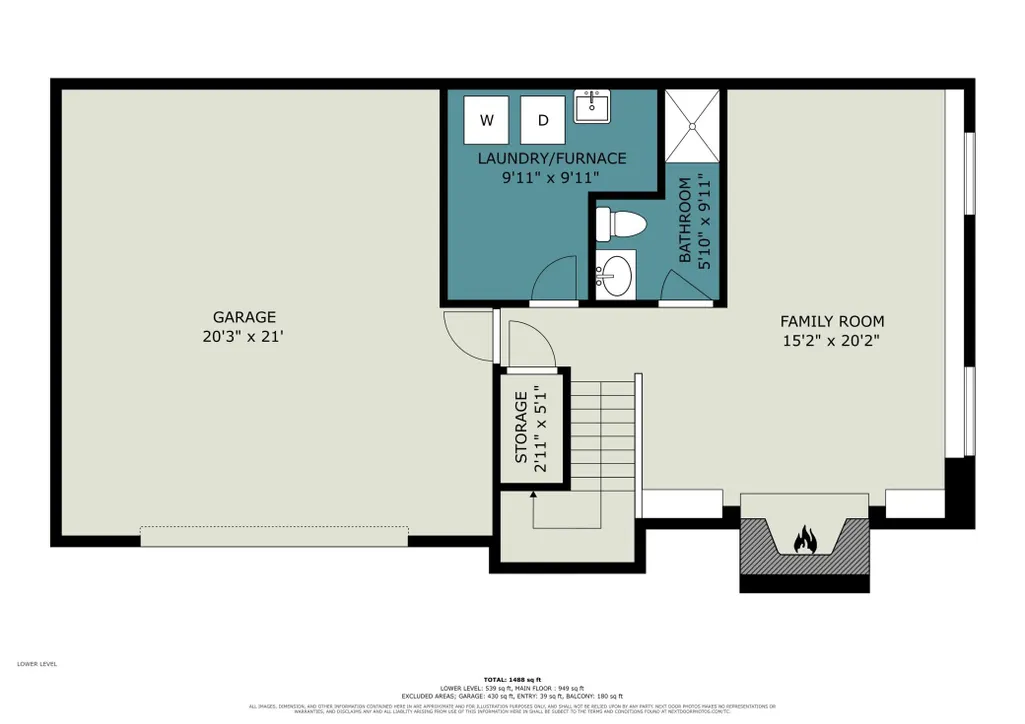
Address
3916 Gershwin Avenue N, Oakdale, MN
Price
$ 230,000
Property Attributes
- ID#7121721
- TypeTownhouse
- Listing Status Active
- CountyWASHINGTON
- CityOakdale
- AreaMinnesotas Eastwoode Add 02
- NeighborhoodMinnesotas Eastwoode Add 02
- Zip55128
- Style(TH) Quad/4 Corners
- Year Built1981
- Taxes$ 2904
- Price$ 230,000
- Bedrooms2
- Full Bathrooms2
- Half Bathrooms0
- Sqr Footage1500
- Lot Size0.13129 Acres
Data Source:
Northstar MLS (NSTAR)
Property Description
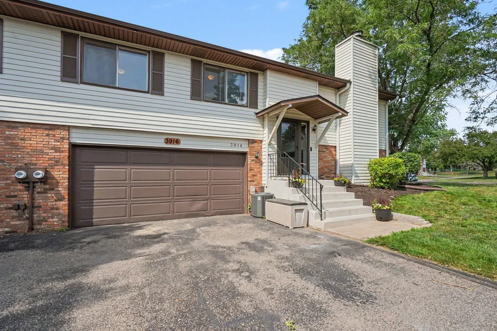
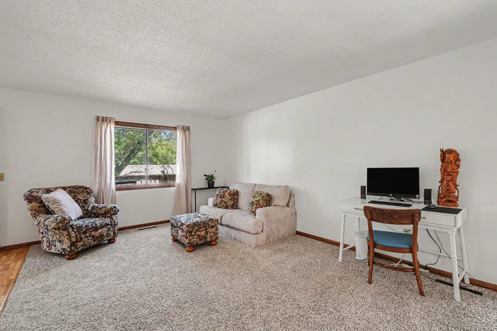
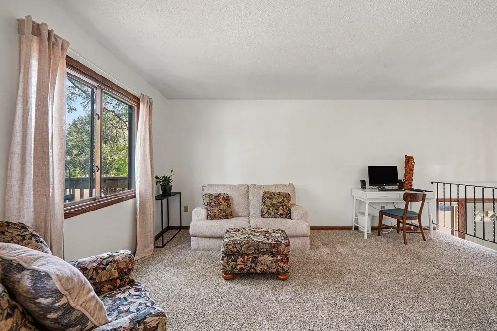
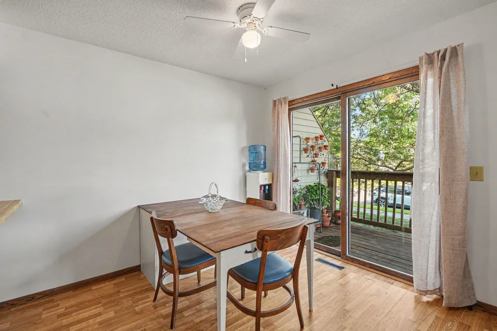
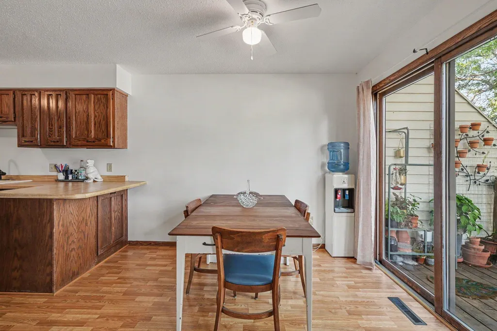
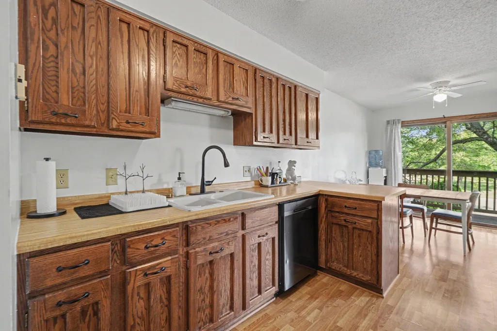
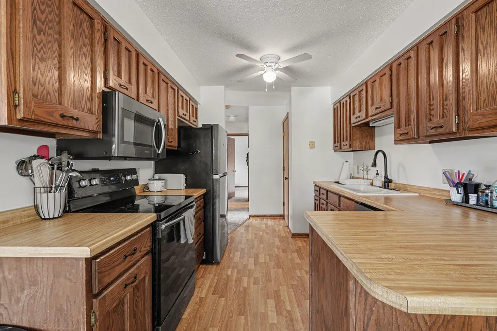
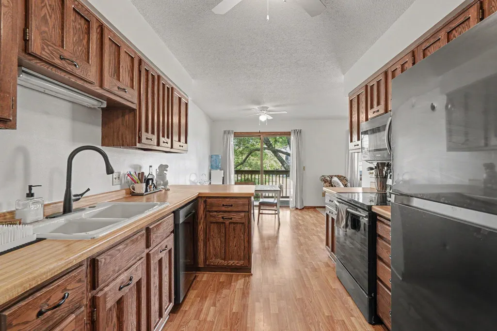
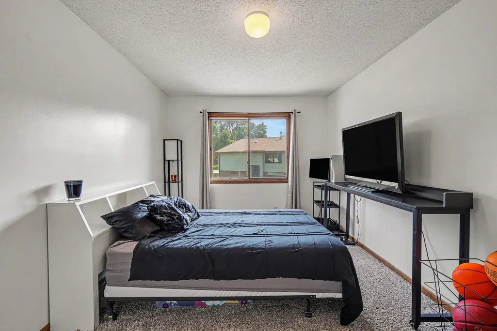
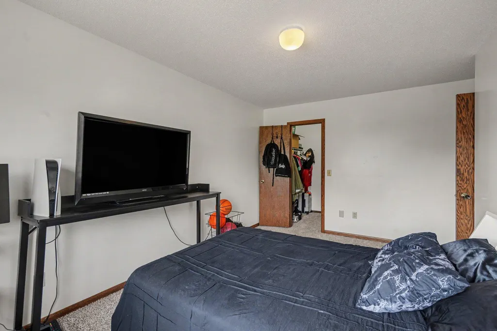
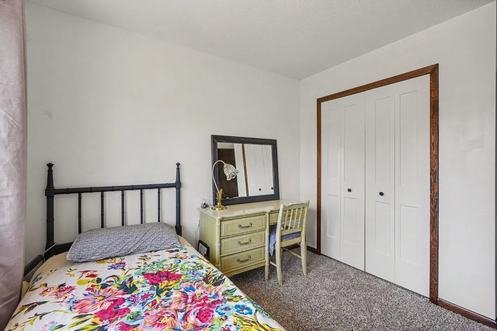
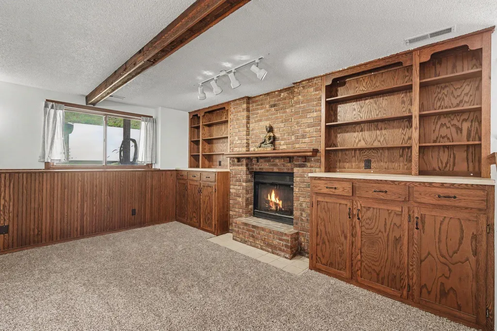
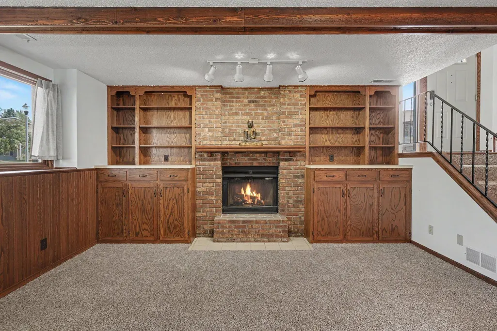
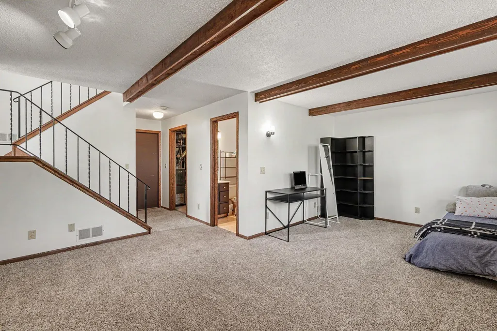
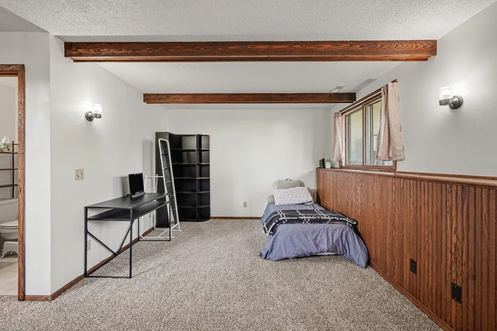
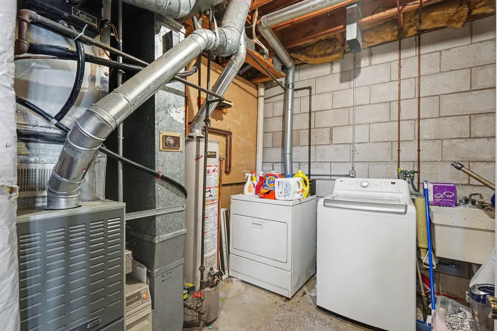
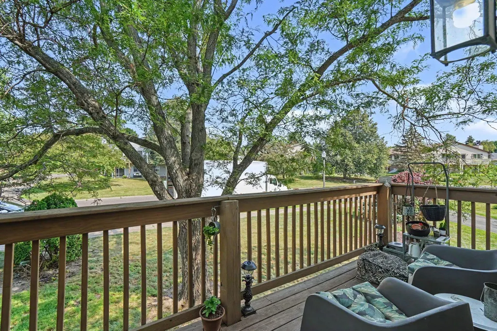
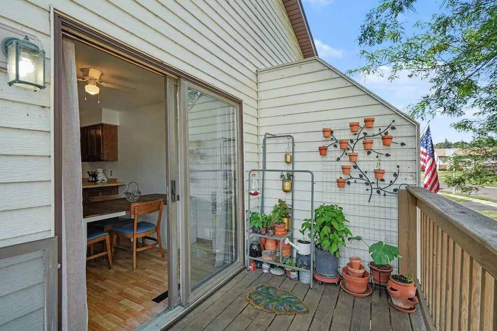
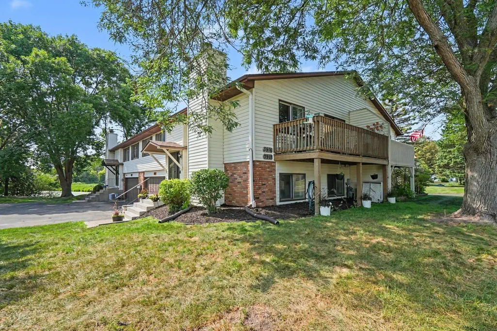
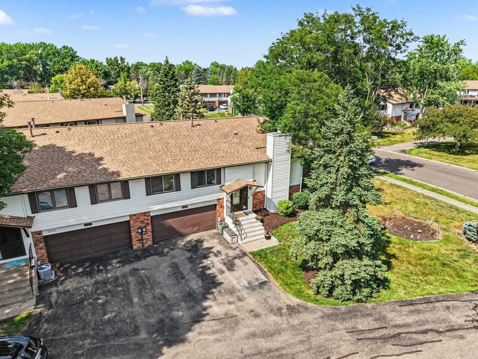
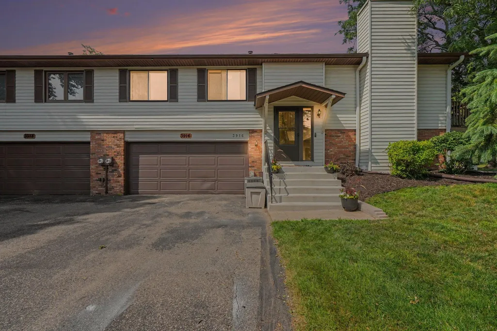
Come see this lovingly maintained and updated town home located on a quiet street featuring a beautiful pond! Relax on the balcony while 10 species of birds visit you daily. Move-in-ready with recent (June/July) updates including 100% fresh paint, all new carpet, 10 new light fixtures, all new cabinet hardware, new storm door, new garage door opener, new downspout extensions, etc. Big ticket items recently replaced include roof (2022), gutters (2023), appliances (2020), furnace (2018), & deck (2014). Not only is Goose Pond Park behind you, but it’s only a 5-minute walk to the massive 200-acre Goodwin Natural Resource Park. Owned, occupied, & loved by one family since 2005.
| Price History | |
|---|---|
| 8/6/2026 | Listed $245,000 |
| 9/10/2026 | 7$230,000 |
General Features
| Living Area | 1500 |
|---|---|
| Sewer | City Sewer/Connected |
| Heating | Forced Air |
| Cooling | Central Air |
| Roof | Age 8 Years or Less,Asphalt,Pitched |
| Appliances | Cooktop,Dishwasher,Dryer,Electronic Air Filter,Exhaust Fan,Humidifier,Gas Water Heater,Microwave,Refrigerator,Washer |
| HOA Fee | 380 |
| Garage Spaces | 2 |
| Association Fee Includes | Hazard Insurance,Lawn Care,Maintenance Grounds,Parking,Professional Mgmt,Snow Removal |
| Pool Features | None |
| Construction Materials | Block,Concrete |
| Year Built | 1981 |
| Levels | Split Entry (Bi-Level) |
| Property Subtype | (TH) Quad/4 Corners |
| Tax Year | 2026 |
| Accessibility | None |
| Assoc Fee Paid Per | Monthly |
| County | Washington |
| New Construction | No |
| Property Type | Residential |
| Association Amenities | Deck |
| HOA | Yes |
| Contingency | None |
| Subdivision Name | Minnesotas Eastwoode Add 02 |
| Full Baths | 1 |
| Directions | Take I-694 to 34th St N,west on 34th St N,right on Granada Ave,left on Upper 35th St,right on Gershwin Ave N. The house is on the left. |
| City | Oakdale |
| Association Name | Parkwood Homeowners Assoication |
| High School District | North St Paul-Maplewood |
| Zoning Description | Residential-Single Family |
| Lot Size Units | Square Feet |
| Property Attached Y/N | Yes |
| Land Lease Y/N | No |
| Tax Annual Amount | 2904 |
| Additional Parcels Y/N | No |
| Standard Status | Active |
| Lender Owned | No |
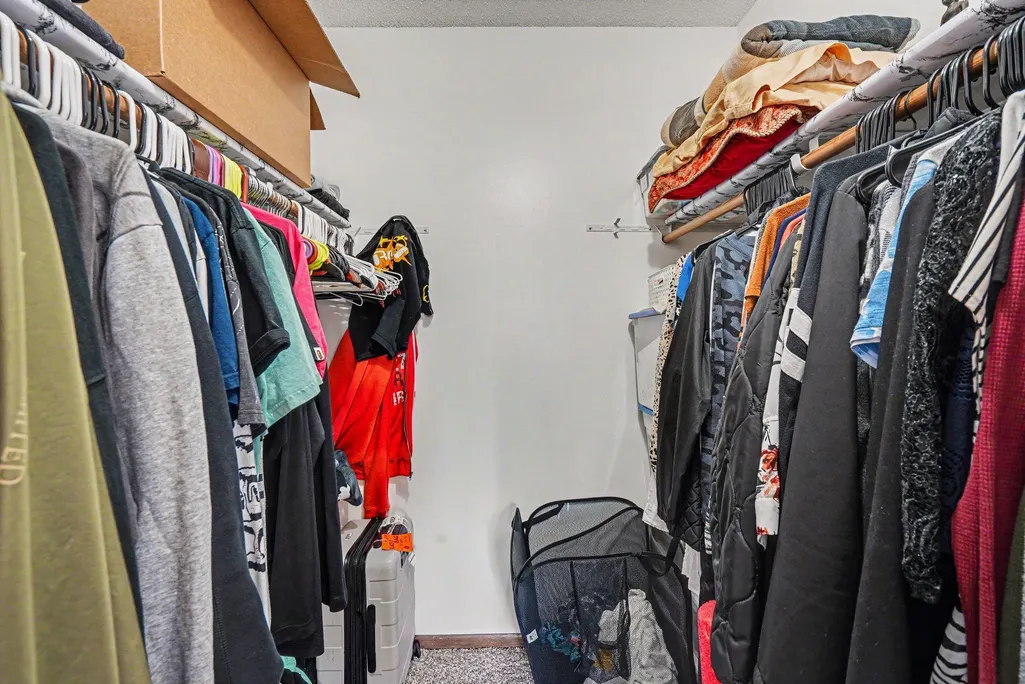
| Amenities Unit | Balcony,Ceiling Fan(s),Deck,Primary Bedroom Walk-In Closet,Main Floor Primary Bedroom,Natural Woodwork,Security System,Washer/Dryer Hookup,Walk-In Closet |
| PostalCity | Oakdale |
Interior Features
| Basement | Drainage System,Egress Window(s),Finished,Storage Space |
|---|---|
| Total Fireplaces | 1 |
| Fireplace Features | Brick,Family Room,Wood Burning |
| Basement (Y/N) | Yes |
| Fireplace Y/N | Yes |
| Above Grade Finished Area | 975 |
| 3/4 Baths | 1 |
| Laundry Features | In Basement,Gas Dryer Hookup,Lower Level,Laundry Room,Washer Hookup |
| Total Bedrooms | 2 |
| Below Grade Finished Area | 525 |
| Total Baths | 2 |
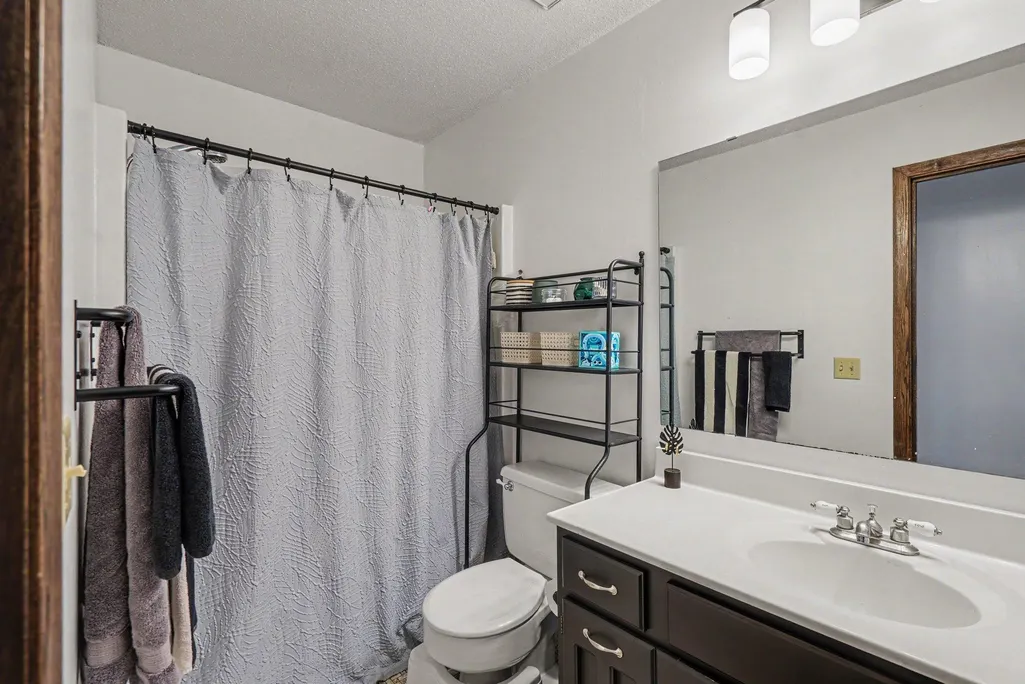
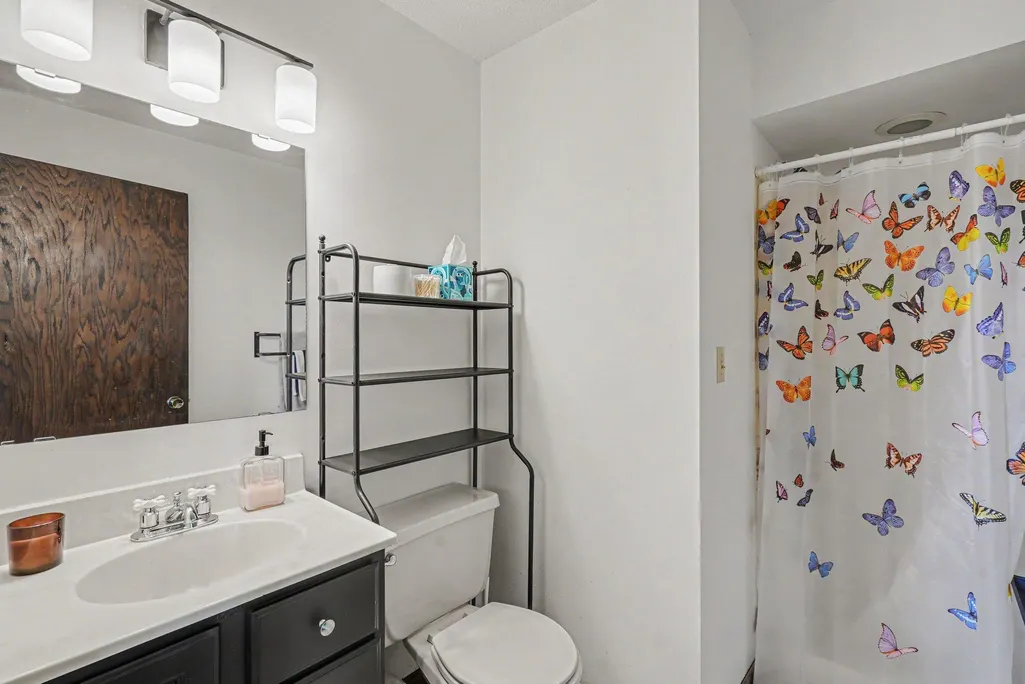
| Bath Desc | 3/4 Primary,Main Floor Full Bath |
| Dining Room Description | Breakfast Bar,Informal Dining Room |
| Fuel | Natural Gas |
| Garage Dimensions | 20x21 |
| Garage Square Feet | 430 |
Exterior Features
| Fencing | None |
|---|---|
| Parking Features | Attached Garage,Asphalt,Floor Drain,Finished Garage,Garage Door Opener,Insulated Garage,Tuckunder Garage |
| Lot Features | Accessible Shoreline,Tree Coverage - Medium |
| Water Source | City Water/Connected |
| Lot Size Area | 5719 |
| Building Area Total | 1550 |
| Lot Dimensions | 71x79 |
| Waterfront Y/N | No |
| Foundation Area | 975 |
| Road Frontage Type | City Street,Curbs,Paved Streets,Sidewalks,Street Lights,Storm Sewer |
| Road Responsibility | Public Maintained Road |
Amenities
- Foreclosure
- Views
- Short Sale
- New Construction
- Adult 55+
- Lease To Own
- No HOA Fees
- Furnished
- Pets
- Primary On Main
- Air Conditioning
- Seller Finance
- Green
- Fixer Upper
- Horse
- Golf
- Fireplace
- Deck
- Garage
- Basement
- Pool
Property vs Townhouse Average in 55128
Price
Taxes
Year Built
Visits

 Information should be deemed reliable but not guaranteed, all representations are approximate, and individual verification is recommended. Copyright ©2017 All rights reserved.
