



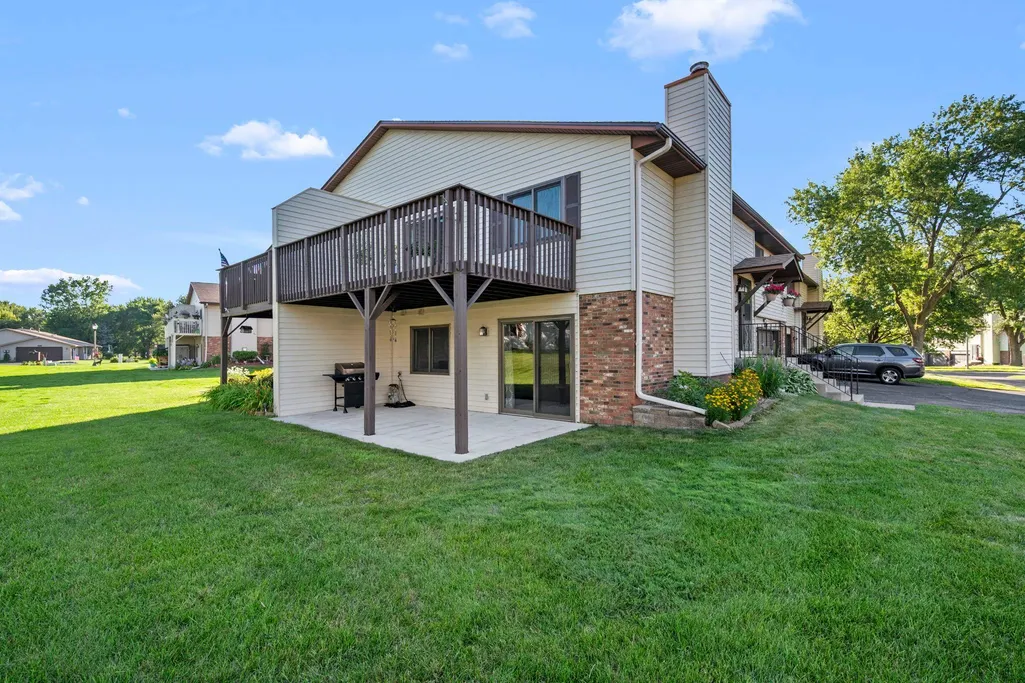
Address
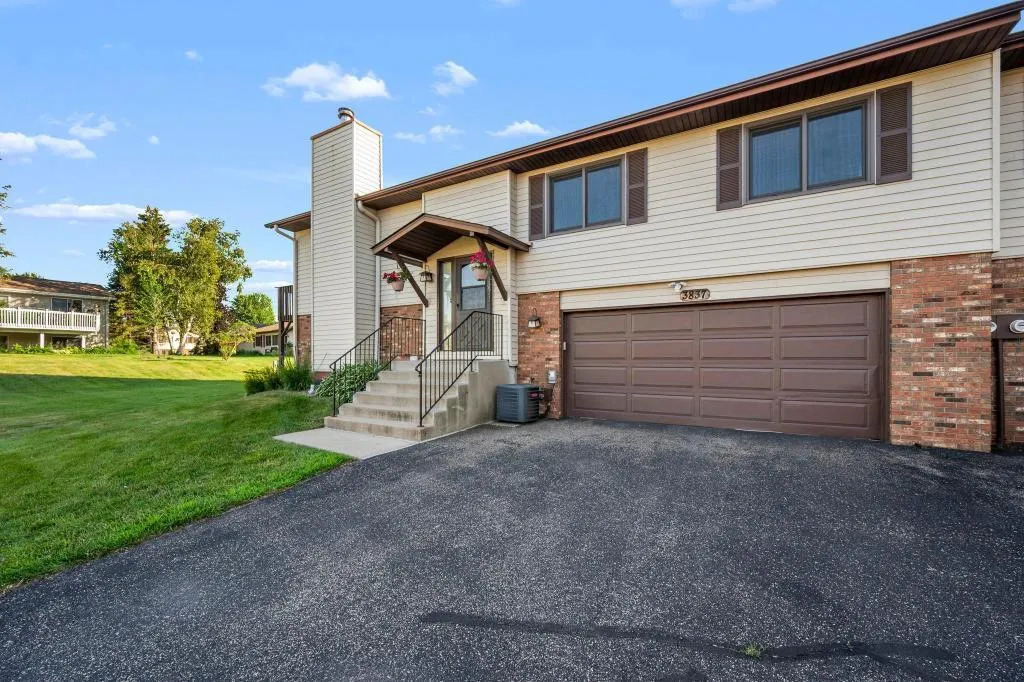
3837 Gershwin Avenue N, Oakdale, MN
Price
$ 267,000
Property Attributes
- ID#7122452
- TypeTownhouse
- Listing Status Active
- CountyWASHINGTON
- CityOakdale
- AreaMinnesotas Eastwoode Add 02
- NeighborhoodMinnesotas Eastwoode Add 02
- Zip55128
- Style(TH) Quad/4 Corners
- Year Built1980
- Taxes$ 2924
- Price$ 267,000
- Bedrooms2
- Full Bathrooms2
- Half Bathrooms1
- Sqr Footage1759
- Lot Size0.129 Acres
Data Source:
Northstar MLS (NSTAR)
Property Description
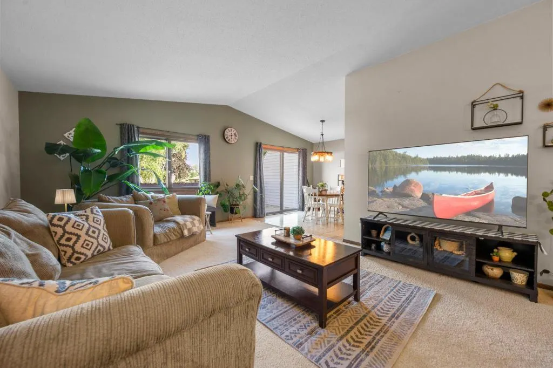
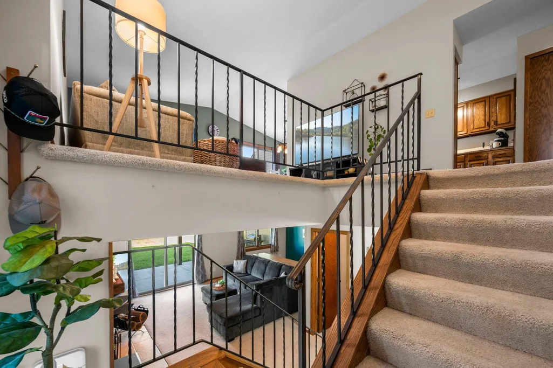
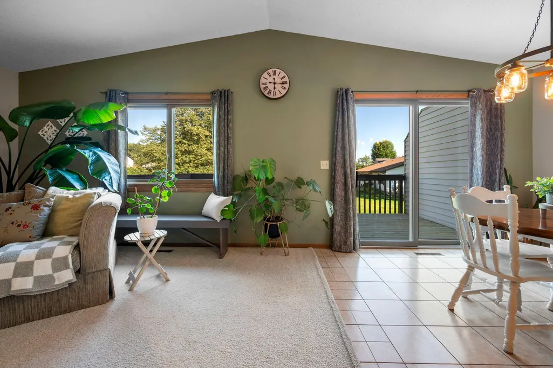
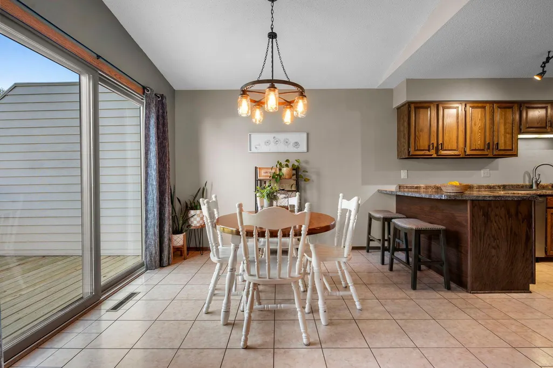
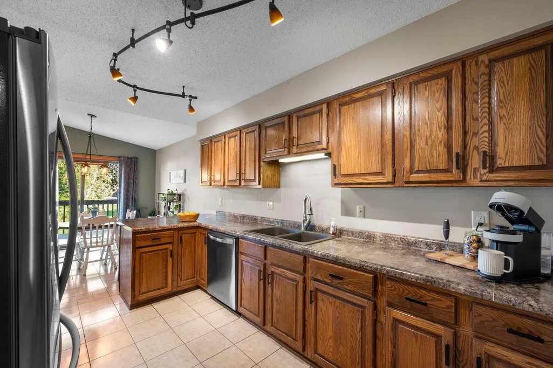
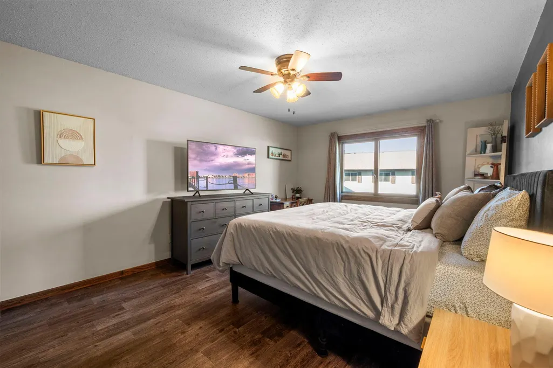
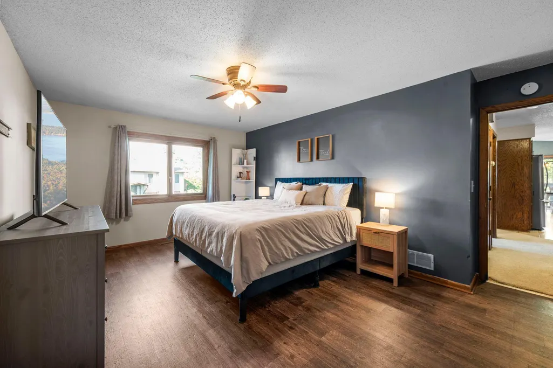
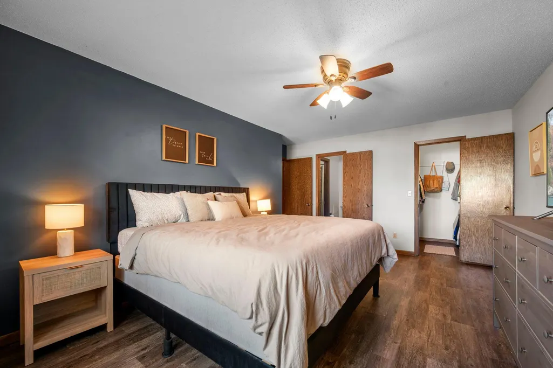
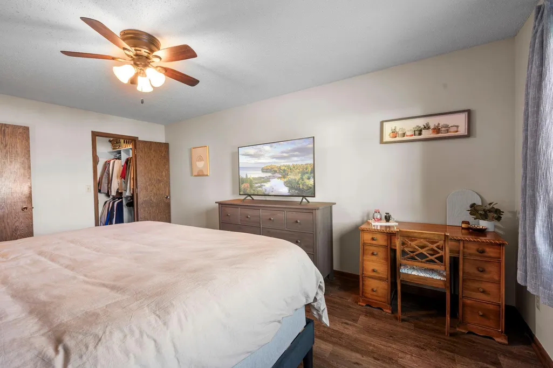
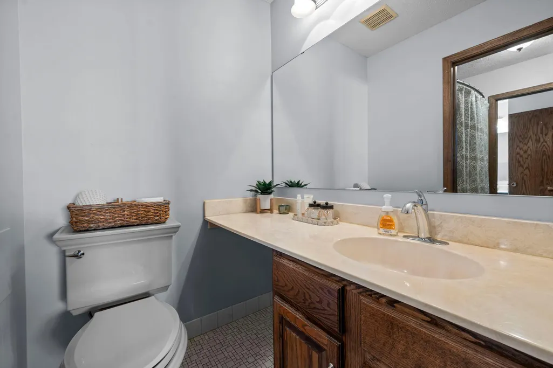
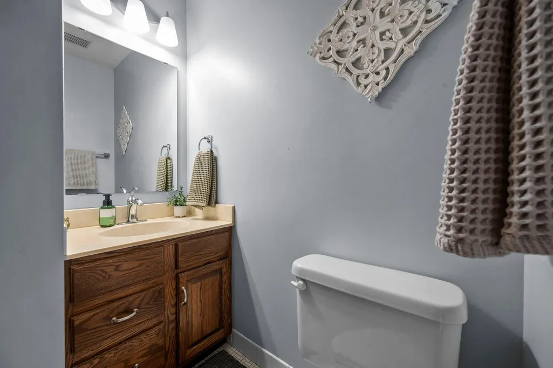
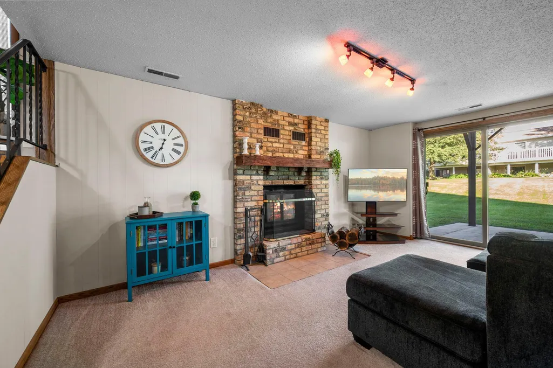
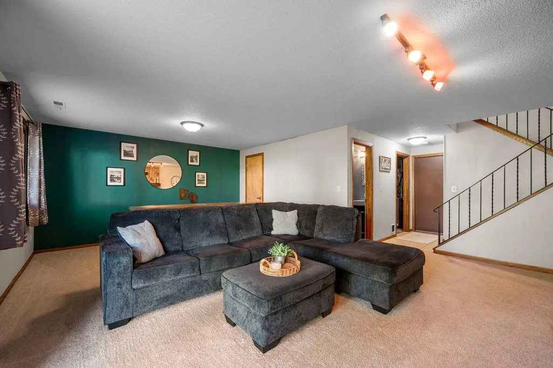
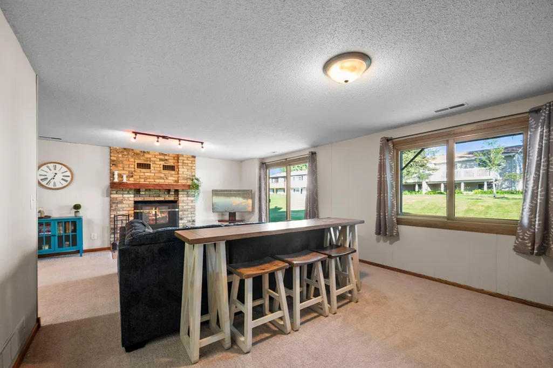
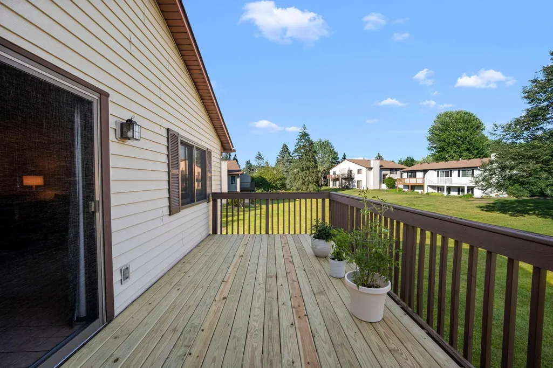
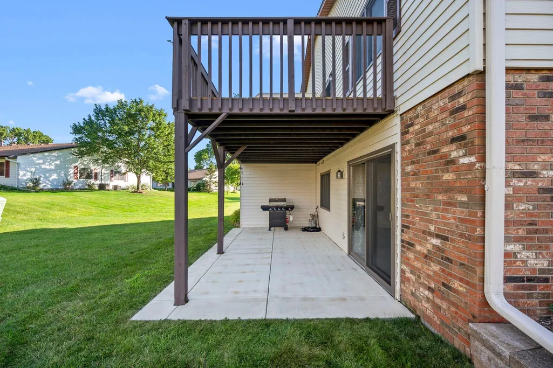
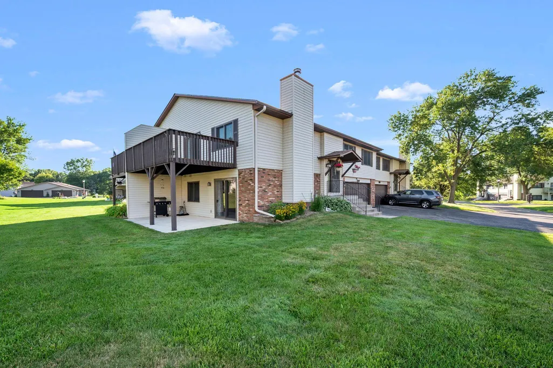
Welcome home to this beautifully updated 2-bedroom, 3-bath Croix townhome offering the perfect blend of style, comfort, and convenience! You'll love the open floor plan featuring soaring vaulted ceilings and an abundance of natural light. The spacious kitchen flows effortlessly into the dining area, where patio doors lead to a huge deck-perfect for entertaining, grilling, or simply relaxing outdoors. The finished lower-level family room beneath the garage is the perfect place to unwind, featuring a cozy wood-burning fireplace and plenty of space for movie nights, a home office, workout area, or guests. With three bathrooms and thoughtful updates throughout, this home is truly move-in ready. Major updates provide peace of mind, including all new Anderson windows and a new Andersen patio door installing in 2020, plus a new concrete patio completed in 2022. The deck is also being refreshed with new deck boards, making the outdoor living space ready to enjoy for years to come. Located in the heart of Oakdale, you'll enjoy quick access to Interstate 94 and Interstate 694, making commuting a breeze. You're just minutes from shopping, restaurants, grocery stores, parks, walking and biking trails, golf courses, and all the conveniences of nearby Woodbury. If you're looking for low-maintenance living with generous indoor and outdoor space in a fantastic location, this is one you won't want to miss! The association fee includes many valuable extras not typically covered, including exterior building hazard insurance, sanitation services, lawn care with mowing, fertilizing, leaf cleanup, tree and shrub trimming, snow removal, roof, gutter and downspout maintenance, gutter cleaning, and exterior painting of decks, porticos, window trim, exterior doors and frames, garage doors and frames, and shutters. Seller offering $5,000 toward buyers closing costs, approved rate buydown, or the first 12 months of HOA fees - with an acceptable offer.
| Price History | |
|---|---|
| 8/6/2026 | Listed $269,900 |
| 8/28/2026 | 2$267,000 |
General Features
| Living Area | 1759 |
|---|---|
| Sewer | City Sewer/Connected |
| Heating | Forced Air |
| Cooling | Central Air |
| Roof | Age Over 8 Years |
| Appliances | Dishwasher,Disposal,Dryer,Exhaust Fan,Range,Refrigerator,Washer |
| HOA Fee | 380 |
| Garage Spaces | 2 |
| Association Fee Includes | Building Exterior,Hazard Insurance,Lawn Care,Maintenance Grounds,Snow Removal |
| Year Built | 1980 |
| Electric | Circuit Breakers,100 Amp Service |
| Levels | Split Entry (Bi-Level) |
| Property Subtype | (TH) Quad/4 Corners |
| Tax Year | 2026 |
| Accessibility | None |
| Assoc Fee Paid Per | Monthly |
| County | Washington |
| New Construction | No |
| Property Type | Residential |
| Association Amenities | None |
| HOA | Yes |
| Contingency | None |
| Subdivision Name | Minnesotas Eastwoode Add 02 |
| Full Baths | 1 |
| Directions | Hwy 36- Century south to 40th east to Gershwin south to home |
| City | Oakdale |
| Association Name | Kingwood Management |
| High School District | North St Paul-Maplewood |
| Zoning Description | Residential-Single Family |
| Lot Size Units | Acres |
| Property Attached Y/N | Yes |
| Land Lease Y/N | No |
| Tax Annual Amount | 2924 |
| Additional Parcels Y/N | No |
| Virtual Tour | https://media.wonoverimages.com/sites/edvpdyxo/unbranded |
| Standard Status | Active |
| Lender Owned | No |
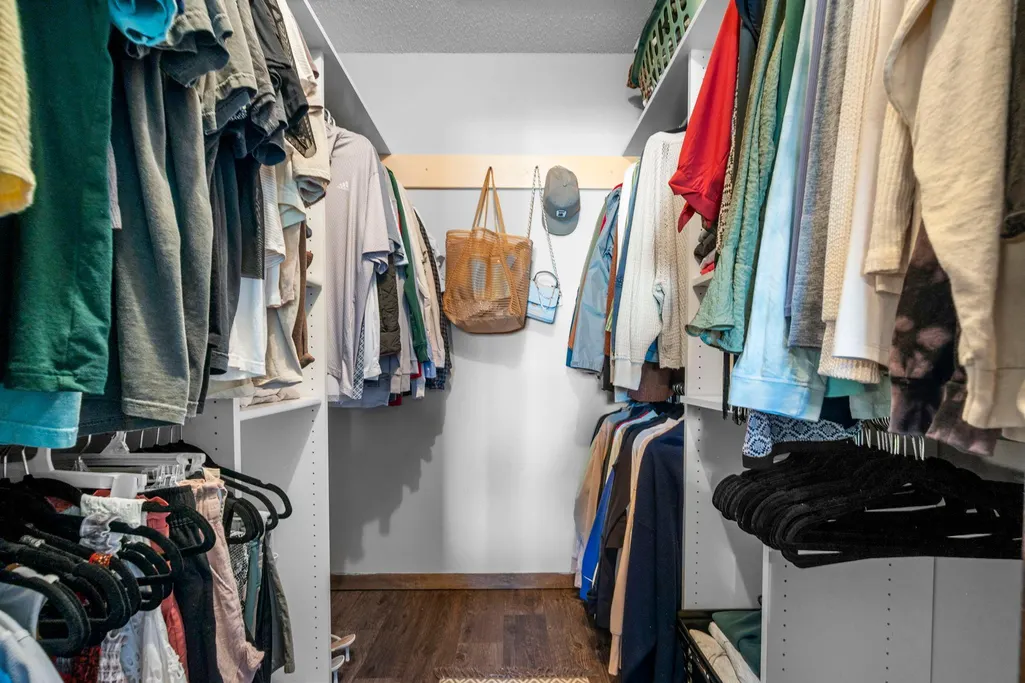
| Amenities Unit | Cable,Ceiling Fan(s),Deck,Primary Bedroom Walk-In Closet,Patio,Tile Floors,Vaulted Ceiling(s) |
| PostalCity | Oakdale |
Interior Features
| Basement | Daylight/Lookout Windows,Partially Finished,Walkout |
|---|---|
| Total Fireplaces | 1 |
| Fireplace Features | Brick,Family Room,Wood Burning |
| Basement (Y/N) | Yes |
| Fireplace Y/N | Yes |
| Above Grade Finished Area | 1196 |
| Half Baths | 1 |
| 3/4 Baths | 1 |
| Total Bedrooms | 2 |
| Below Grade Finished Area | 563 |
| Total Baths | 3 |
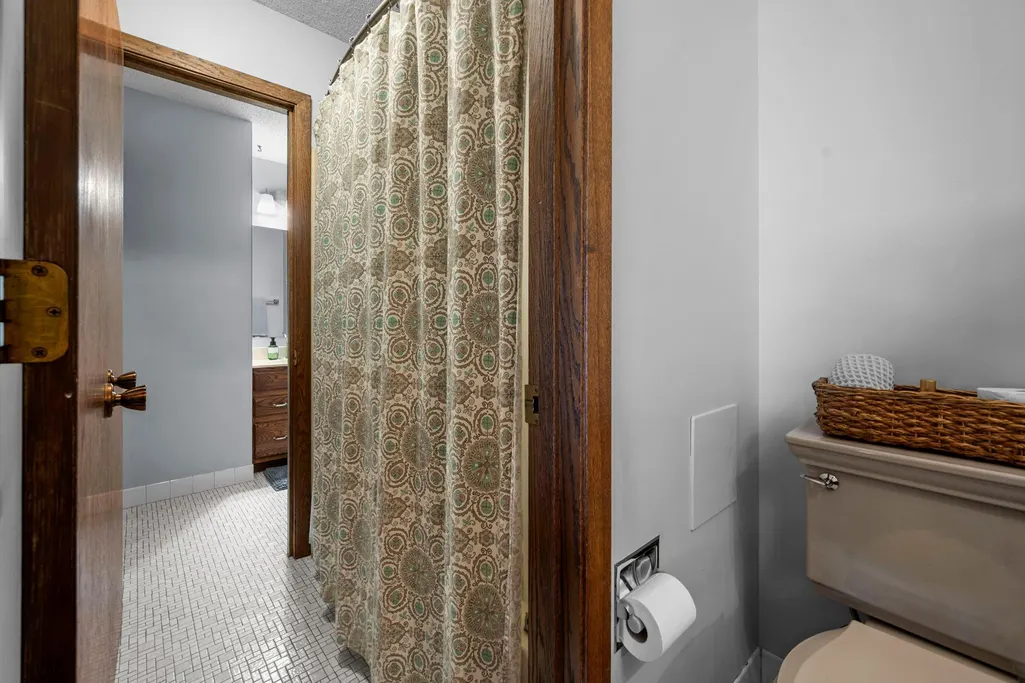
| Bath Desc | 3/4 Basement,Upper Level Full Bath,Primary Walk-Thru |
| Dining Room Description | Kitchen/Dining Room |
| Fuel | Natural Gas |
| Garage Square Feet | 576 |
Exterior Features
| Fencing | None |
|---|---|
| Parking Features | Attached Garage,Asphalt,Garage Door Opener,Tuckunder Garage |
| Lot Features | Tree Coverage - Medium |
| Water Source | City Water/Connected |
| Lot Size Area | 0.129 |
| Building Area Total | 1759 |
| Lot Dimensions | 62x77x75x78 |
| Waterfront Y/N | No |
| Foundation Area | 1196 |
| Road Frontage Type | City Street,Curbs,Paved Streets,Sidewalks |
| Road Responsibility | Association Maintained Road |
Amenities
- Foreclosure
- Views
- Short Sale
- New Construction
- Adult 55+
- Lease To Own
- No HOA Fees
- Furnished
- Pets
- Primary On Main
- Air Conditioning
- Seller Finance
- Green
- Fixer Upper
- Horse
- Golf
- Fireplace
- Deck
- Garage
- Basement
- Pool
Property vs Townhouse Average in 55128
Price
Taxes
Year Built
Visits

 Information should be deemed reliable but not guaranteed, all representations are approximate, and individual verification is recommended. Copyright ©2017 All rights reserved.
