



Address
18716 Kalmar Court, Lakeville, MN
Price
$ 389,999
Property Attributes
- ID#7133457
- TypeTownhouse
- Listing Status Active
- CountyDAKOTA
- CityLakeville
- AreaOrchard Meadows Of Lakeville 2nd Add
- NeighborhoodOrchard Meadows Of Lakeville 2nd Add
- Zip55044
- Style(TH) Side x Side
- Year Built2000
- Taxes$ 4990
- Price$ 389,999
- Bedrooms3
- Full Bathrooms3
- Half Bathrooms0
- Sqr Footage2760
- Lot Size0.066 Acres
Data Source:
Northstar MLS (NSTAR)
Property Description
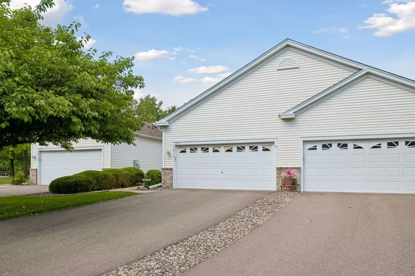
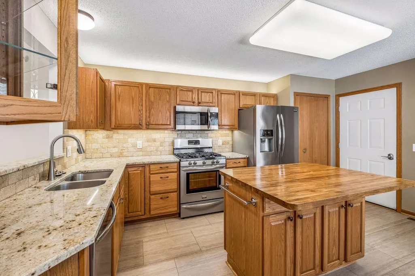
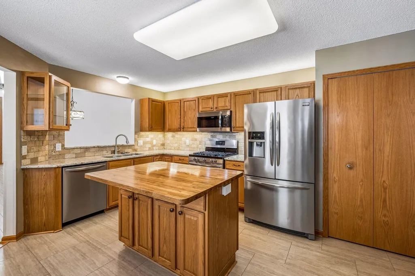
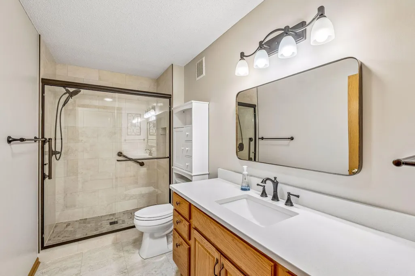
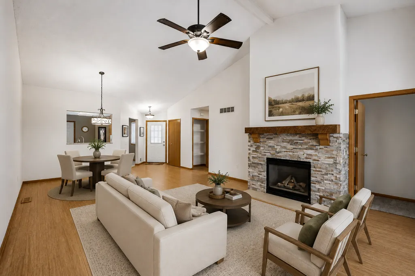
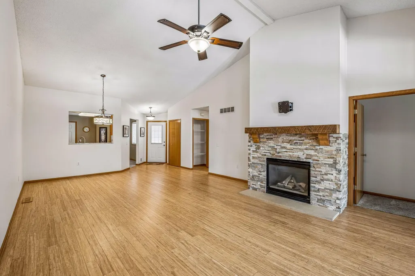
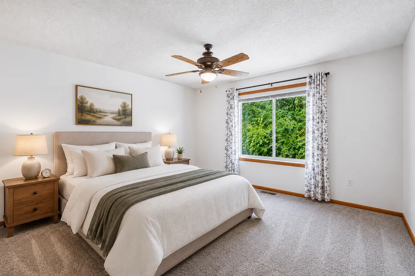
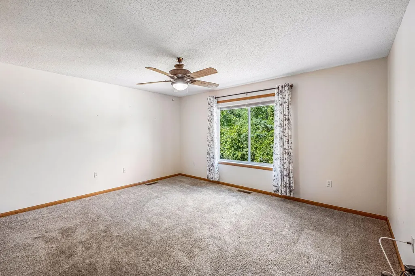
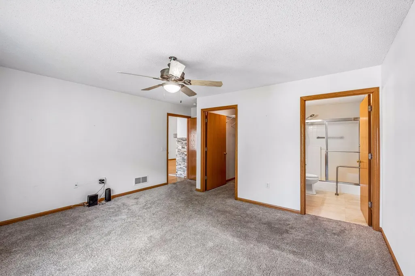
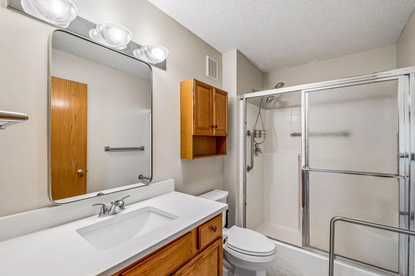
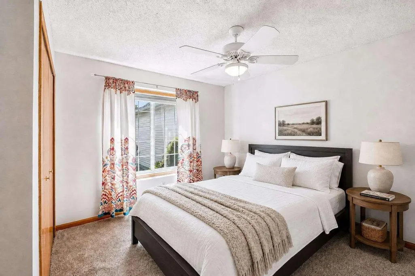
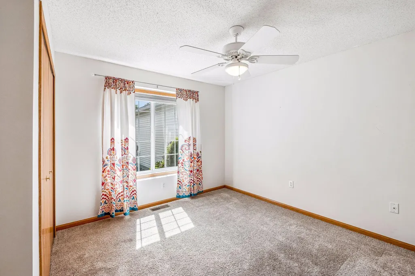
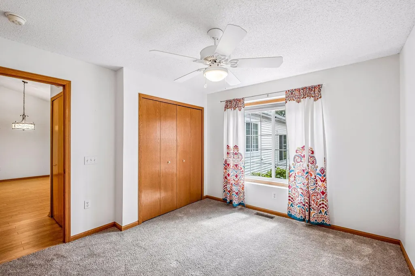
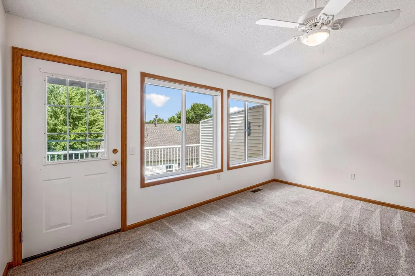
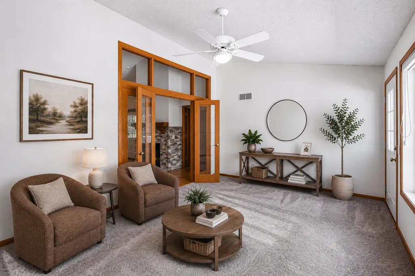
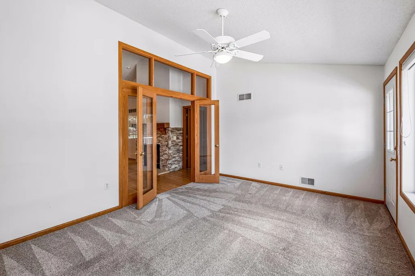
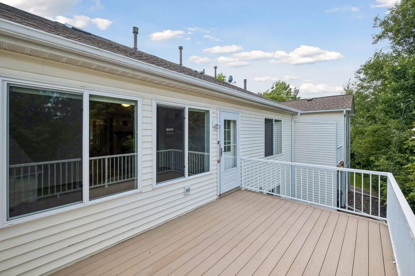
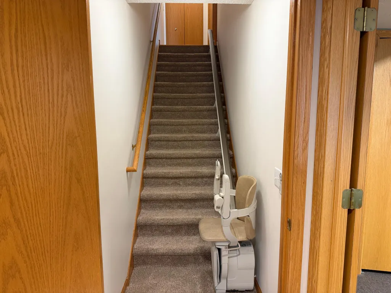
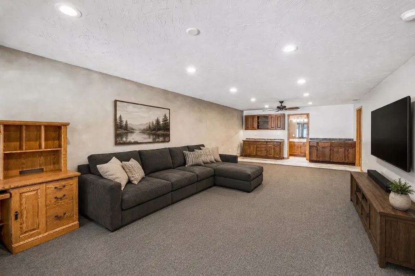
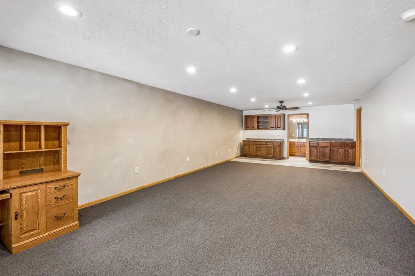
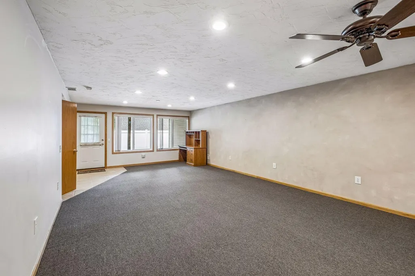
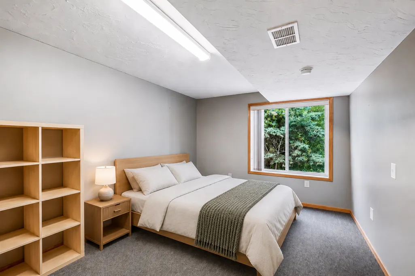
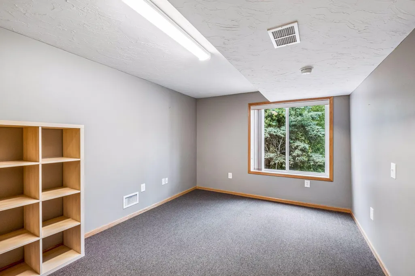
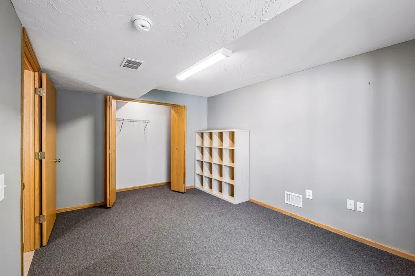
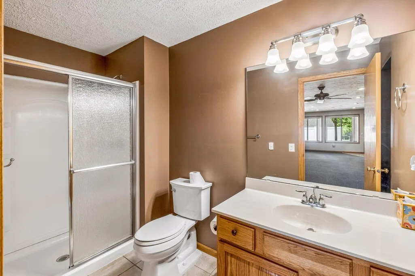
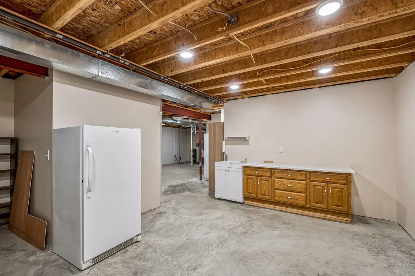
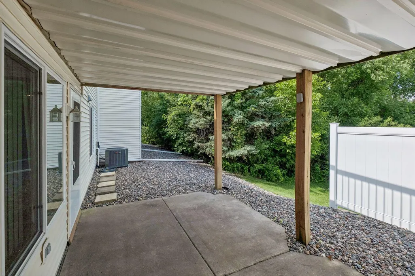
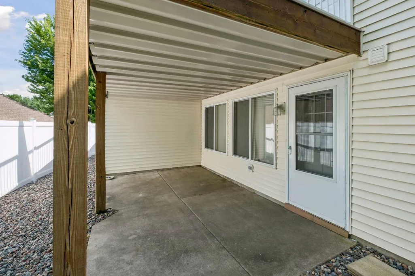
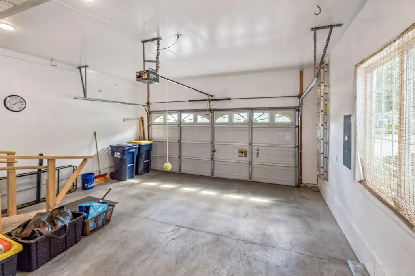
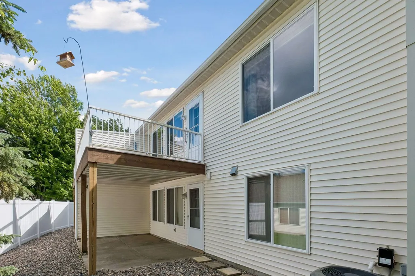
WHEELCHAIR ACCESSIBLE FEATURES CAN BE REMOVED IF REQUESTED BY THE BUYER. See supplements for the May 2025 inspection report, radon test results, and a list of items that will remain with the property after closing. This well-maintained 3-bedroom, 3-bathroom walkout townhome offers comfortable living, thoughtful accessibility features, and numerous recent updates. Designed with wheelchair accessibility in mind, the home features wide doorways, a main-floor shower with built-in bench seating, a stair chair lift, and a detachable garage ramp that can remain with the home. The kitchen showcases a butcher block center island, granite countertops, oak cabinetry, and stainless steel appliances. Vaulted ceilings and a skylight fill the main level with natural light, while the living room features a cozy gas fireplace and flows into a bright sunroom. Step outside to the maintenance-free deck with an under-deck gutter system, creating additional usable outdoor space and protection from the elements. Bamboo flooring adds warmth and character throughout the main living and dining areas. Recent updates within the last three years include new windows, furnace, AC, water heater, water softener, water supply line improvements, and a new roof in 2023. The finished walkout lower level offers additional living space, heated floors in the bathroom, abundant storage, and the opportunity to add an additional bedroom, office, or flex room. The 2-car garage stays noticeably warmer than a typical garage during Minnesota winters, adding year-round comfort and convenience. Conveniently located near shopping, dining, and everyday amenities, this home combines accessibility, functionality, and peace of mind in a desirable setting.
| Price History | |
|---|---|
| 8/26/2026 | Listed $394,999 |
| 9/16/2026 | 2$389,999 |
General Features
| Living Area | 2760 |
|---|---|
| Sewer | City Sewer/Connected |
| Heating | Forced Air,Fireplace(s) |
| Cooling | Central Air |
| Roof | Age 8 Years or Less |
| Appliances | Dishwasher,Disposal,Dryer,Humidifier,Microwave,Range,Refrigerator,Stainless Steel Appliances,Washer,Water Softener Owned |
| HOA Fee | 513 |
| Garage Spaces | 2 |
| Association Fee Includes | Building Exterior,Hazard Insurance,Lawn Care,Maintenance Grounds,Snow Removal |
| Year Built | 2000 |
| Levels | One |
| Property Subtype | (TH) Side x Side |
| Tax Year | 2026 |
| Accessibility | Doors 36 +,Fully Wheelchair,Grab Bars In Bathroom,Stair Chair Lift,Wheelchair Ramp(s) |
| Assoc Fee Paid Per | Monthly |
| County | Dakota |
| New Construction | No |
| Property Type | Residential |
| HOA | Yes |
| Contingency | None |
| Subdivision Name | Orchard Meadows Of Lakeville 2nd Add |
| Directions | 35W to 185th St. East to Orchard Trail South to Kalmar Trail to Kalmar Court. |
| City | Lakeville |
| Association Name | Associa Minnesota |
| High School District | Lakeville |
| Zoning Description | Residential-Single Family |
| Lot Size Units | Acres |
| Property Attached Y/N | Yes |
| Land Lease Y/N | No |
| Tax Annual Amount | 4990 |
| Additional Parcels Y/N | No |
| Standard Status | Active |
| Lender Owned | No |
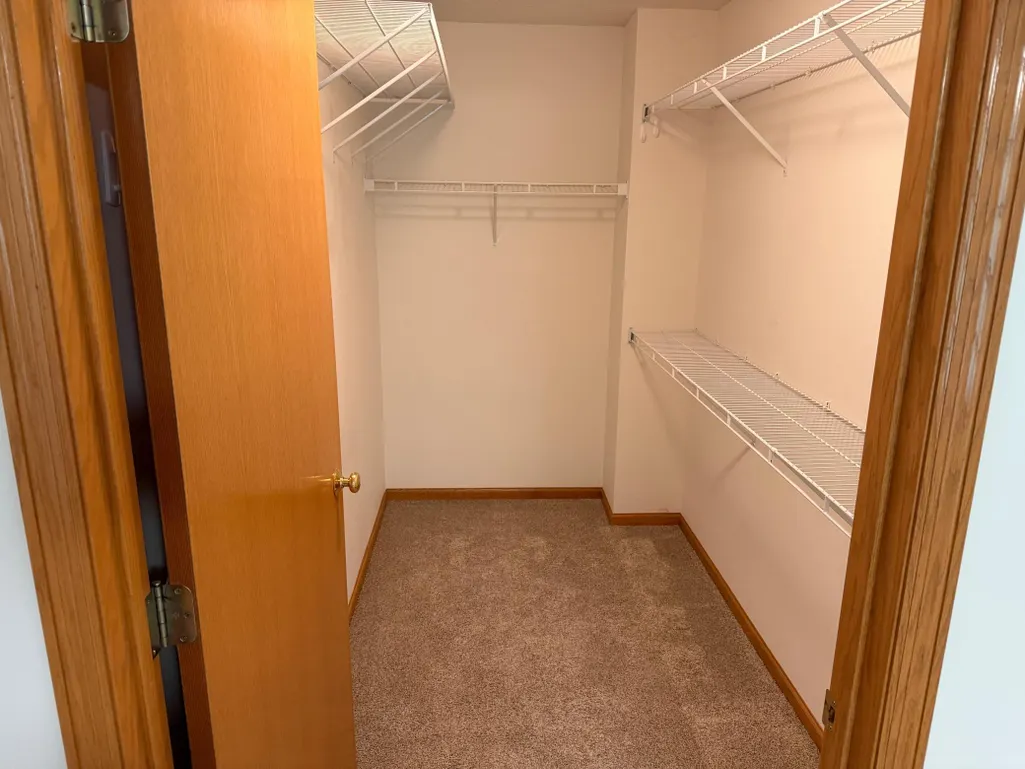
| Amenities Unit | Balcony,Ceiling Fan(s),Deck,French Doors,Hardwood Floors,Kitchen Center Island,Primary Bedroom Walk-In Closet,Main Floor Primary Bedroom,Patio,Skylight,In-Ground Sprinkler,Sun Room,Tile Floors,Vaulte |
| PostalCity | Lakeville |
Interior Features
| Basement | Finished,Walkout |
|---|---|
| Total Fireplaces | 1 |
| Fireplace Features | Gas,Living Room |
| Basement (Y/N) | Yes |
| Fireplace Y/N | Yes |
| Above Grade Finished Area | 1576 |
| 3/4 Baths | 3 |
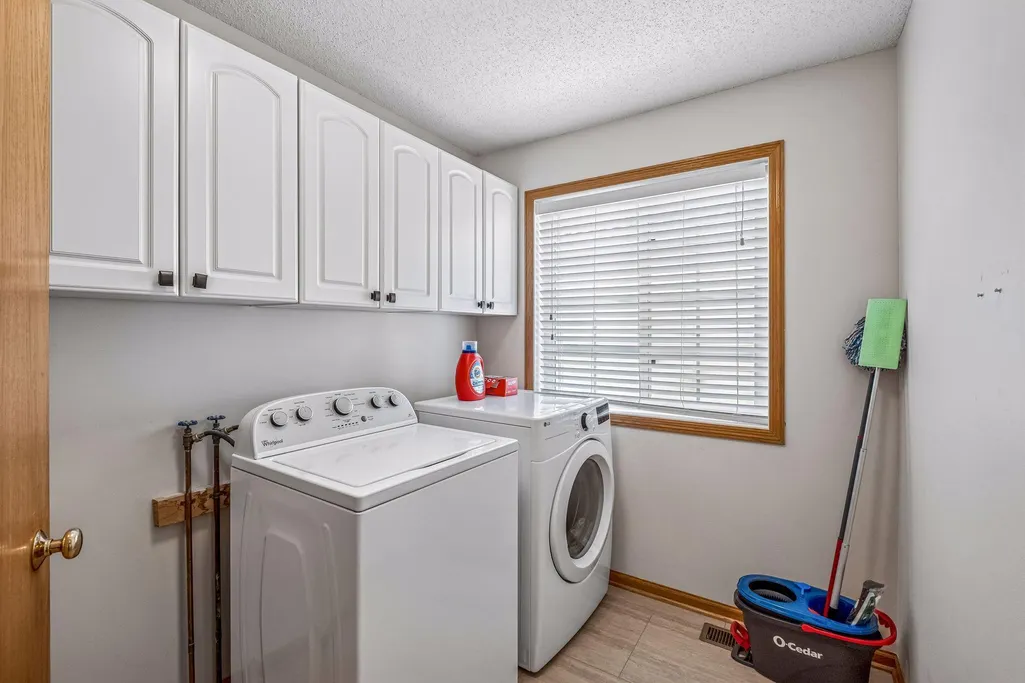
| Laundry Features | Main Level |
| Total Bedrooms | 3 |
| Below Grade Finished Area | 1184 |
| Total Baths | 3 |
| Fuel | Natural Gas |
| Garage Square Feet | 418 |
Exterior Features
| Parking Features | Attached Garage,Asphalt,Garage Door Opener,Guest Parking |
|---|---|
| Water Source | City Water/Connected |
| Lot Size Area | 0.066 |
| Building Area Total | 2760 |
| Lot Dimensions | 32x90x32x90 |
| Waterfront Y/N | No |
| Foundation Area | 1576 |
Amenities
- Foreclosure
- Views
- Short Sale
- New Construction
- Adult 55+
- Lease To Own
- No HOA Fees
- Furnished
- Pets
- Primary On Main
- Air Conditioning
- Seller Finance
- Green
- Fixer Upper
- Horse
- Golf
- Fireplace
- Deck
- Garage
- Basement
- Pool
Property vs Townhouse Average in 55044
Price
Taxes
Year Built
Visits

 Information should be deemed reliable but not guaranteed, all representations are approximate, and individual verification is recommended. Copyright ©2017 All rights reserved.
