





Address
409 Dorland Place, Saint Paul, MN
Price
$ 124,900
Property Attributes
- ID#7117918
- TypeTownhouse
- Listing Status Active
- CountyRAMSEY
- CitySaint Paul
- AreaCondo 294 Mcknight Townhome
- NeighborhoodCondo 294 Mcknight Townhome
- Zip55119
- Style(TH) Side x Side
- Year Built1972
- Taxes$ 2718
- Price$ 124,900
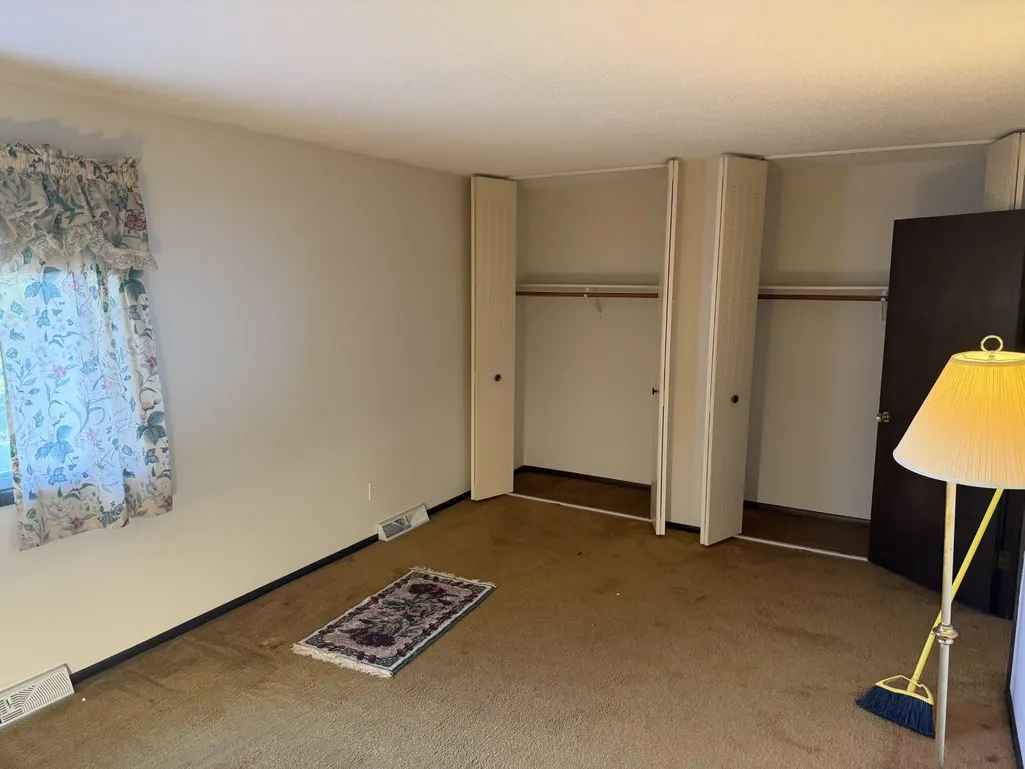
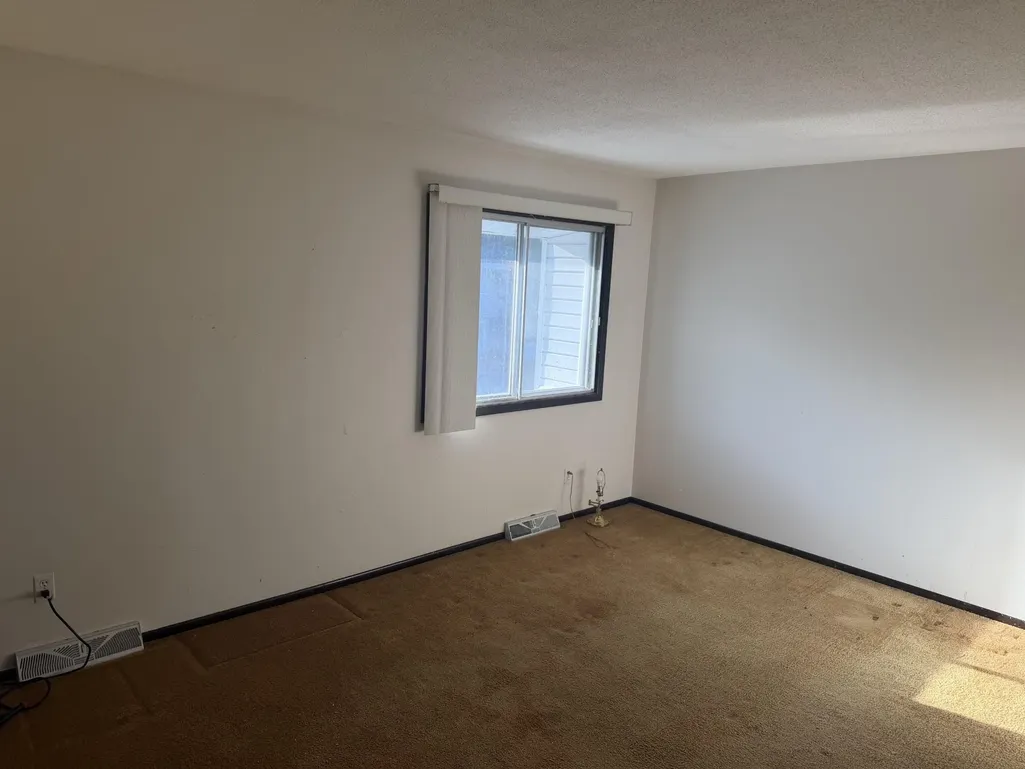
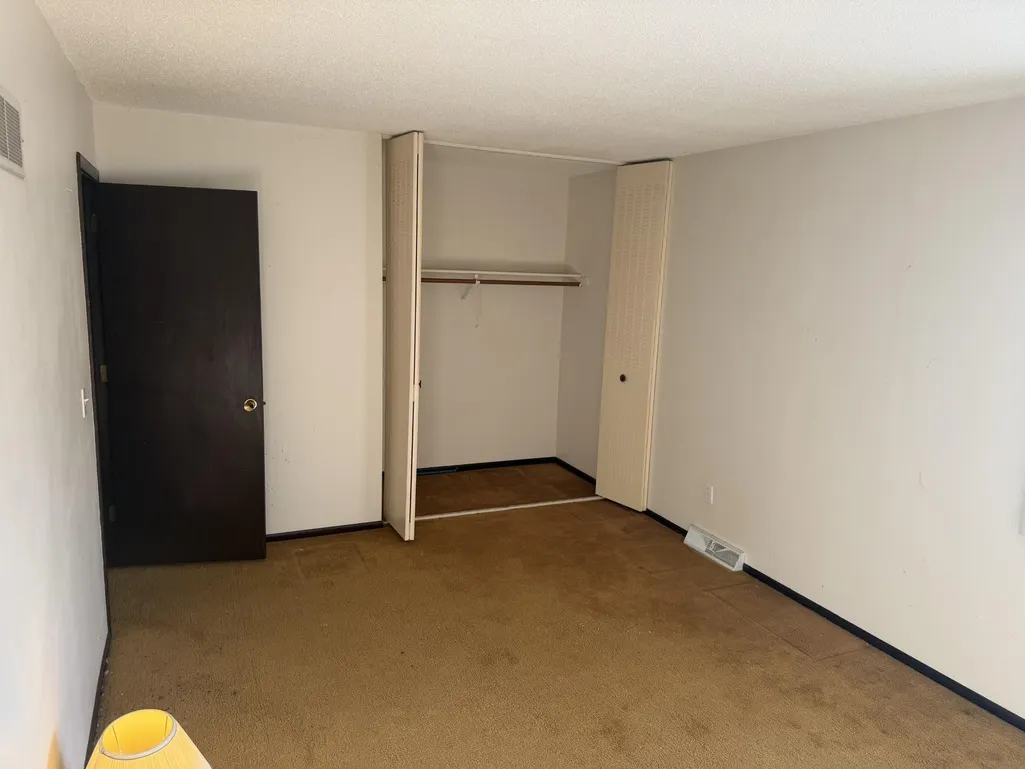
- Bedrooms2
- Full Bathrooms1
- Half Bathrooms1
- Sqr Footage1160
- Lot Size19.996 Acres
Data Source:
Northstar MLS (NSTAR)
Property Description
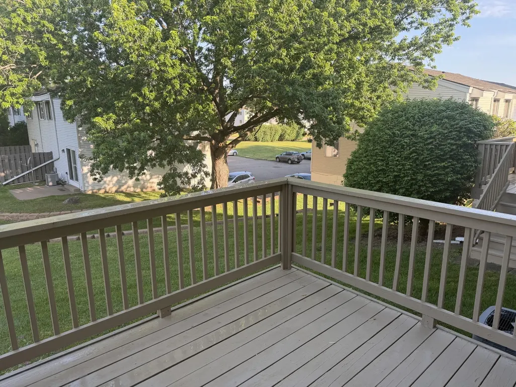
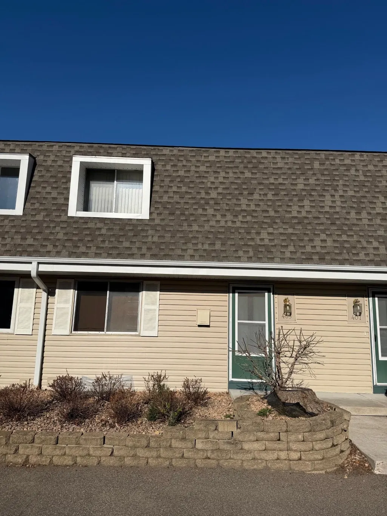
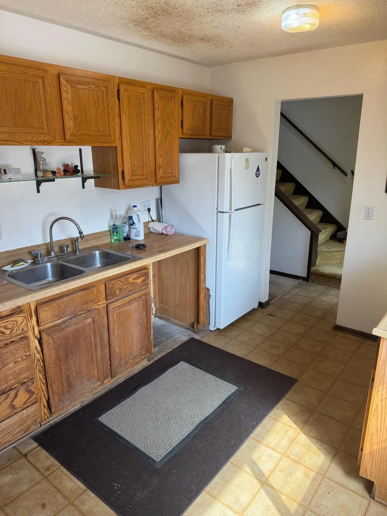
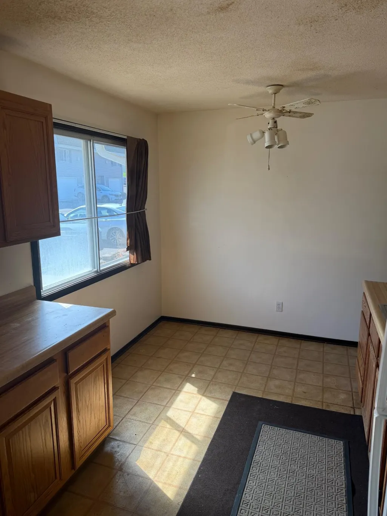
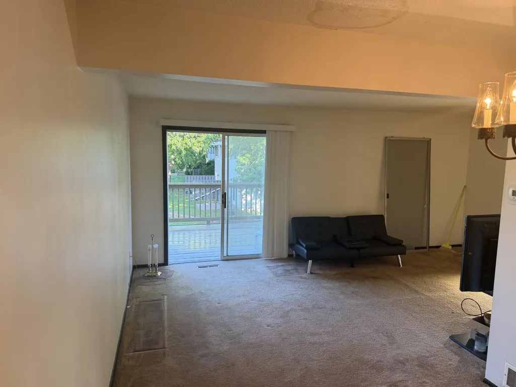
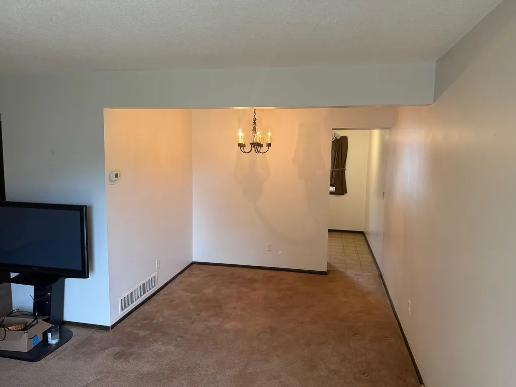
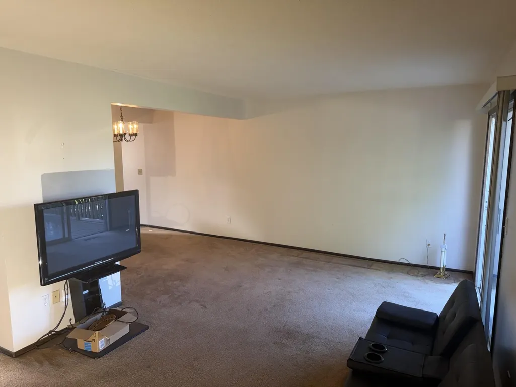
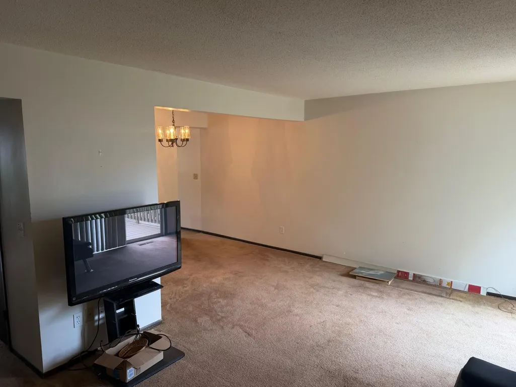
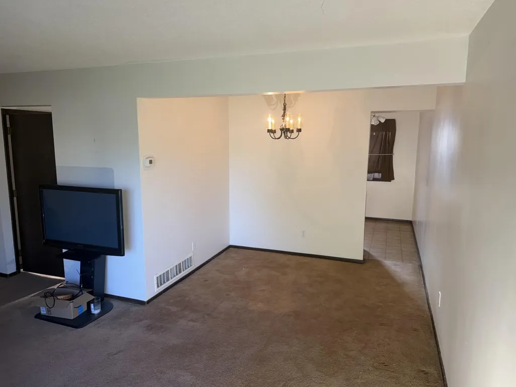
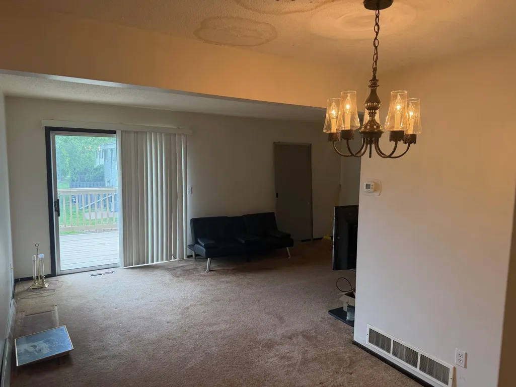
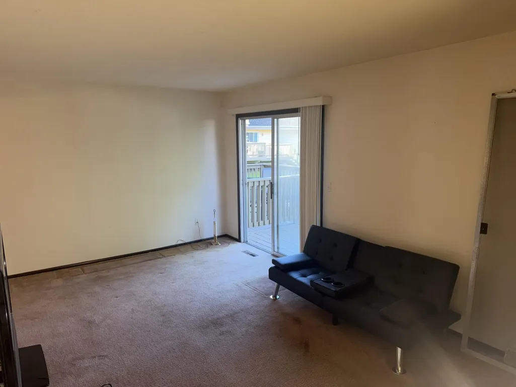
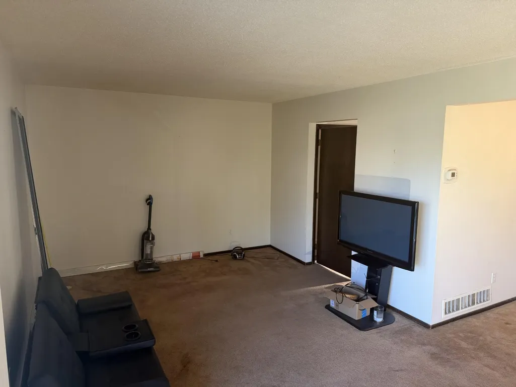
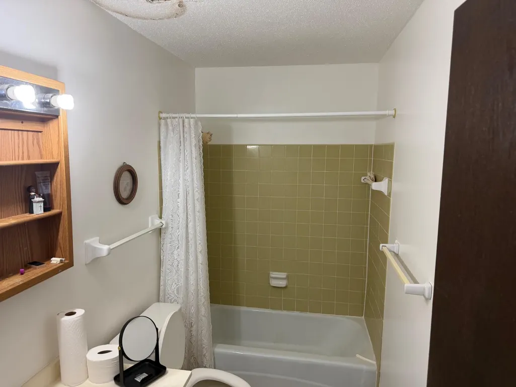
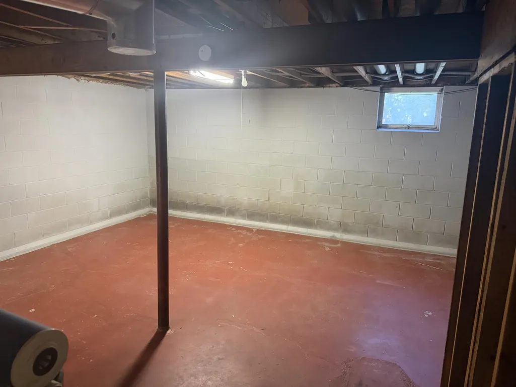
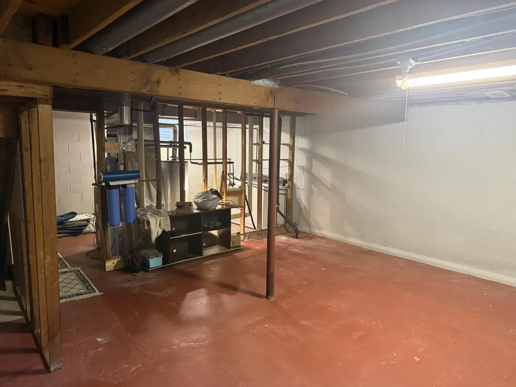
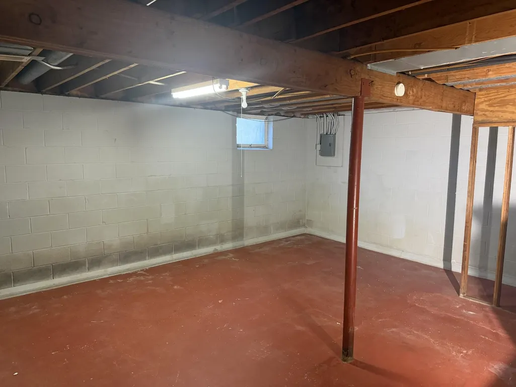
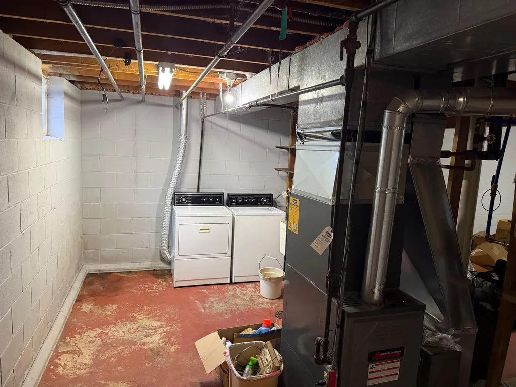
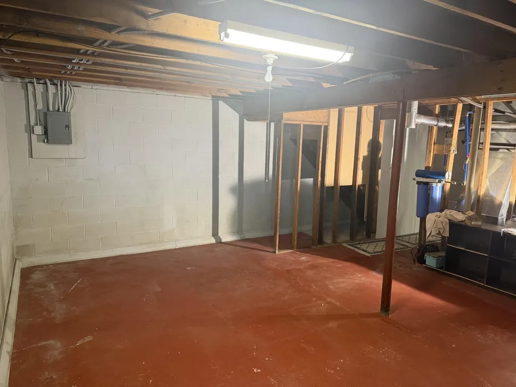
Fantastic opportunity! Great space with large bedrooms, 2 bathrooms, nice sized lower level with high ceilings leaving plenty of room for multiple uses. Convenient location. Priced with consideration to needed updates and repairs giving you an opportunity for fast equity. Rentals are permitted. Sold AS IS. CASH OFFERS ONLY.
| Price History | |
|---|---|
| 7/29/2026 | Listed $124,900 |
General Features
| Living Area | 1160 |
|---|---|
| Sewer | City Sewer/Connected |
| Heating | Forced Air |
| Cooling | Central Air |
| Roof | Age 8 Years or Less |
| Appliances | Dryer,Washer |
| HOA Fee | 423.23 |
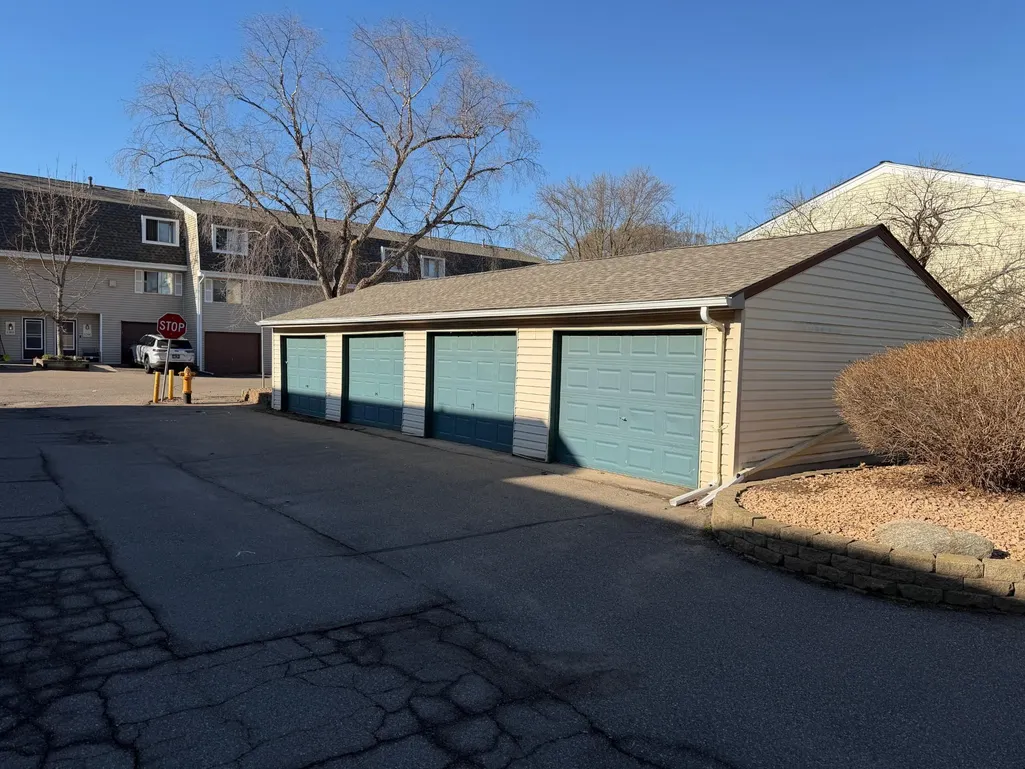
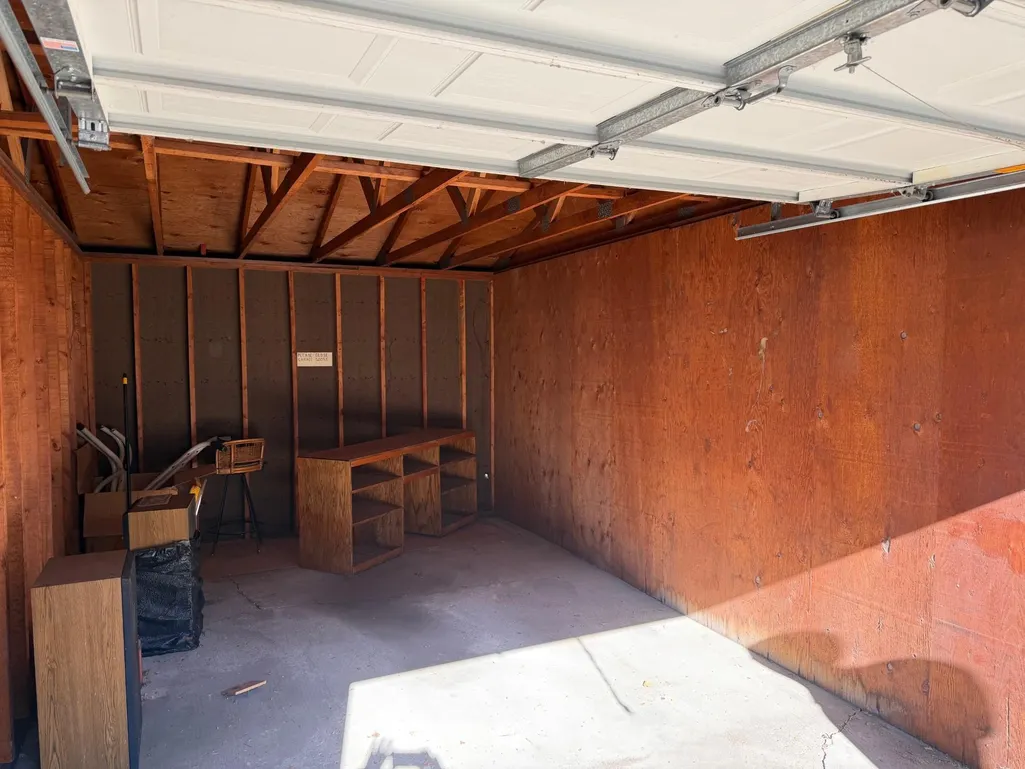
| Garage Spaces | 1 |
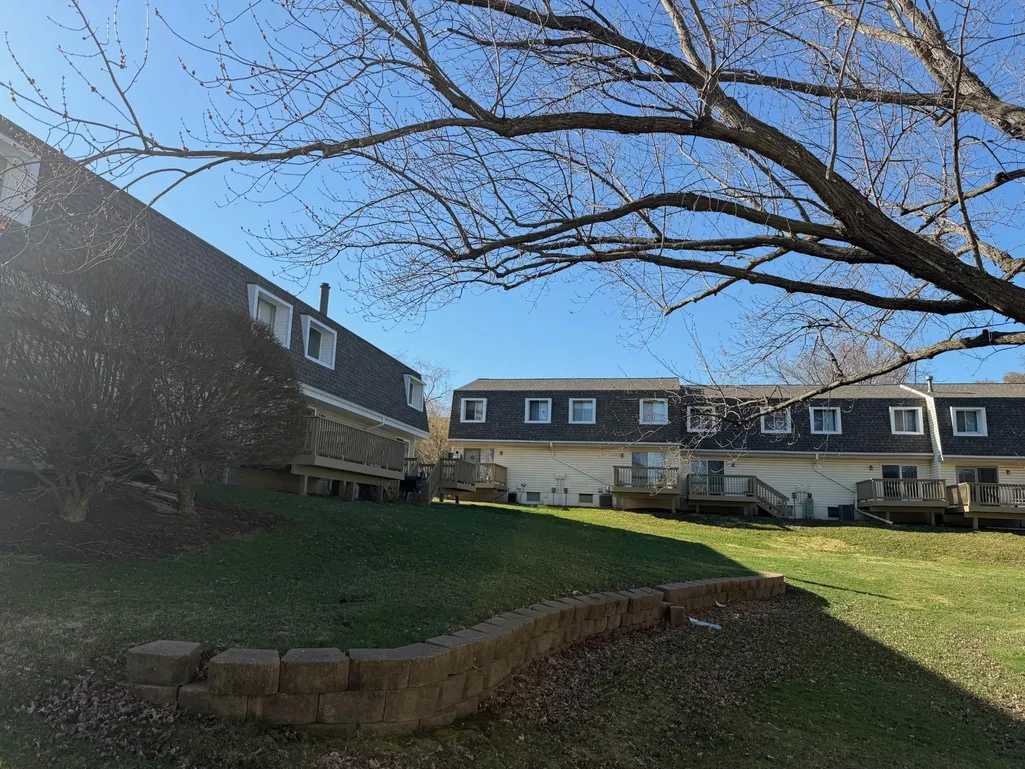
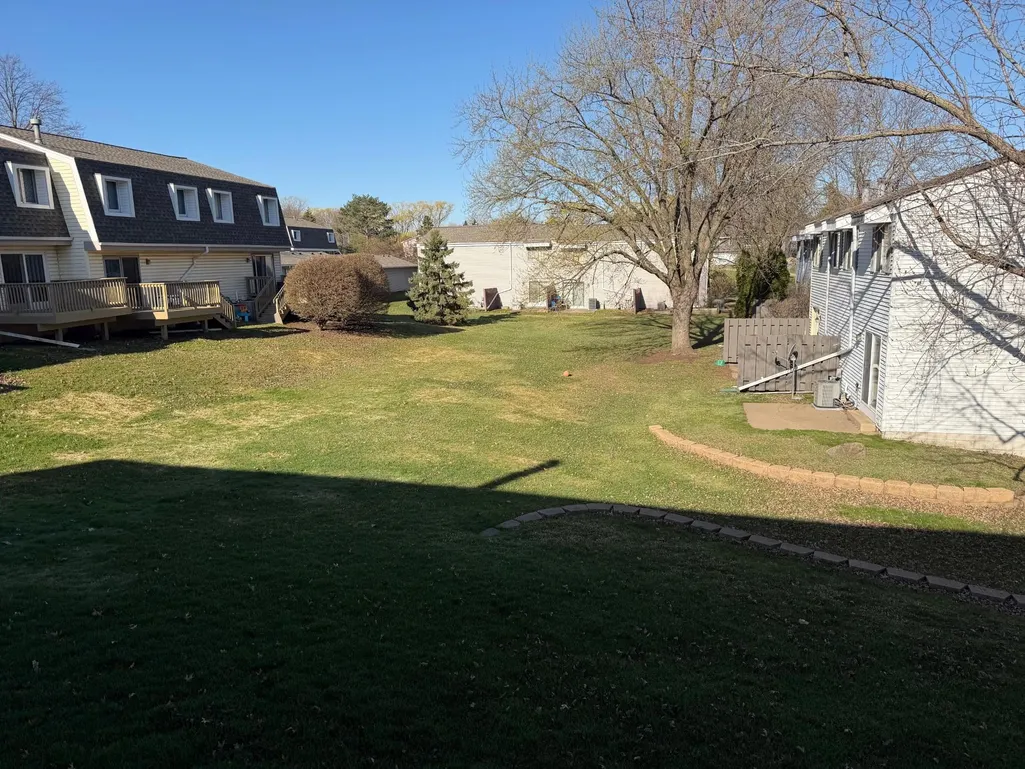
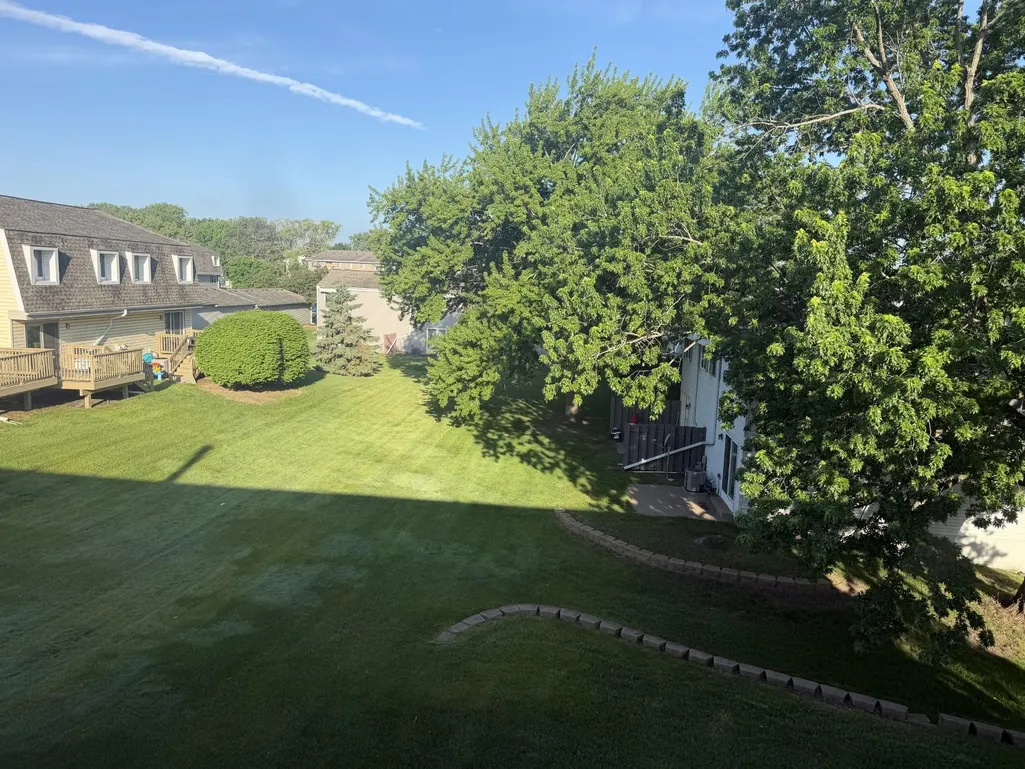
| Association Fee Includes | Building Exterior,Hazard Insurance,Lawn Care,Other,Maintenance Grounds,Parking,Professional Mgmt,Sewer,Snow Removal,Water |
| Construction Materials | Block |
| Year Built | 1972 |
| Electric | 100 Amp Service |
| Levels | Two |
| Property Subtype | (TH) Side x Side |
| Tax Year | 2026 |
| Accessibility | None |
| Assoc Fee Paid Per | Monthly |
| County | Ramsey |
| New Construction | No |
| Property Type | Residential |
| HOA | Yes |
| Contingency | None |
| Subdivision Name | Condo 294 Mcknight Townhome |
| Full Baths | 1 |
| Directions | McKnight to Londin east to Dorland Rd south to Dorland Place east to Dorland Place S (north) |
| City | Maplewood |
| Association Name | Sharper Mgmt. Co. |
| High School District | North St Paul-Maplewood |
| Zoning Description | Residential-Single Family |
| Lot Size Units | Acres |
| Property Attached Y/N | Yes |
| Land Lease Y/N | No |
| Tax Annual Amount | 2718 |
| Additional Parcels Y/N | No |
| Standard Status | Active |
| Lender Owned | No |
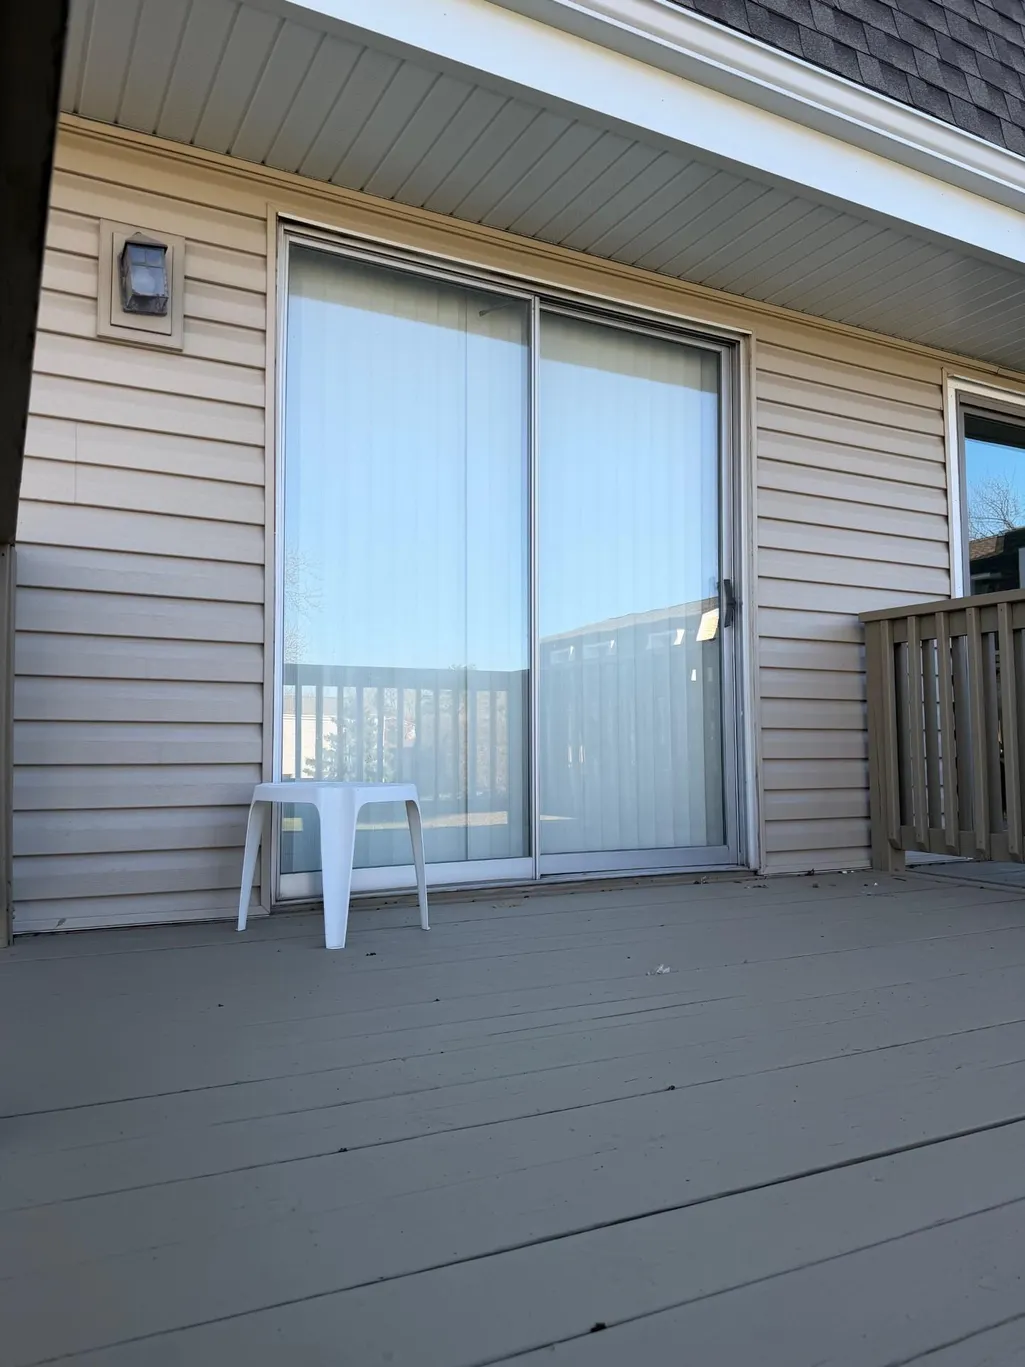
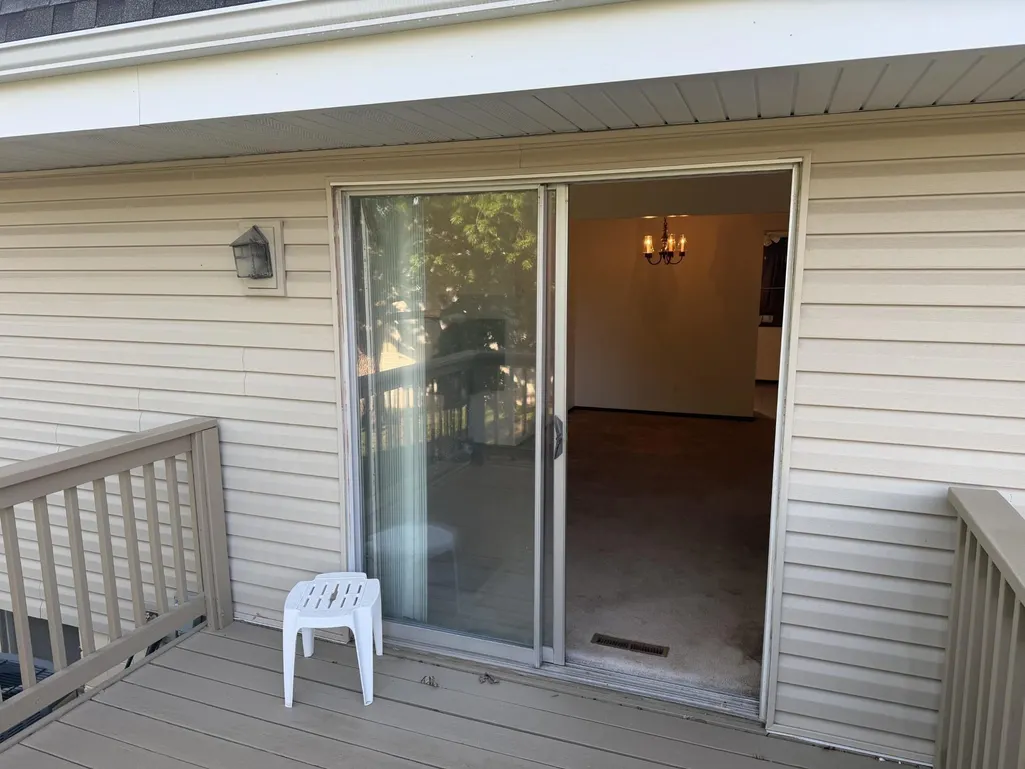
| Amenities Unit | Kitchen Window,Patio,Washer/Dryer Hookup |
| PostalCity | Saint Paul |
Interior Features
| Basement | Block,Daylight/Lookout Windows,Drain Tiled,Sump Basket,Sump Pump |
|---|---|
| Basement (Y/N) | Yes |
| Fireplace Y/N | No |
| Above Grade Finished Area | 1160 |
| Half Baths | 1 |
| Total Bedrooms | 2 |
| Total Baths | 2 |
| Bath Desc | Main Floor 1/2 Bath,Upper Level Full Bath |
| Dining Room Description | Eat In Kitchen,Separate/Formal Dining Room |
| Fuel | Natural Gas |
| Garage Dimensions | 22 x 12 |
| Garage Square Feet | 264 |
Exterior Features
| Parking Features | Detached Garage |
|---|---|
| Lot Features | Public Transit (w/in 6 blks) |
| Water Source | City Water/Connected |
| Lot Size Area | 19.996 |
| Building Area Total | 1740 |
| Waterfront Y/N | No |
| Foundation Area | 580 |
| Road Frontage Type | Private Road |
| Road Responsibility | Association Maintained Road |
Amenities
- Foreclosure
- Views
- Short Sale
- New Construction
- Adult 55+
- Lease To Own
- No HOA Fees
- Furnished
- Pets
- Primary On Main
- Air Conditioning
- Seller Finance
- Green
- Fixer Upper
- Horse
- Golf
- Fireplace
- Deck
- Garage
- Basement
- Pool
Property vs Townhouse Average in 55119
Price
Taxes
Year Built
Visits

 Information should be deemed reliable but not guaranteed, all representations are approximate, and individual verification is recommended. Copyright ©2017 All rights reserved.
