
Address
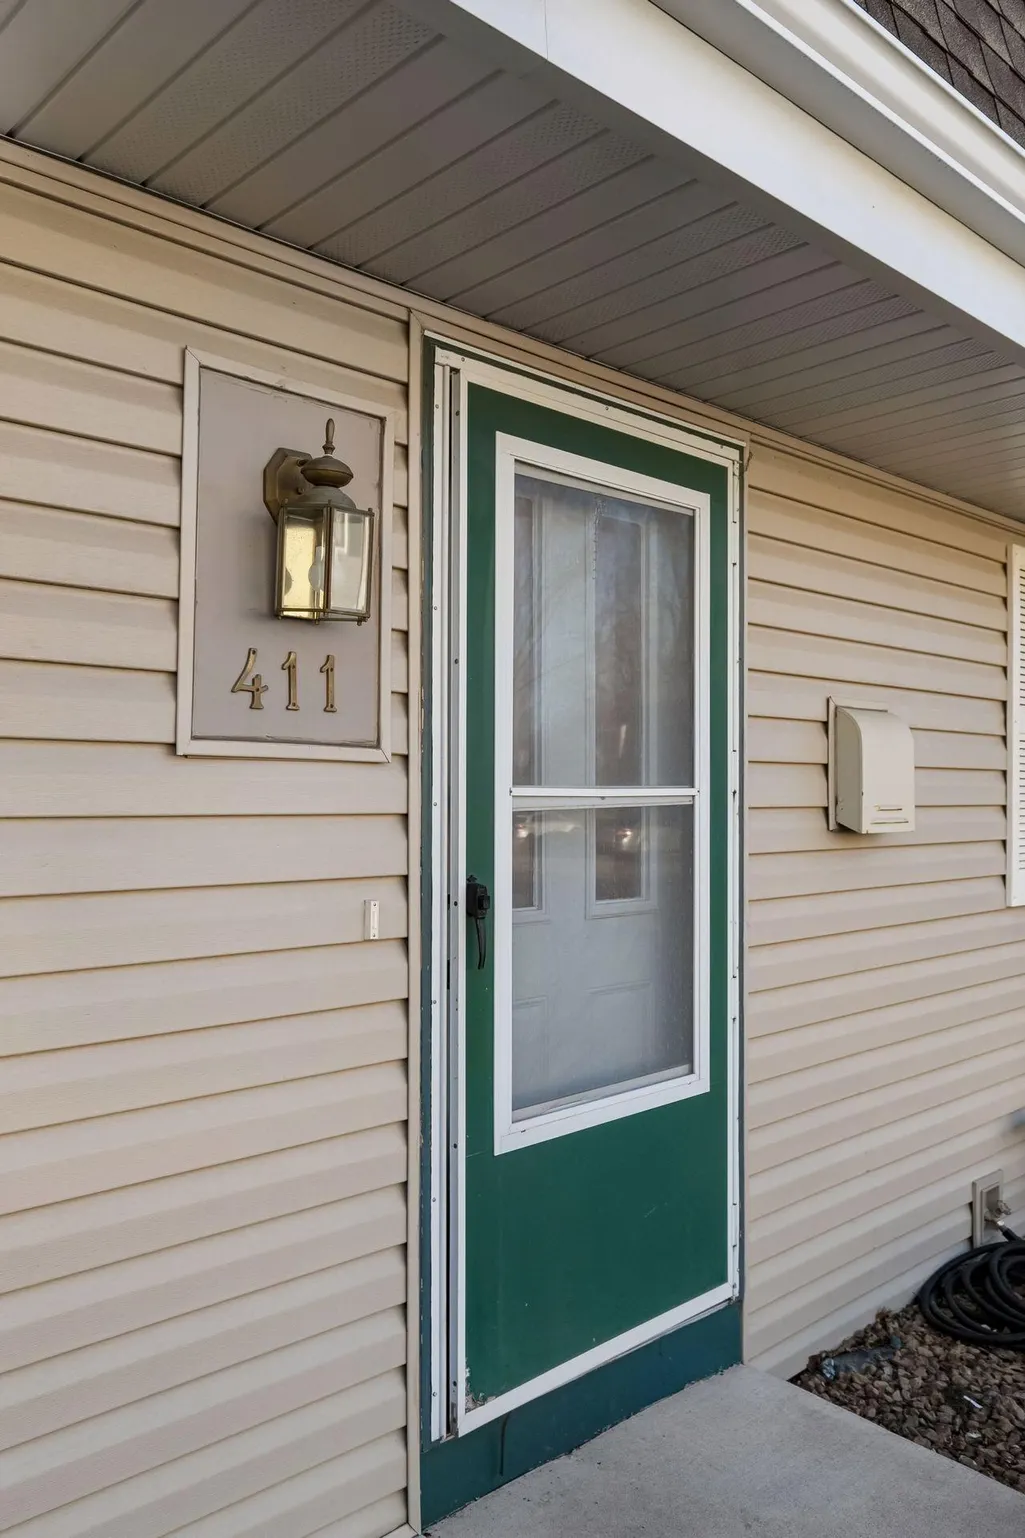
411 Dorland Place, Saint Paul, MN
Price
$ 189,900
Property Attributes
- ID#7122391
- TypeTownhouse
- Listing Status Active
- CountyRAMSEY
- CitySaint Paul
- AreaCondo 294 Mcknight Townhome
- NeighborhoodCondo 294 Mcknight Townhome
- Zip55119
- Style(TH) Side x Side
- Year Built1972
- Taxes$ 2530
- Price$ 189,900
- Bedrooms2
- Full Bathrooms1
- Half Bathrooms1
- Sqr Footage2065
- Lot Size19.996 Acres
Data Source:
Northstar MLS (NSTAR)
Property Description
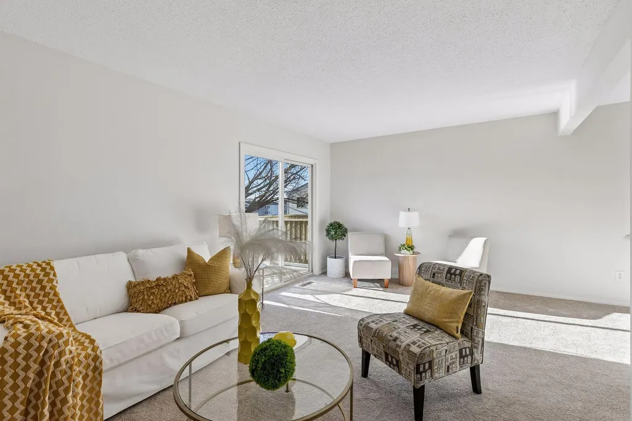
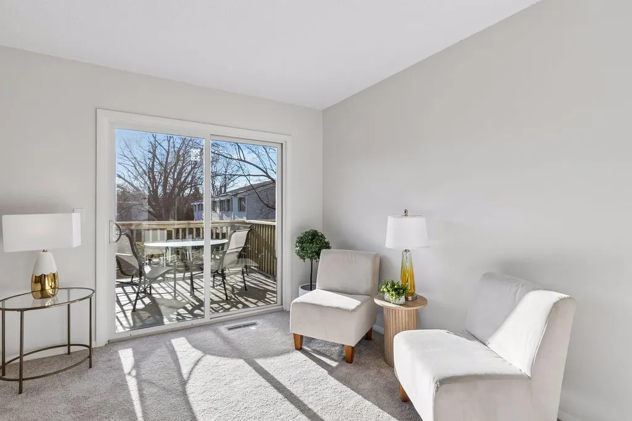
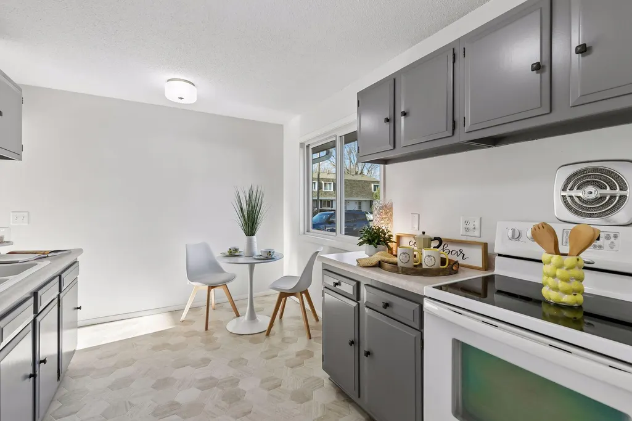
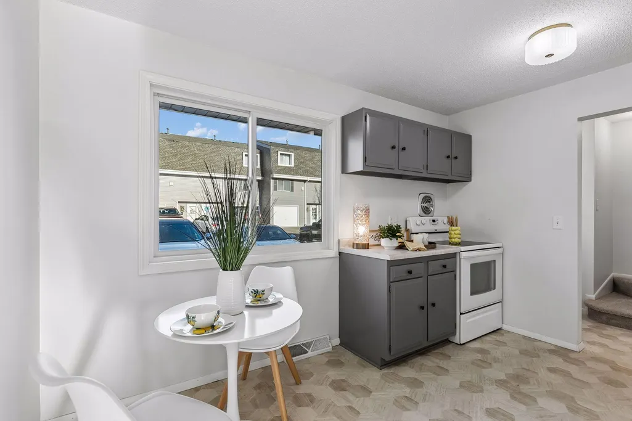
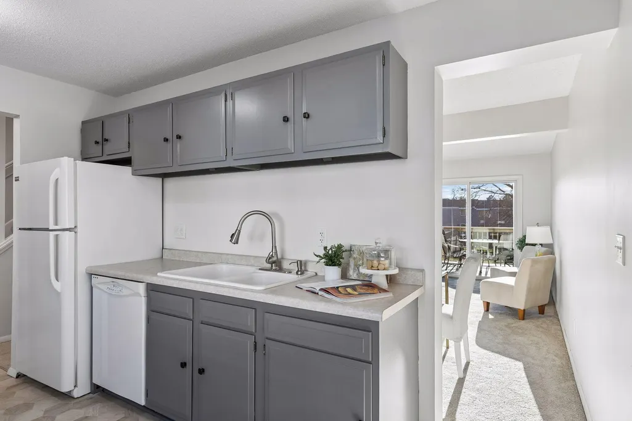
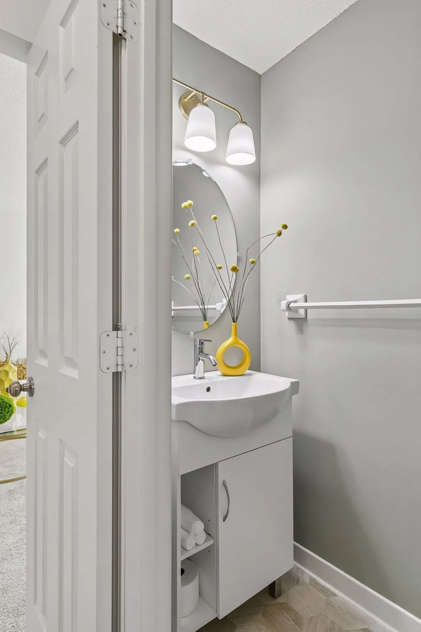
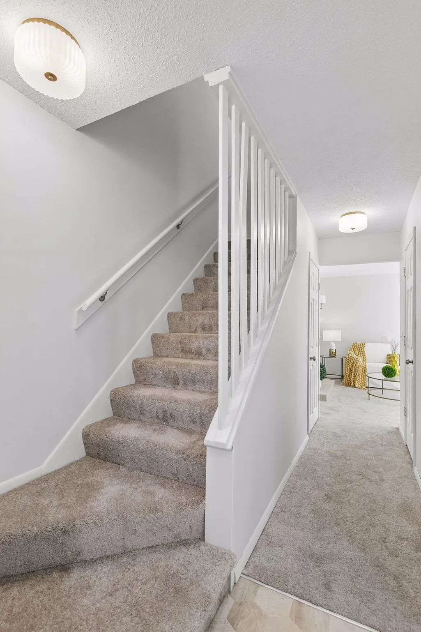
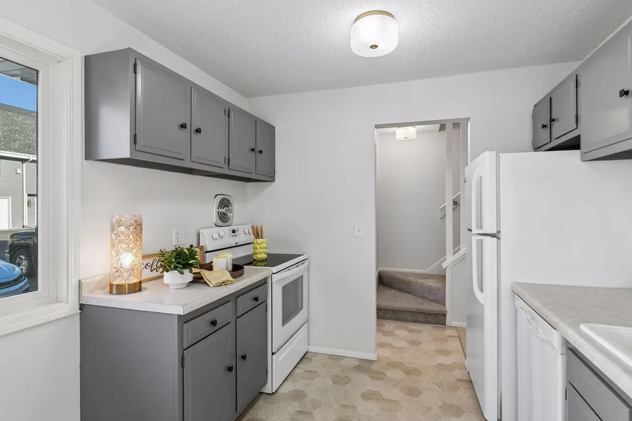
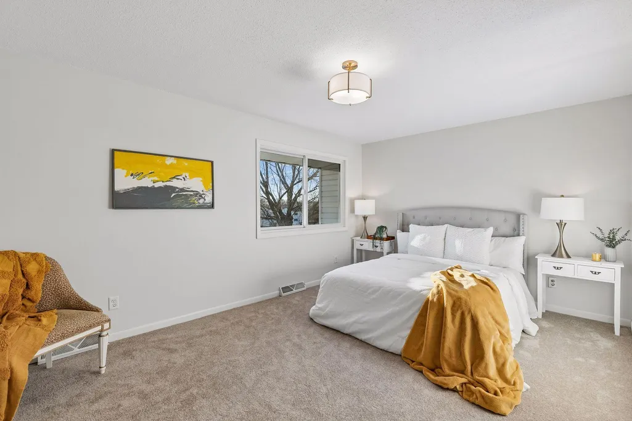
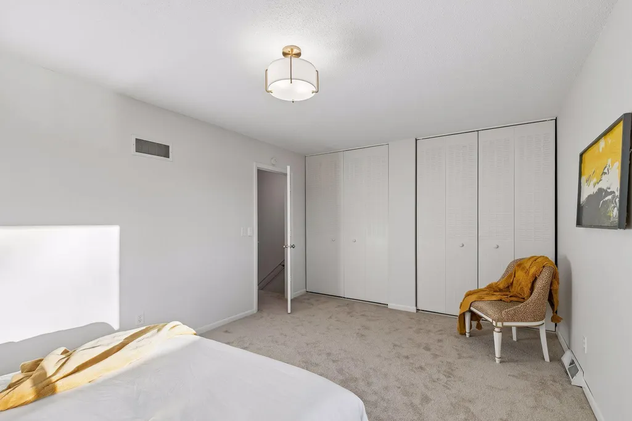
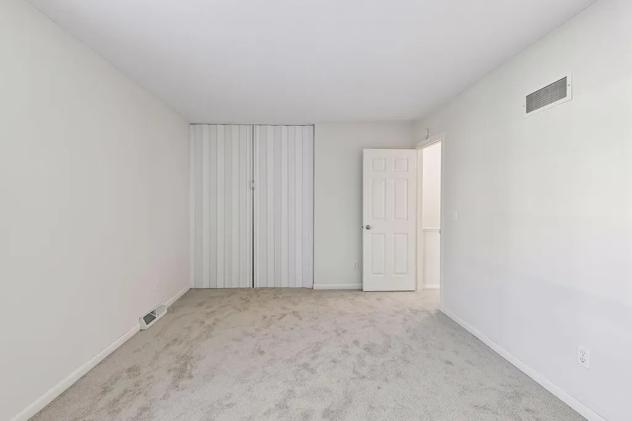
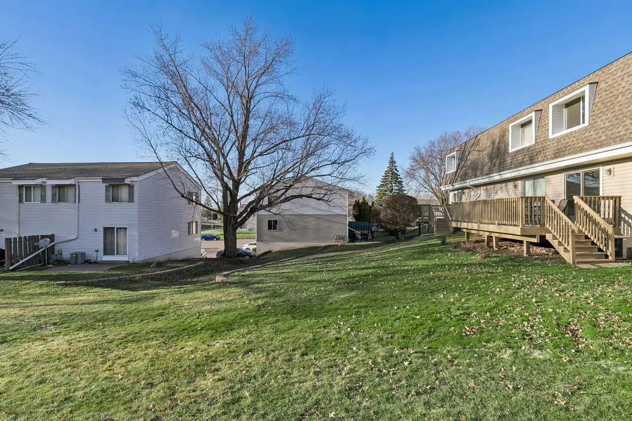
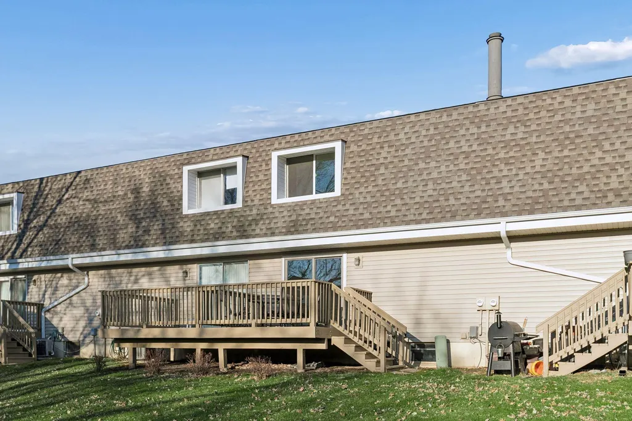
Move-in ready and packed with valuable updates! This 2-bedroom, 2-bath townhome offers a comfortable, low-maintenance lifestyle with many of the big-ticket improvements already completed, including a newer roof, siding, windows, furnace, central air, carpet, and appliances. The functional layout offers comfortable living spaces, two bedrooms, two bathrooms, and the convenience of townhome living without a long list of projects waiting for you. Whether you're looking for your next home or simply want something easy to maintain, 411 Dorland Place S is ready for you to move in and make it your own. Schedule your showing today!
| Price History | |
|---|---|
| 8/7/2026 | Listed $189,900 |
General Features
| Living Area | 2065 |
|---|---|
| Sewer | City Sewer/Connected |
| Heating | Forced Air |
| Cooling | Central Air |
| Roof | Age 8 Years or Less |
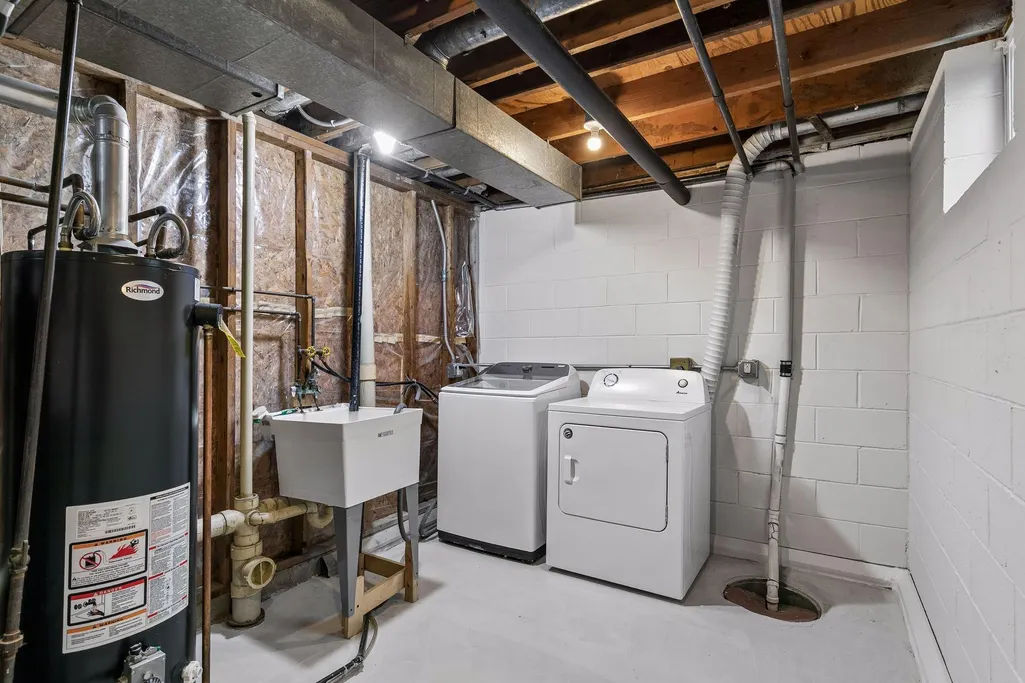
| Appliances | Dishwasher,Dryer,Range,Refrigerator,Washer |
| HOA Fee | 423.23 |
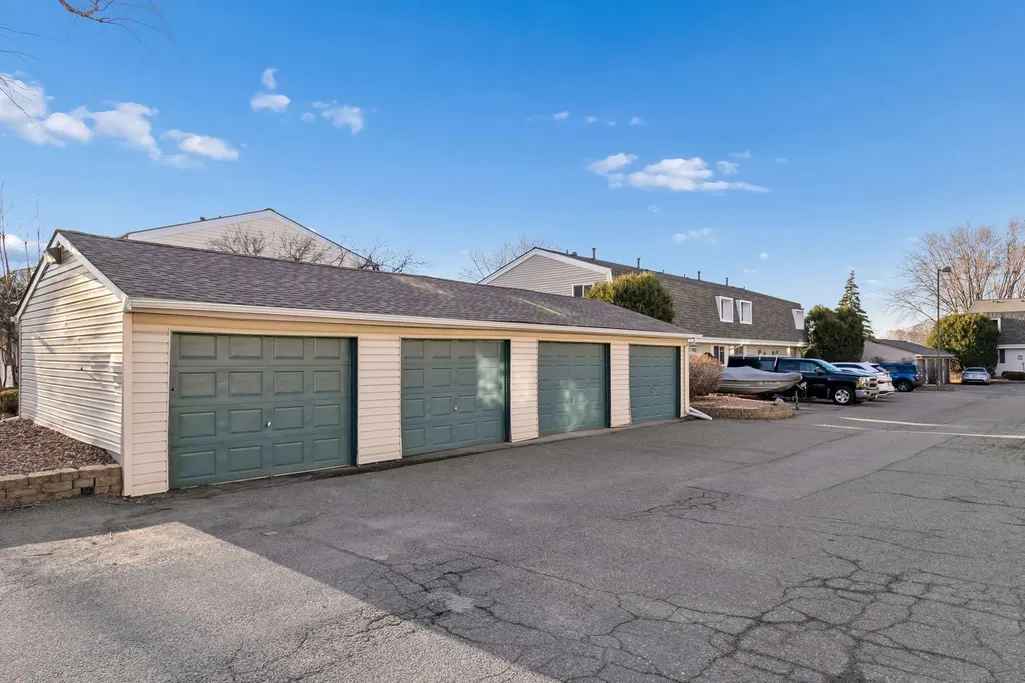
| Garage Spaces | 1 |
| Association Fee Includes | Building Exterior,Hazard Insurance,Lawn Care,Other,Maintenance Grounds,Parking,Professional Mgmt,Sanitation,Sewer,Snow Removal,Water |
| Pool Features | None |
| Construction Materials | Block,Concrete,Frame |
| Year Built | 1972 |
| Electric | Circuit Breakers |
| Levels | More Than 2 Stories |
| Property Subtype | (TH) Side x Side |
| Tax Year | 2025 |
| Accessibility | Other |
| Assoc Fee Paid Per | Monthly |
| County | Ramsey |
| New Construction | No |
| Property Type | Residential |
| HOA | Yes |
| Contingency | None |
| Subdivision Name | Condo 294 Mcknight Townhome |
| Full Baths | 1 |
| Directions | TBD |
| City | Maplewood |
| Association Name | Sharper Mangement Co. |
| High School District | North St Paul-Maplewood |
| Zoning Description | Residential-Single Family |
| Lot Size Units | Acres |
| Property Attached Y/N | Yes |
| Land Lease Y/N | No |
| Tax Annual Amount | 2530 |
| Additional Parcels Y/N | No |
| Standard Status | Active |
| Lender Owned | No |
| Amenities Unit | Ceiling Fan(s),Deck,In-Ground Sprinkler,Vaulted Ceiling(s) |
| PostalCity | Saint Paul |
Interior Features
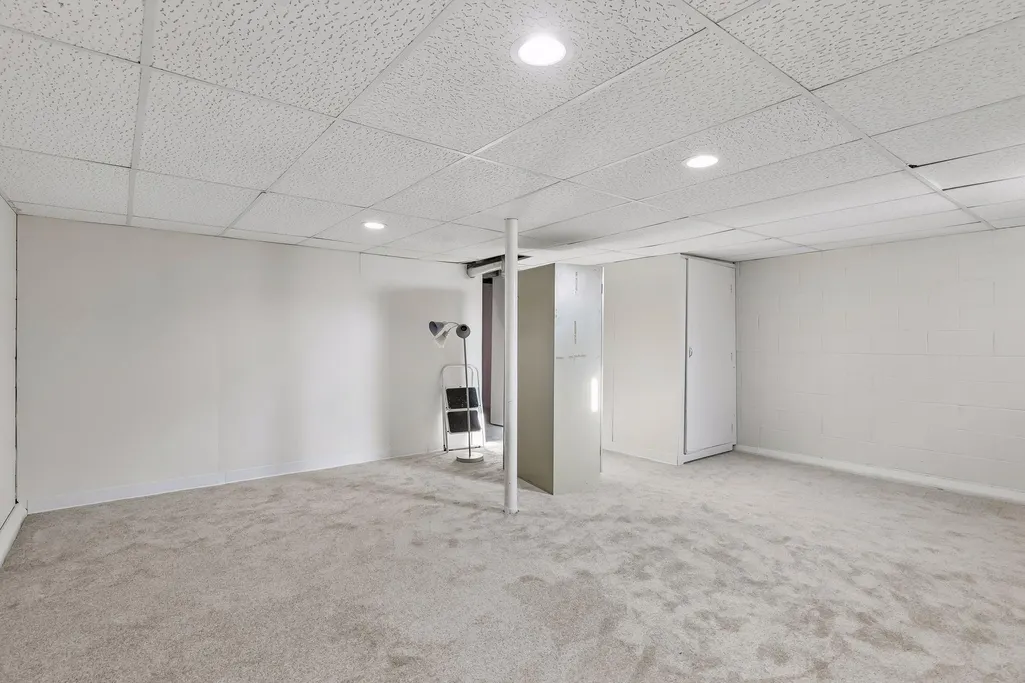
| Basement | Daylight/Lookout Windows,Partially Finished |
|---|---|
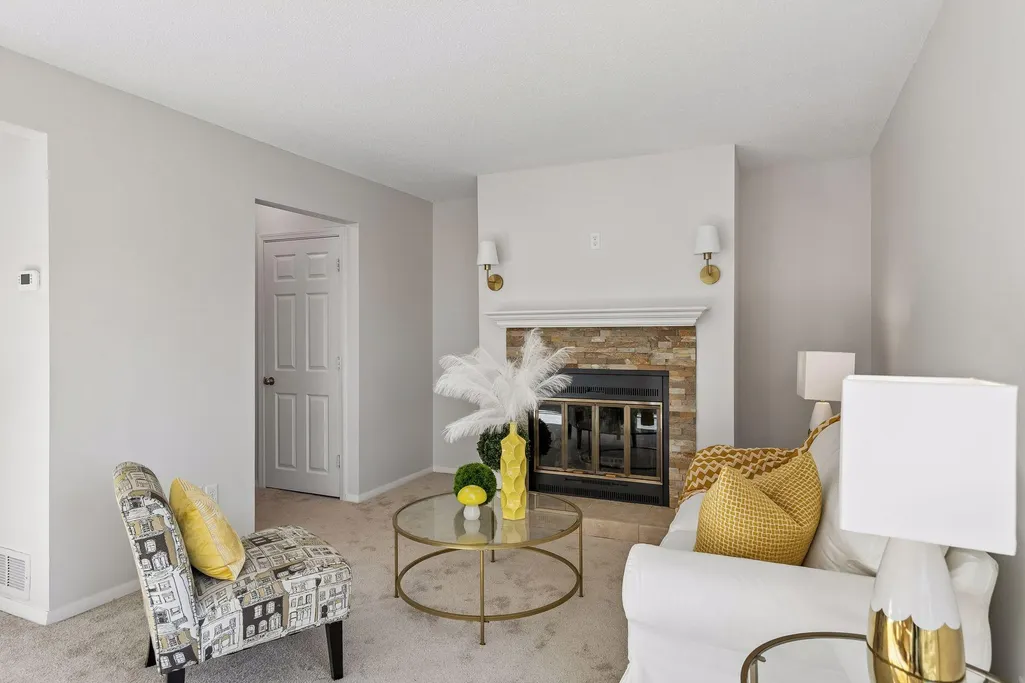
| Total Fireplaces | 1 |
| Fireplace Features | Brick,Other,Wood Burning |
| Basement (Y/N) | Yes |
| Fireplace Y/N | Yes |
| Above Grade Finished Area | 1600 |
| 1/4 Baths | 1 |
| Laundry Features | Laundry Room,Sink |
| Total Bedrooms | 2 |
| Below Grade Finished Area | 465 |
| Total Baths | 2 |
| Bath Desc | Full Primary,Main Floor 1/2 Bath,Upper Level Full Bath |
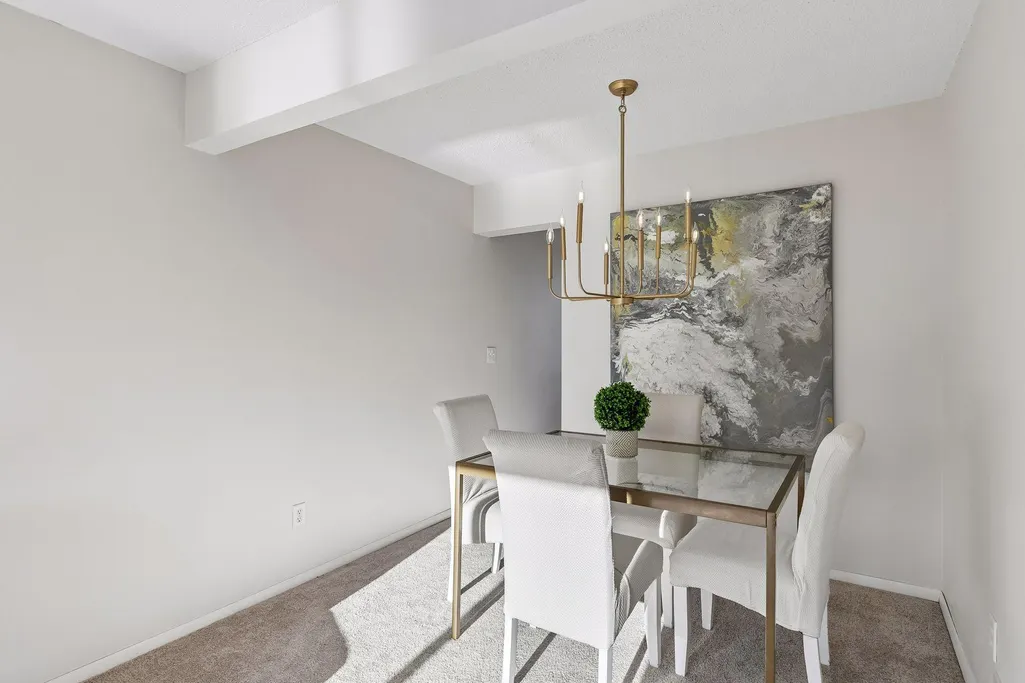
| Dining Room Description | Kitchen/Dining Room |
| Foundation Dimensions | 40x20 |
| Fuel | Natural Gas |
| Garage Dimensions | 20x24 |
| Garage Door Width | 8 |
| Garage Square Feet | 480 |
Exterior Features
| Fencing | None |
|---|---|
| Parking Features | Detached Garage,Guest Parking,Off Site,Other,Parking Lot |
| Lot Features | Tree Coverage - Light |
| Water Source | City Water/Connected |
| Lot Size Area | 19.996 |
| Building Area Total | 1600 |
| Lot Dimensions | N/A |
| Waterfront Y/N | No |
| Foundation Area | 800 |
| Road Frontage Type | City Street,County Road,No Outlet/Dead End,Paved Streets,Sidewalks |
| Road Responsibility | Public Maintained Road |
Amenities
- Foreclosure
- Views
- Short Sale
- New Construction
- Adult 55+
- Lease To Own
- No HOA Fees
- Furnished
- Pets
- Primary On Main
- Air Conditioning
- Seller Finance
- Green
- Fixer Upper
- Horse
- Golf
- Fireplace
- Deck
- Garage
- Basement
- Pool
Property vs Townhouse Average in 55119
Price
Taxes
Year Built
Visits

 Information should be deemed reliable but not guaranteed, all representations are approximate, and individual verification is recommended. Copyright ©2017 All rights reserved.
